
3410 Tranquil Harvest Trail, Richmond, TX 77406
Local realty services provided by:Better Homes and Gardens Real Estate Hometown
3410 Tranquil Harvest Trail,Richmond, TX 77406
$425,000
- 3 Beds
- 3 Baths
- 1,918 sq. ft.
- Single family
- Active
Upcoming open houses
- Fri, Aug 2104:00 pm - 06:00 pm
- Sat, Aug 2211:00 am - 01:00 pm
Listed by: cindy lust
Office: coldwell banker realty - sugar land281-242-6200
MLS#:4425019
Source:HARMLS
Price summary
- Price:$425,000
- Price per sq. ft.:$221.58
- Monthly HOA dues:$105.92
About this home
Elegantly updated David Weekley home in Harvest Green, where style meets comfort and privacy. This impeccably maintained 1-story brick home blends modern design, high-end finishes, and the bonus of no back neighbors. The bright open-layout is ideal for both lively gatherings and relaxed everyday living. The sleek all-white gourmet kitchen boasts an oversized granite island, stainless steel appliances, and sophisticated cabinetry for a timeless look. The serene primary suite features a spa-inspired bath with a frameless walk-in shower and dual vanities. A versatile flex room provides endless possibilities—an elegant office, refined den, creative studio, or a 4th bedroom. Outside, enjoy an extended covered patio perfect for alfresco dining or quiet evenings under the Texas sky. Harvest Green offers: resort style amenities including lakes, trails, pools, parks, fitness facilities and events. A lovingly cared-for, beautifully updated home ready for its next chapter of extraordinary living.
Contact an agent
Home facts
- Year built:2021
- Subdivision & Development:Harvest Green Sec 30
- Listing ID #:4425019
- Updated:August 17, 2026 at 12:24 PM
Rooms and interior
- Bedrooms:3
- Total bathrooms:3
- Full bathrooms:2
- Half bathrooms:1
- Rooms Total:10
- Flooring:Carpet, Tile
- Dining Description:Kitchen Dining Combo, Living Dining Room
- Bathrooms Description:Tub Shower
- Kitchen Description:Dishwasher, Disposal, Free Standing Range, Gas Range, Granite Counters, Kitchen Dining Combo, Kitchen Family Room Combo, Microwave, Oven, Refrigerator
- Living area:1,918 sq. ft.
Heating and cooling
- Cooling:Central Air, Electric
- Heating:Central, Gas
- Central air:Yes
Structure and exterior
- Roof:Composition
- Year built:2021
- Building area:1,918 sq. ft.
- Lot area:0.13 Acres
- Lot Features:Subdivision
- Architectural Style:Traditional, craftsman
- Construction Materials:Brick
- Exterior Features:Fence, Private Yard
- Foundation Description:Slab
- Levels:1 Story
Schools
- High school:TRAVIS HIGH SCHOOL (FORT BEND)
- Middle school:BOWIE MIDDLE SCHOOL (FORT BEND)
- Elementary school:MALALA ELEMENTARY SCHOOL
Utilities
- Sewer:Public Sewer
Finances and disclosures
- Price:$425,000
- Price per sq. ft.:$221.58
- Tax amount:$12,393 (2025)
Features and amenities
- Appliances:Dishwasher, Disposal, Dryer, Free Standing Range, Gas Range, Microwave, Oven, Refrigerator, Washer
- Laundry features:Dryer, Washer
- Amenities:Ceiling Fans, Programmable Thermostat, Security System - Owned, Window Coverings
Parking
- Parking description:Driveway, Garage, Garage Door Opener
- Garage:Yes
- Garage spaces:2
New listings near 3410 Tranquil Harvest Trail
- New
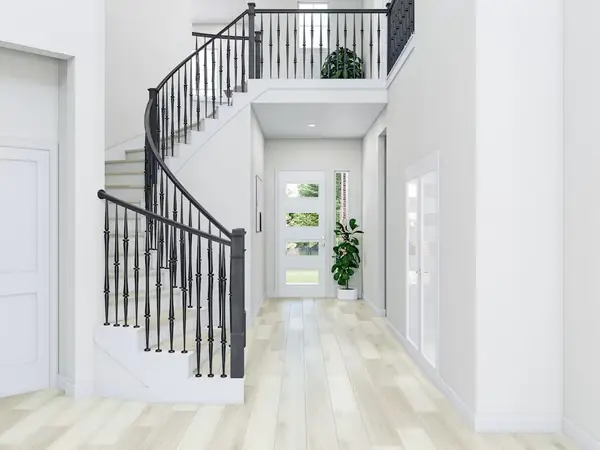 $655,546Active4 beds 3 baths3,140 sq. ft.
17818 Carnation Glen Drive, Richmond, TX 77407
MLS# 39044398Listed by: TRI POINTE HOMES - New
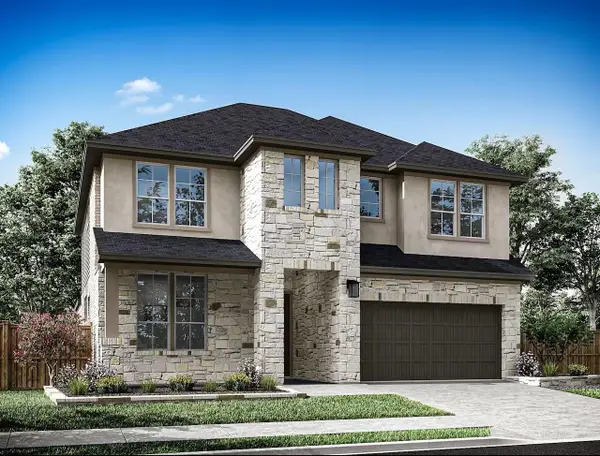 $709,918Active5 beds 4 baths3,167 sq. ft.
17907 Primrose Grove Drive, Richmond, TX 77407
MLS# 55917988Listed by: TRI POINTE HOMES - New
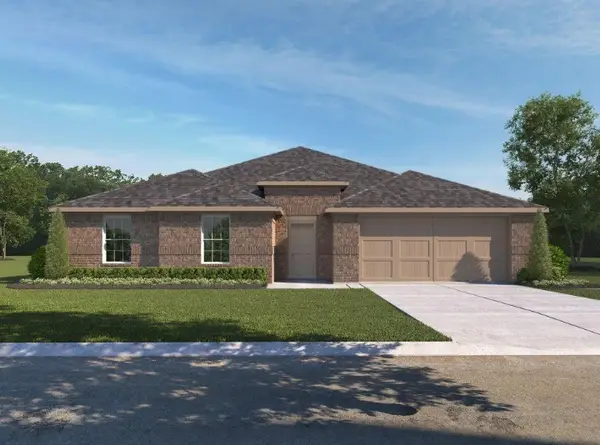 $419,000Active5 beds 3 baths2,632 sq. ft.
4327 Blossom Valley Lane, Richmond, TX 77469
MLS# 95064604Listed by: REALM REAL ESTATE PROFESSIONALS - SUGAR LAND - New
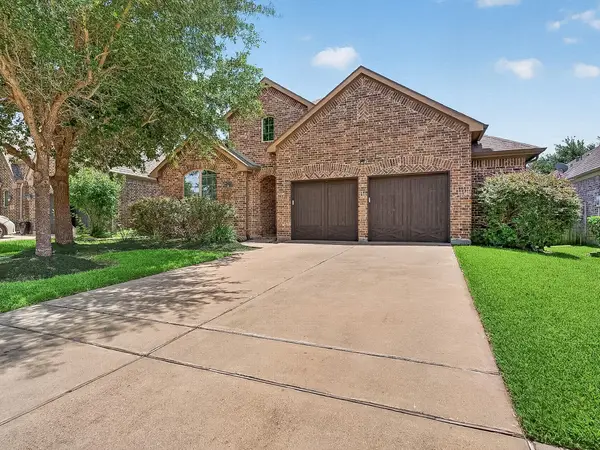 $415,000Active4 beds 3 baths2,513 sq. ft.
6006 Hedgepark Drive, Richmond, TX 77407
MLS# 2178380Listed by: EXCLUSIVE PRIME REALTY, LLC - New
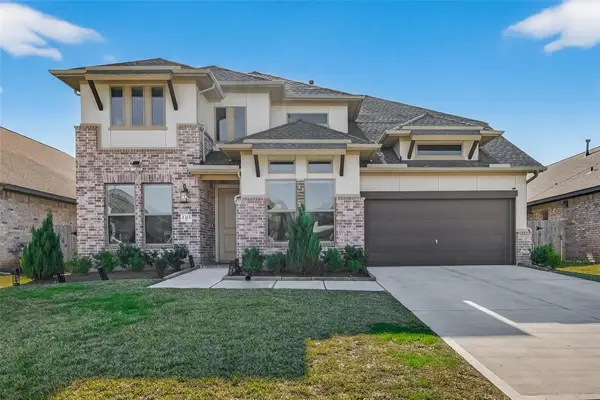 $575,000Active5 beds 5 baths3,637 sq. ft.
1315 Vinter Meadows Lane, Richmond, TX 77406
MLS# 10231007Listed by: SKW REALTY - New
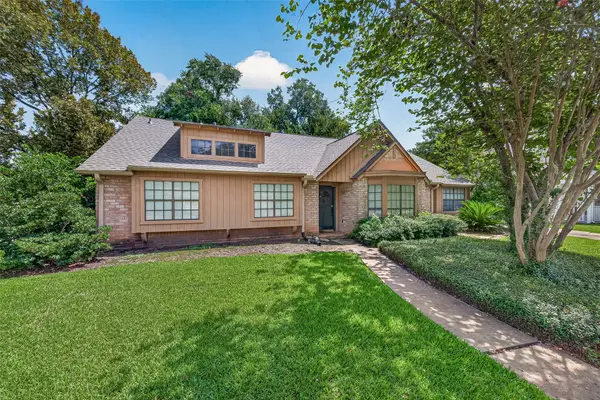 $255,000Active4 beds 3 baths2,291 sq. ft.
2102 Morton League Road, Richmond, TX 77406
MLS# 78161516Listed by: KELLER WILLIAMS SIGNATURE - New
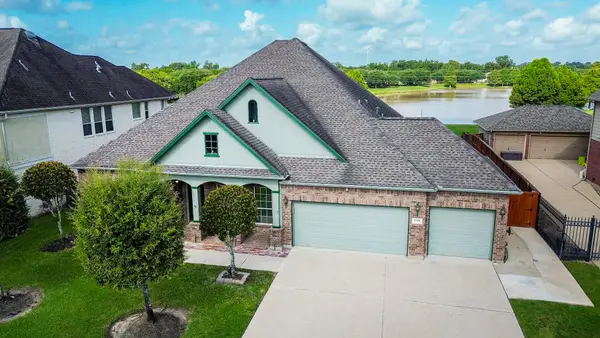 $595,000Active4 beds 3 baths2,937 sq. ft.
8218 Silent River Drive, Richmond, TX 77406
MLS# 3777589Listed by: HOMES AND HEALTH PROPERTIES - New
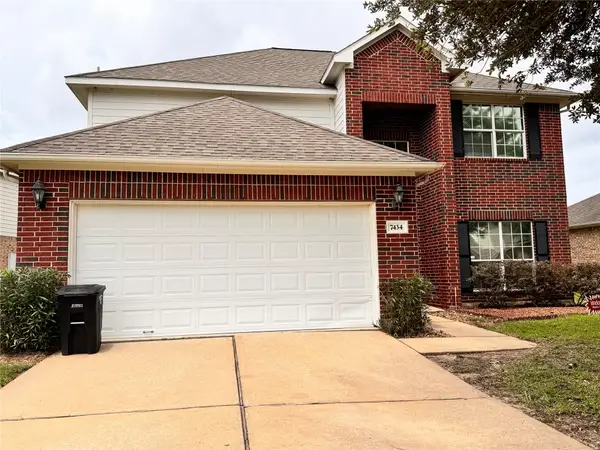 $352,800Active4 beds 3 baths2,450 sq. ft.
7434 Garland Mist Lane, Richmond, TX 77407
MLS# 94609147Listed by: OM REALTY GROUP - New
 $445,000Active5 beds 5 baths2,992 sq. ft.
20611 Stonetrail Road, Richmond, TX 77407
MLS# 47458996Listed by: WORLD WIDE REALTY,LLC


Protect your home and budget from life's surprises with an Assurant Home Warranty, backed by a partner that supports you through every step of homeownership. Explore Plans.
© 2026 Better Homes and Gardens Real Estate LLC. An Anywhere Real Estate company. All rights reserved. Better Homes and Gardens® Real Estate is a registered trademark owned by Meredith Operations Corporation, licensed to Better Homes and Gardens Real Estate LLC and used with permission. Better Homes and Gardens Real Estate LLC fully supports the principles of the Fair Housing Act and the Equal Opportunity Act. Listing information is deemed reliable but is not guaranteed accurate.
Each office is independently owned and operated.
Any services or products provided by third parties are not provided by, affiliated with or related to Better Homes and Gardens Real Estate LLC, or its affiliated companies.