
3519 City Heart Avenue, Richmond, TX 77407
Local realty services provided by:Better Homes and Gardens Real Estate Hometown
3519 City Heart Avenue,Richmond, TX 77407
$482,777
- 4 Beds
- 3 Baths
- 2,467 sq. ft.
- Single family
- Active
Listed by: jimmy franklin
Office: autograph homes281-347-2200
MLS#:21149303
Source:HARMLS
Price summary
- Price:$482,777
- Price per sq. ft.:$195.69
- Monthly HOA dues:$148
About this home
With a three-story layout and optional rooftop deck, the Wilder plan offers extra space to relax or entertain. The main floor is simple and connected, with open living areas and a private primary suite with retreat. Upstairs and on the third floor, flexible spaces including a loft or optional bedroom plus a studio option above the garage make this one of the most versatile layouts. This floor plan offers comfort and versatility in one design.
Contact an agent
Home facts
- Year built:2026
- Subdivision & Development:Indigo
- Listing ID #:21149303
- Updated:September 18, 2026 at 12:16 PM
Rooms and interior
- Bedrooms:4
- Total bathrooms:3
- Full bathrooms:3
- Rooms Total:8
- Flooring:Carpet, Tile
- Bathrooms Description:Tub Shower
- Kitchen Description:Dishwasher, Disposal, Gas Oven, Gas Range, Granite Counters, Microwave
- Living area:2,467 sq. ft.
Heating and cooling
- Cooling:Central Air, Electric
- Heating:Central, Gas
- Central air:Yes
Structure and exterior
- Roof:Composition
- Year built:2026
- Building area:2,467 sq. ft.
- Lot Features:Subdivision
- Architectural Style:Traditional
- Construction Materials:Brick, Cement Siding
- Exterior Features:Porch
- Foundation Description:Slab
- Levels:3 Stories
Schools
- High school:TRAVIS HIGH SCHOOL (FORT BEND)
- Middle school:BOWIE MIDDLE SCHOOL (FORT BEND)
- Elementary school:PECAN GROVE ELEMENTARY SCHOOL
Utilities
- Sewer:Public Sewer
Finances and disclosures
- Price:$482,777
- Price per sq. ft.:$195.69
Features and amenities
- Appliances:Dishwasher, Disposal, Gas Oven, Gas Range, Microwave
Parking
- Parking description:Garage
- Garage:Yes
- Garage spaces:2
New listings near 3519 City Heart Avenue
- New
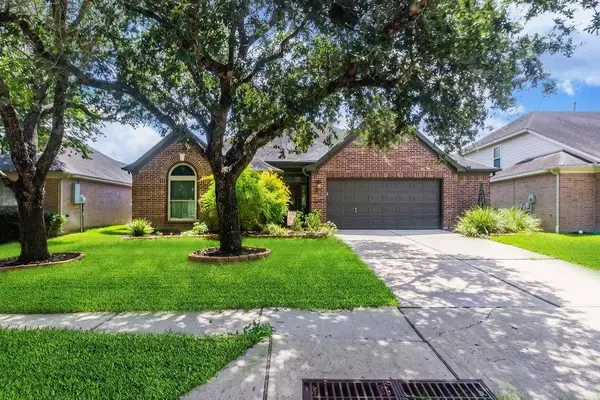 $375,000Active4 beds 2 baths2,418 sq. ft.
2306 Coleridge Court, Richmond, TX 77469
MLS# 41645211Listed by: KELLER WILLIAMS REALTY METROPOLITAN - New
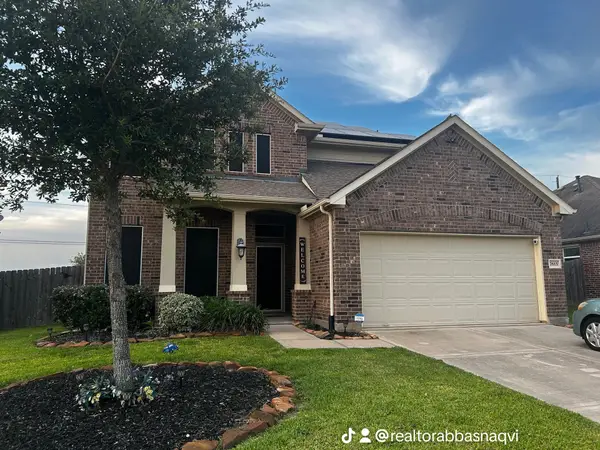 $398,000Active5 beds 3 baths2,440 sq. ft.
7615 Adobe Canyon Lane, Richmond, TX 77469
MLS# 12136575Listed by: REALM REAL ESTATE PROFESSIONALS - KATY - New
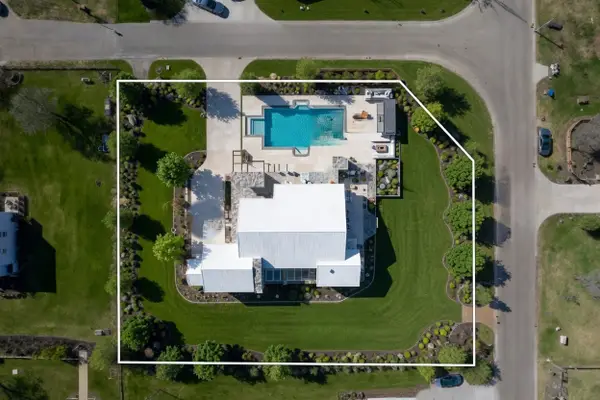 $448,880Active1.04 Acres
5502 Bridlewood Drive, Richmond, TX 77469
MLS# 33033593Listed by: RE/MAX SOUTHWEST - New
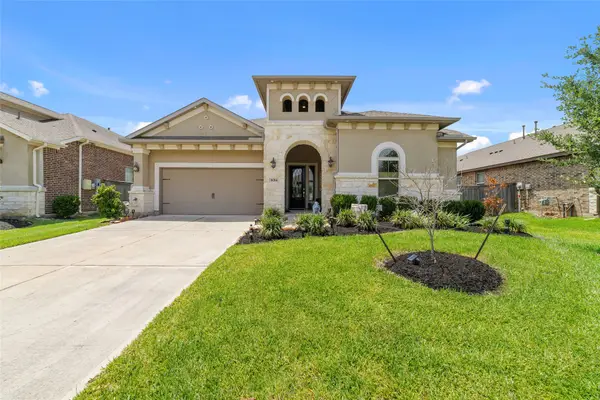 $489,000Active3 beds 3 baths2,494 sq. ft.
8014 Clearwater Glen Court, Richmond, TX 77407
MLS# 46234767Listed by: VIN REALTY LLC - Open Sat, 2 to 4pmNew
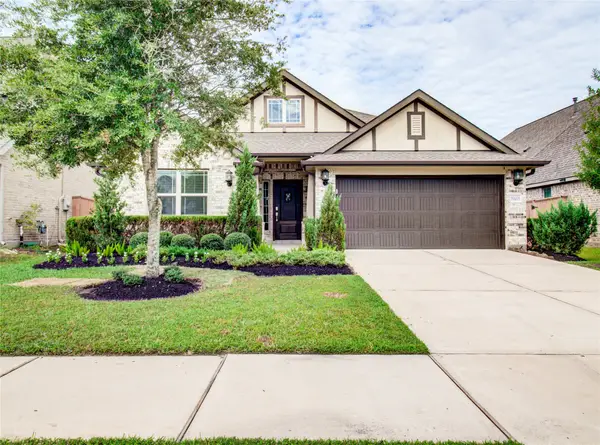 $454,900Active4 beds 3 baths2,388 sq. ft.
10602 Balivcar Court, Richmond, TX 77407
MLS# 95941296Listed by: KELLER WILLIAMS REALTY SOUTHWEST - New
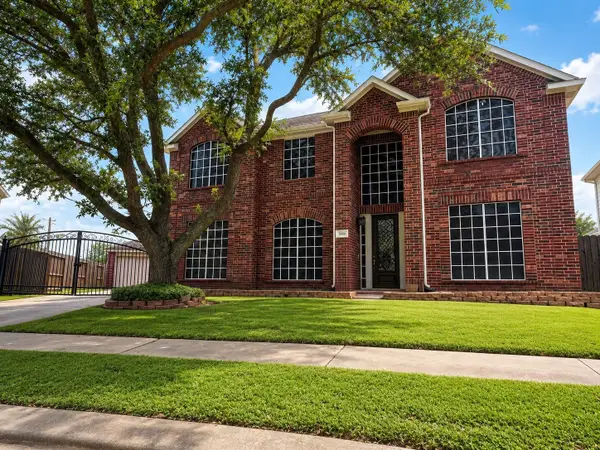 $455,000Active4 beds 3 baths3,205 sq. ft.
1006 Mettler Ct, Richmond, TX 77469
MLS# 81964143Listed by: AXIS BROKERAGE HOUSTON - Open Sat, 12 to 2pmNew
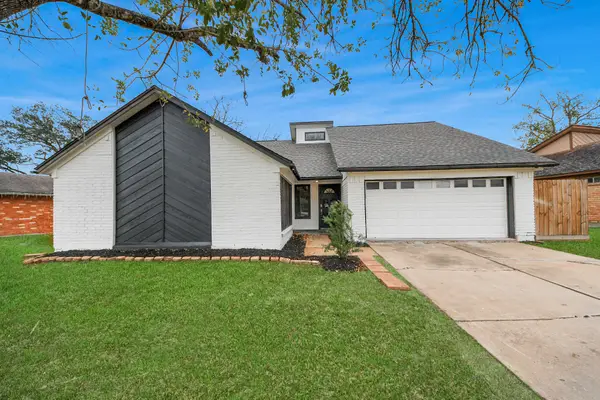 $274,900Active3 beds 2 baths2,442 sq. ft.
718 Land Grant Drive, Richmond, TX 77406
MLS# 56067613Listed by: HOMESMART - New
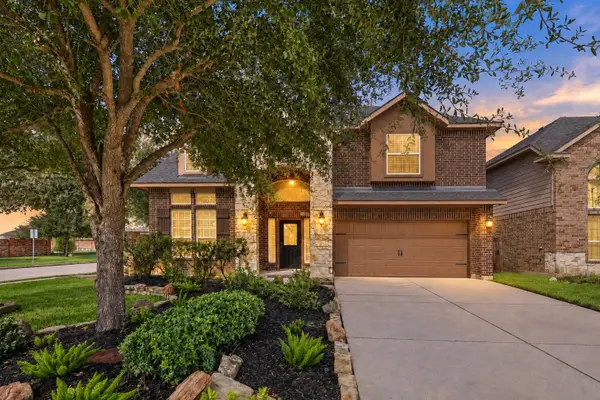 $390,000Active4 beds 4 baths2,711 sq. ft.
11723 Giovanni Lane, Richmond, TX 77406
MLS# 27052849Listed by: REALM REAL ESTATE PROFESSIONALS - KATY - New
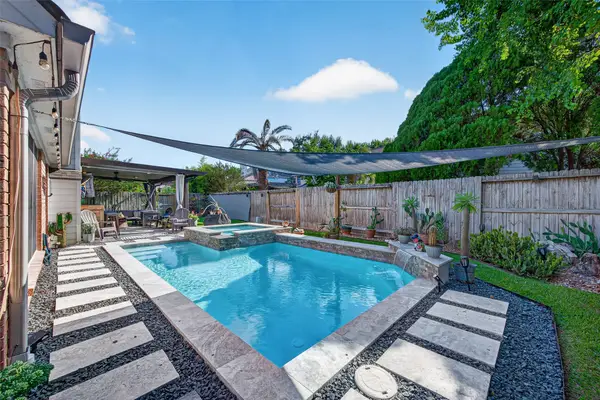 $380,000Active4 beds 3 baths2,107 sq. ft.
2923 Jane Long League Drive, Richmond, TX 77406
MLS# 35729040Listed by: THE SEARS GROUP - New
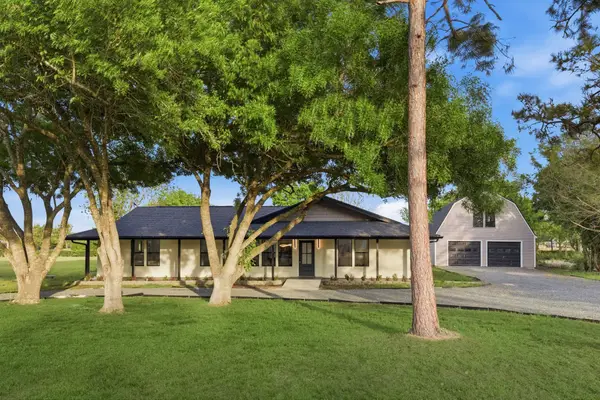 $825,000Active4 beds 5 baths3,514 sq. ft.
1011 Sycamore Road, Richmond, TX 77469
MLS# 46703368Listed by: KATARZYNA MYHAN, BROKER


Protect your home and budget from life's surprises with an Assurant Home Warranty, backed by a partner that supports you through every step of homeownership. Explore Plans.
© 2026 Better Homes and Gardens Real Estate LLC. An Anywhere Real Estate company. All rights reserved. Better Homes and Gardens® Real Estate is a registered trademark owned by Meredith Operations Corporation, licensed to Better Homes and Gardens Real Estate LLC and used with permission. Better Homes and Gardens Real Estate LLC fully supports the principles of the Fair Housing Act and the Equal Opportunity Act. Listing information is deemed reliable but is not guaranteed accurate.
Each office is independently owned and operated.
Any services or products provided by third parties are not provided by, affiliated with or related to Better Homes and Gardens Real Estate LLC, or its affiliated companies.