
3531 Sunlight Springs Street, Richmond, TX 77406
Local realty services provided by:Better Homes and Gardens Real Estate Gary Greene
Listed by: mark dimas, kimberly martin
Office: realty of america, llc.512-788-9495
MLS#:34542224
Source:HARMLS
Price summary
- Price:$439,990
- Price per sq. ft.:$152.62
- Monthly HOA dues:$50
About this home
Lovely 2-story home with a spacious floorplan, excellent brick and stone curb appeal with a shaded porch, and no back neighbor for added privacy! The 1st floor offers a grand entryway, wood flooring, a French door study, archways throughout, a formal dining, breakfast area, and the open living room with recessed lighting and a fireplace. The kitchen boasts a large breakfast bar island, granite countertops, herringbone-pattern backsplash, under cabinet lighting, and stainless steel appliances while the primary suite includes dual sinks with a vanity area, a soaking tub, separate shower, and walk-in closet. Upstairs holds a huge loft area, a separate game/flex room, 3 oversized secondary bedrooms, and 2 full baths. Enjoy outdoor entertaining with both open and covered patio spaces with plenty of yard space available! The neighborhood amenities are only a 5-min walk or 1-min drive away and there's easy access to TX-99, Westpark Tollway, and Hwy 90!
Contact an agent
Home facts
- Year built:2019
- Subdivision & Development:Mccrary Meadows Sec 4
- Listing ID #:34542224
- Updated:September 25, 2026 at 11:14 PM
Rooms and interior
- Bedrooms:4
- Total bathrooms:4
- Full bathrooms:3
- Half bathrooms:1
- Rooms Total:11
- Flooring:Carpet, Tile, Wood
- Bathrooms Description:Separate Shower, Soaking Tub, Tub Shower
- Kitchen Description:Breakfast Bar, Dishwasher, Disposal, Gas Oven, Gas Range, Granite Counters, Kitchen Family Room Combo, Kitchen Island, Microwave, Pantry
- Living area:2,883 sq. ft.
Heating and cooling
- Cooling:Central Air, Electric
- Heating:Central, Gas
- Central air:Yes
Structure and exterior
- Roof:Composition
- Year built:2019
- Building area:2,883 sq. ft.
- Lot area:0.16 Acres
- Lot Features:Subdivision
- Architectural Style:Traditional
- Construction Materials:Brick, Stone
- Exterior Features:Fence, Patio, Porch, Private Yard, Sprinkler Irrigation
- Foundation Description:Slab
- Levels:2 Stories
Schools
- High school:FOSTER HIGH SCHOOL
- Middle school:BRISCOE JUNIOR HIGH SCHOOL
- Elementary school:FROST ELEMENTARY SCHOOL (LAMAR)
Utilities
- Sewer:Public Sewer
Finances and disclosures
- Price:$439,990
- Price per sq. ft.:$152.62
- Tax amount:$11,347 (2025)
Features and amenities
- Appliances:Dishwasher, Disposal, Gas Oven, Gas Range, Microwave
- Amenities:Ceiling Fans, Entrance Foyer, High Ceilings, Loft, Programmable Thermostat, Smoke Detectors, Vaulted Ceilings, Window Coverings
Parking
- Parking description:Driveway, Garage, Garage Door Opener
- Garage:Yes
- Garage spaces:2
New listings near 3531 Sunlight Springs Street
- New
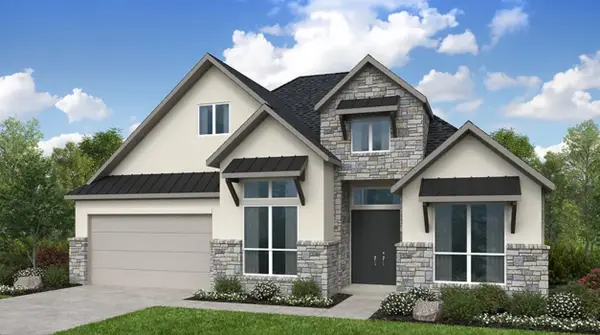 $717,699Active4 beds 5 baths3,208 sq. ft.
21811 Clover Thistle Court, Richmond, TX 77407
MLS# 88299809Listed by: ALEXANDER PROPERTIES - New
 $595,170Active5 beds 5 baths2,924 sq. ft.
21934 Florence Spring Lane, Richmond, TX 77407
MLS# 20492573Listed by: ALEXANDER PROPERTIES - New
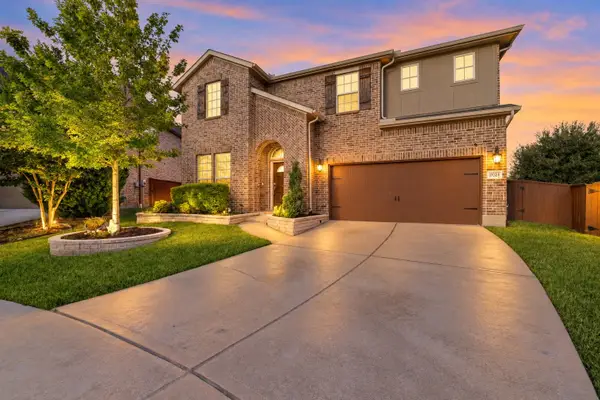 $468,990Active4 beds 3 baths2,867 sq. ft.
17003 Hinkley Glen Court, Richmond, TX 77407
MLS# 2161585Listed by: KELLER WILLIAMS REALTY SOUTHWEST - New
 $644,529Active5 beds 5 baths3,342 sq. ft.
21938 Florence Spring Lane, Richmond, TX 77407
MLS# 61375216Listed by: ALEXANDER PROPERTIES - New
 $314,995Active3 beds 2 baths1,675 sq. ft.
25414 Saguaro Ridge Drive, Richmond, TX 77406
MLS# 62091241Listed by: KB HOME HOUSTON - New
 $815,040Active5 beds 6 baths4,147 sq. ft.
21815 Clover Thistle Court, Richmond, TX 77407
MLS# 83017300Listed by: ALEXANDER PROPERTIES - New
 $564,728Active4 beds 4 baths2,623 sq. ft.
21926 Florence Spring Lane, Richmond, TX 77407
MLS# 86752395Listed by: ALEXANDER PROPERTIES - New
 $399,900Active5 beds 4 baths3,338 sq. ft.
2523 Silent Shore Court, Richmond, TX 77406
MLS# 10293532Listed by: OFFERPAD BROKERAGE, LLC - New
 $264,900Active3 beds 2 baths1,636 sq. ft.
6330 Highland Heights Drive, Richmond, TX 77469
MLS# 12133397Listed by: TEXAS ALLY REAL ESTATE GROUP, LLC - New
 $278,900Active3 beds 2 baths1,513 sq. ft.
19711 Heron Shadow Court, Richmond, TX 77407
MLS# 8535943Listed by: REALM REAL ESTATE PROFESSIONALS - WEST HOUSTON


Protect your home and budget from life's surprises with an Assurant Home Warranty, backed by a partner that supports you through every step of homeownership. Explore Plans.
© 2026 Better Homes and Gardens Real Estate LLC. An Anywhere Real Estate company. All rights reserved. Better Homes and Gardens® Real Estate is a registered trademark owned by Meredith Operations Corporation, licensed to Better Homes and Gardens Real Estate LLC and used with permission. Better Homes and Gardens Real Estate LLC fully supports the principles of the Fair Housing Act and the Equal Opportunity Act. Listing information is deemed reliable but is not guaranteed accurate.
Each office is independently owned and operated.
Any services or products provided by third parties are not provided by, affiliated with or related to Better Homes and Gardens Real Estate LLC, or its affiliated companies.