
3722 Faded Oak Court, Richmond, TX 77469
Local realty services provided by:Better Homes and Gardens Real Estate Hometown
3722 Faded Oak Court,Richmond, TX 77469
$449,000
- 3 Beds
- 2 Baths
- 2,036 sq. ft.
- Single family
- Active
Upcoming open houses
- Sat, Nov 2802:00 pm - 04:00 pm
- Sun, Nov 2902:00 pm - 04:00 pm
- Sat, Dec 0502:00 pm - 04:00 pm
- Sun, Dec 0602:00 pm - 04:00 pm
- Sat, Dec 1202:00 pm - 04:00 pm
- Sun, Dec 1302:00 pm - 04:00 pm
- Sat, Dec 1902:00 pm - 04:00 pm
- Sun, Dec 2002:00 pm - 04:00 pm
Listed by: nicole freer
Office: nicole freer group713-497-1273
MLS#:11072901
Source:HARMLS
Price summary
- Price:$449,000
- Price per sq. ft.:$220.53
- Monthly HOA dues:$108.33
About this home
EMPIRE HOMES NEW CONSTRUCTION – Imagine starting your day with coffee on the welcoming front porch before stepping into a home designed to make everyday life feel effortless. Just off the foyer, a private study offers a quiet space to work, create, or simply focus. As the day unfolds, the home opens into a spacious gathering area where the kitchen, casual dining, and family room naturally bring everyone together. Prepare meals around the central island, gather with friends, and enjoy the ease of indoor-outdoor living with a covered patio just steps away. At the end of the day, retreat to the private primary suite, complete with dual vanities and the rare convenience of two separate walk-in closets. With 3 bedrooms, 2 baths, and a 2-car garage, 3722 Faded Oak Court is more than a new home—it is a place to create your next chapter in The George. Schedule your private tour today!
Contact an agent
Home facts
- Year built:2026
- Subdivision & Development:The George
- Listing ID #:11072901
- Updated:November 22, 2026 at 01:27 PM
Rooms and interior
- Bedrooms:3
- Total bathrooms:2
- Full bathrooms:2
- Rooms Total:6
- Flooring:Carpet, Plank, Tile, Vinyl
- Bathrooms Description:Tub Shower
- Kitchen Description:Breakfast Bar, Dishwasher, Disposal, Gas Cooktop, Gas Oven, Kitchen Family Room Combo, Kitchen Island, Microwave, Quartz Counters, Walk In Pantry
- Living area:2,036 sq. ft.
Heating and cooling
- Cooling:Central Air, Electric
- Heating:Central, Gas
- Central air:Yes
Structure and exterior
- Roof:Composition
- Year built:2026
- Building area:2,036 sq. ft.
- Lot Features:Subdivision
- Architectural Style:Traditional
- Construction Materials:Brick, Cement Siding
- Exterior Features:Fence, Patio, Porch, Private Yard
- Foundation Description:Slab
- Levels:1 Story
Schools
- High school:RANDLE HIGH SCHOOL
- Middle school:WRIGHT JUNIOR HIGH SCHOOL
- Elementary school:THOMAS ELEMENTARY SCHOOL (LAMAR)
Utilities
- Sewer:Public Sewer
Finances and disclosures
- Price:$449,000
- Price per sq. ft.:$220.53
Features and amenities
- Appliances:Dishwasher, Disposal, Gas Cooktop, Gas Oven, Microwave
- Amenities:Entrance Foyer, High Ceilings, Smoke Detectors, Window Coverings
Parking
- Parking description:Garage
- Garage:Yes
- Garage spaces:2
New listings near 3722 Faded Oak Court
- New
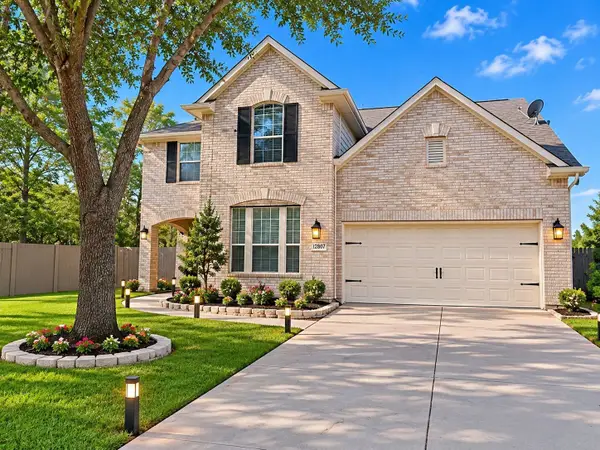 $479,000Active4 beds 3 baths2,575 sq. ft.
20407 Windsor Trace Lane, Richmond, TX 77407
MLS# 89142132Listed by: 5TH STREAM REALTY - New
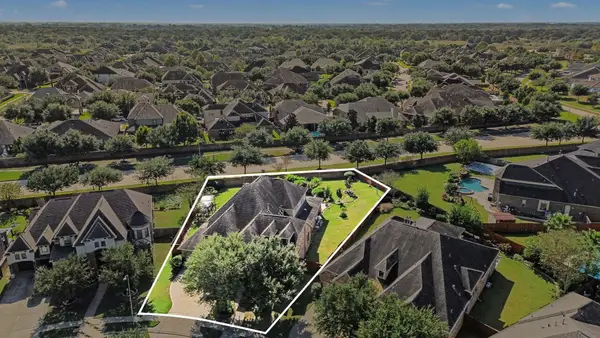 Listed by BHGRE$765,000Active5 beds 5 baths4,323 sq. ft.
11503 Domina Street, Richmond, TX 77406
MLS# 74371186Listed by: BETTER HOMES AND GARDENS REAL ESTATE GARY GREENE - KATY - New
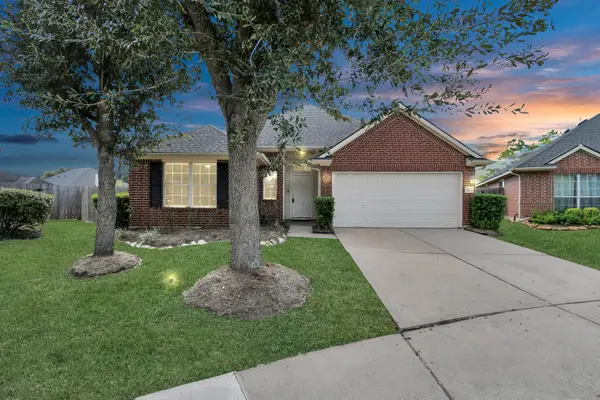 $299,900Active4 beds 2 baths1,864 sq. ft.
19139 Mission Manor Lane, Richmond, TX 77407
MLS# 72294105Listed by: WALZEL PROPERTIES - CORPORATE OFFICE - New
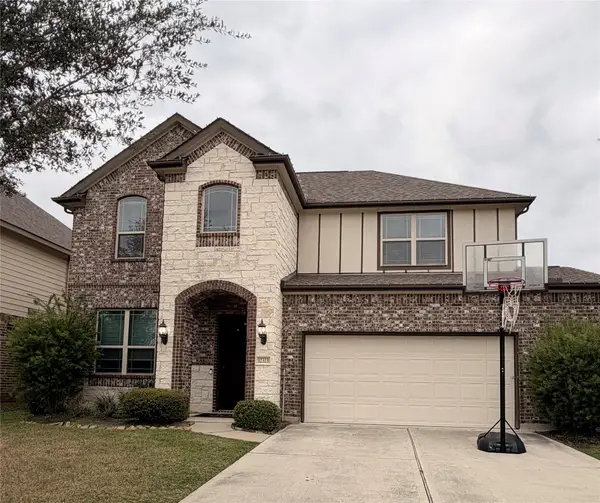 $529,000Active5 beds 3 baths3,056 sq. ft.
12323 Carita Court, Richmond, TX 77406
MLS# 13175210Listed by: NEXT TREND REALTY LLC - New
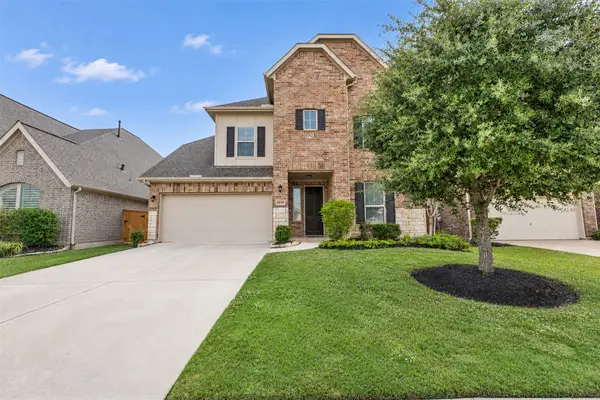 $624,990Active6 beds 4 baths3,465 sq. ft.
24235 Via Vitani Drive, Richmond, TX 77406
MLS# 13403214Listed by: SKW REALTY - New
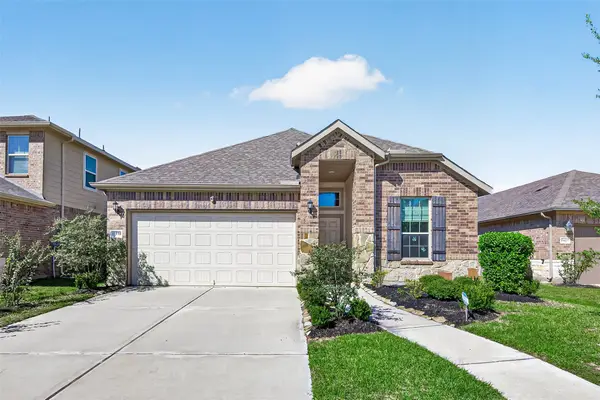 $350,000Active3 beds 2 baths1,833 sq. ft.
11419 Cypress Elm Court, Richmond, TX 77406
MLS# 14525048Listed by: SEVVEL REALTY GROUP LLC - Open Sun, 2 to 4pmNew
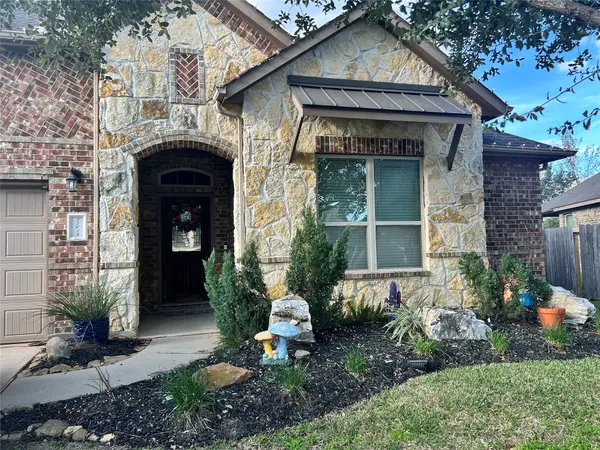 $429,000Active3 beds 3 baths
25618 Anvil Iron, Richmond, TX 77406
MLS# 33831021Listed by: DALTON WADE INC - New
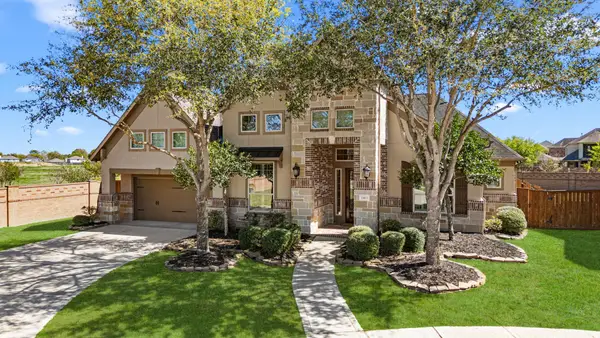 $700,000Active4 beds 5 baths4,056 sq. ft.
11403 Domina Street, Richmond, TX 77406
MLS# 61955880Listed by: RE/MAX GRAND - New
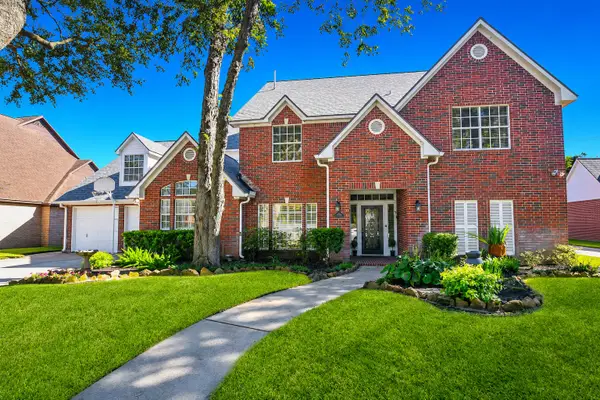 $572,500Active4 beds 4 baths3,742 sq. ft.
2202 Quarterpath Drive, Richmond, TX 77406
MLS# 81912541Listed by: GROVE REALTY - New
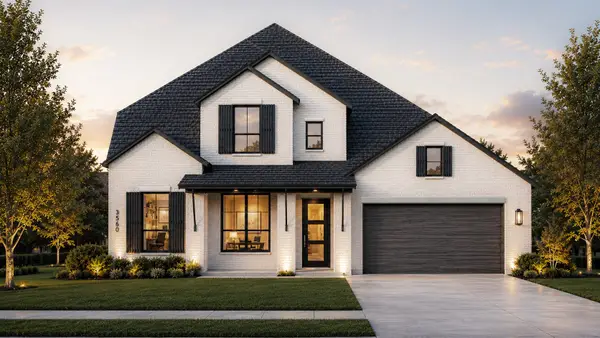 $750,000Active5 beds 5 baths3,817 sq. ft.
7811 Blue Heron Drive, Richmond, TX 77469
MLS# 91777820Listed by: HIGHLAND HOMES REALTY


Protect your home and budget from life's surprises with an Assurant Home Warranty, backed by a partner that supports you through every step of homeownership. Explore Plans.
© 2026 Better Homes and Gardens Real Estate LLC. An Anywhere Real Estate company. All rights reserved. Better Homes and Gardens® Real Estate is a registered trademark owned by Meredith Operations Corporation, licensed to Better Homes and Gardens Real Estate LLC and used with permission. Better Homes and Gardens Real Estate LLC fully supports the principles of the Fair Housing Act and the Equal Opportunity Act. Listing information is deemed reliable but is not guaranteed accurate.
Each office is independently owned and operated.
Any services or products provided by third parties are not provided by, affiliated with or related to Better Homes and Gardens Real Estate LLC, or its affiliated companies.