
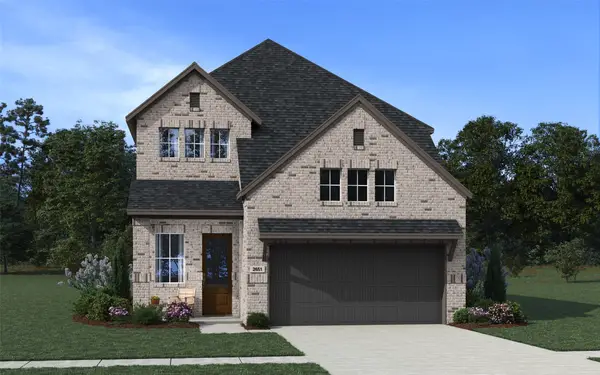
3911 Shorthorn Crossing, Richmond, TX 77469
Local realty services provided by:Better Homes and Gardens Real Estate Hometown
3911 Shorthorn Crossing,Richmond, TX 77469
$393,990
- 3 Beds
- 2 Baths
- 1,720 sq. ft.
- Single family
- Active
Listed by: katie craig
Office: chesmar homes281-742-9030
MLS#:26610689
Source:HARMLS
Price summary
- Price:$393,990
- Price per sq. ft.:$229.06
- Monthly HOA dues:$108.33
About this home
Chesmar Adele Plan | 3 Bedrooms | 2 Baths | Covered Patio | 2-Car Garage | Open Family Room | Kitchen Features and Cabinets with Glass Doors on Uppers, Large Island, Quartz Countertops | GE Appliances | Primary Suite offers Dual Sink Vanity, Walk-In Closet, Large Mud-Set Glass Shower | Sprinkler System, Full Gutters, Blinds, Ceiling Fans | Note: The home is under construction, as such, photos are REPRESENTATIVE and not of the actual home. For more info, contact Chesmar Homes in The George. January/February 2027 estimated completion.
Contact an agent
Home facts
- Year built:2026
- Subdivision & Development:The George
- Listing ID #:26610689
- Updated:October 09, 2026 at 11:20 PM
Rooms and interior
- Bedrooms:3
- Total bathrooms:2
- Full bathrooms:2
- Rooms Total:5
- Flooring:Carpet, Tile
- Dining Description:Kitchen Dining Combo
- Bathrooms Description:Separate Shower, Soaking Tub, Tub Shower
- Kitchen Description:Convection Oven, Dishwasher, Gas Range, Kitchen Dining Combo, Kitchen Family Room Combo, Kitchen Island, Microwave, Pantry, Quartz Counters, Walk In Pantry
- Living area:1,720 sq. ft.
Heating and cooling
- Cooling:Central Air, Electric, Zoned
- Heating:Central, Electric, Gas, Zoned
- Central air:Yes
Structure and exterior
- Roof:Composition
- Year built:2026
- Building area:1,720 sq. ft.
- Lot Features:Cul De Sac, Subdivision
- Architectural Style:Traditional
- Construction Materials:Brick, Stucco
- Exterior Features:Fence, Patio, Private Yard
- Foundation Description:Slab
- Levels:1 Story
Schools
- High school:RANDLE HIGH SCHOOL
- Middle school:WRIGHT JUNIOR HIGH SCHOOL
- Elementary school:THOMAS ELEMENTARY SCHOOL (LAMAR)
Utilities
- Sewer:Public Sewer
Finances and disclosures
- Price:$393,990
- Price per sq. ft.:$229.06
Features and amenities
- Appliances:Convection Oven, Dishwasher, Gas Range, Microwave
- Amenities:Ceiling Fans, High Ceilings, Prewired, Programmable Thermostat, Security System - Owned, Smoke Detectors
Parking
- Parking description:Garage
- Garage:Yes
- Garage spaces:2
New listings near 3911 Shorthorn Crossing
- Coming Soon
 $635,000Coming Soon4 beds 3 baths3,156 sq. ft.
8902 Marshall Island Street, Richmond, TX 77469
MLS# 84380188Listed by: COLDWELL BANKER REALTY - MEMORIAL OFFICE - New
 $259,900Active3 beds 3 baths1,920 sq. ft.
26130 Ripley Hills Drive, Richmond, TX 77406
MLS# 32444886Listed by: KELLER WILLIAMS SIGNATURE - New
 $2,352,240Active2.26 Acres
245 Crabb River, Richmond, TX 77469
MLS# 34343058Listed by: ABC REALTY ADVISOR - New
 $2,699,000Active10 Acres
415 Crabb River Road, Richmond, TX 77469
MLS# 63646496Listed by: ABC REALTY ADVISOR - New
 $688,000Active4 beds 4 baths3,055 sq. ft.
27003 Estella Meadow Lane, Richmond, TX 77406
MLS# 79673375Listed by: STARHUB REALTY - New
 $259,900Active3 beds 2 baths1,459 sq. ft.
6934 Pickett Drive, Richmond, TX 77469
MLS# 90192683Listed by: KELLER WILLIAMS PREFERRED - New
 $450,000Active4 beds 3 baths3,245 sq. ft.
3211 Golden Honey Lane, Richmond, TX 77406
MLS# 11329443Listed by: C.R.REALTY - New
 $459,990Active5 beds 4 baths2,651 sq. ft.
3906 Shorthorn Crossing, Richmond, TX 77469
MLS# 66610291Listed by: CHESMAR HOMES - New
 $458,990Active4 beds 4 baths2,463 sq. ft.
3907 Shorthorn Crossing, Richmond, TX 77469
MLS# 38811900Listed by: CHESMAR HOMES - New
 $275,000Active3 beds 3 baths1,660 sq. ft.
1319 Briarmead Drive, Richmond, TX 77406
MLS# 95431176Listed by: OPENDOOR BROKERAGE, LLC


Protect your home and budget from life's surprises with an Assurant Home Warranty, backed by a partner that supports you through every step of homeownership. Explore Plans.
© 2026 Better Homes and Gardens Real Estate LLC. An Anywhere Real Estate company. All rights reserved. Better Homes and Gardens® Real Estate is a registered trademark owned by Meredith Operations Corporation, licensed to Better Homes and Gardens Real Estate LLC and used with permission. Better Homes and Gardens Real Estate LLC fully supports the principles of the Fair Housing Act and the Equal Opportunity Act. Listing information is deemed reliable but is not guaranteed accurate.
Each office is independently owned and operated.
Any services or products provided by third parties are not provided by, affiliated with or related to Better Homes and Gardens Real Estate LLC, or its affiliated companies.