
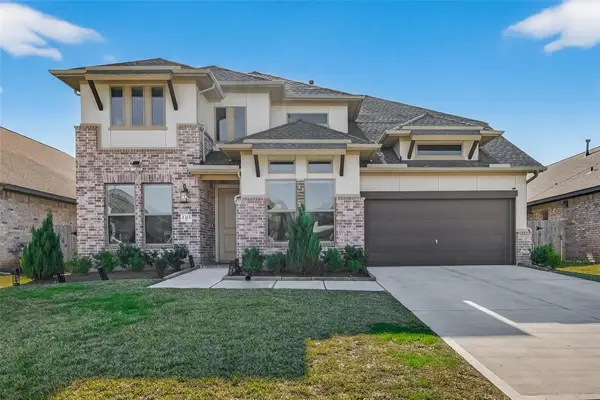
4327 Blossom Valley Lane, Richmond, TX 77469
Local realty services provided by:Better Homes and Gardens Real Estate Hometown
4327 Blossom Valley Lane,Richmond, TX 77469
$419,000
- 5 Beds
- 3 Baths
- 2,632 sq. ft.
- Single family
- Active
Listed by: shabeeb anwar
Office: realm real estate professionals - sugar land281-690-5900
MLS#:95064604
Source:HARMLS
Price summary
- Price:$419,000
- Price per sq. ft.:$159.19
- Monthly HOA dues:$70.83
About this home
Welcome to The Irving — 2,594 sq ft of single-story living designed for comfort and entertaining. This 5 bedroom, 3 bath home with a study features an open layout where the foyer leads to a hallway with 3 secondary bedrooms and full bath 3, and opens to the dining room, family room, and kitchen. The kitchen includes a large island open to the family room, granite countertops, black cabinets, stainless steel appliances, and a walk-in pantry. The bright family room has plenty of natural light and views to the covered patio, with the study located just off the family room. Bedroom 2 is tucked at the back of the home with its own bathroom, perfect for guests, and the primary suite is also at the rear with a large walk-in closet.
Contact an agent
Home facts
- Year built:2024
- Subdivision & Development:Windstone On The Prairie Sec 1
- Listing ID #:95064604
- Updated:August 17, 2026 at 04:14 PM
Rooms and interior
- Bedrooms:5
- Total bathrooms:3
- Full bathrooms:3
- Rooms Total:6
- Living area:2,632 sq. ft.
Heating and cooling
- Cooling:Central Air, Electric
- Heating:Central, Gas
- Central air:Yes
Structure and exterior
- Roof:Composition
- Year built:2024
- Building area:2,632 sq. ft.
- Lot area:0.17 Acres
- Lot Features:Subdivision
- Architectural Style:Traditional
- Construction Materials:Brick
- Foundation Description:Slab
- Levels:1 Story
Schools
- High school:RANDLE HIGH SCHOOL
- Middle school:WRIGHT JUNIOR HIGH SCHOOL
- Elementary school:ADRIANE MATHEWS GRAY ELEMENTARY
Utilities
- Sewer:Public Sewer
Finances and disclosures
- Price:$419,000
- Price per sq. ft.:$159.19
- Tax amount:$10,554 (2025)
Parking
- Parking description:Garage
- Garage:Yes
- Garage spaces:2
New listings near 4327 Blossom Valley Lane
- New
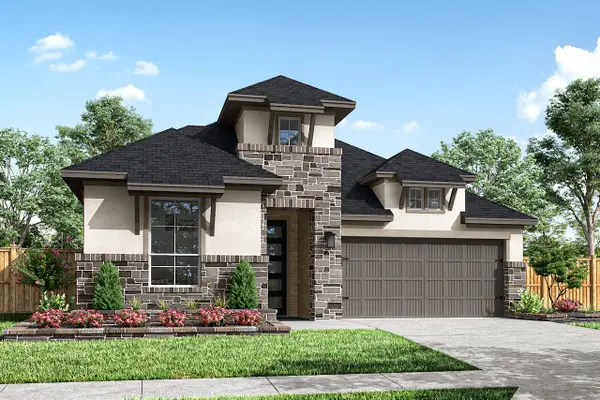 $631,469Active4 beds 3 baths2,558 sq. ft.
9606 Seaside Daisy Lane, Richmond, TX 77407
MLS# 28753011Listed by: TRI POINTE HOMES - New
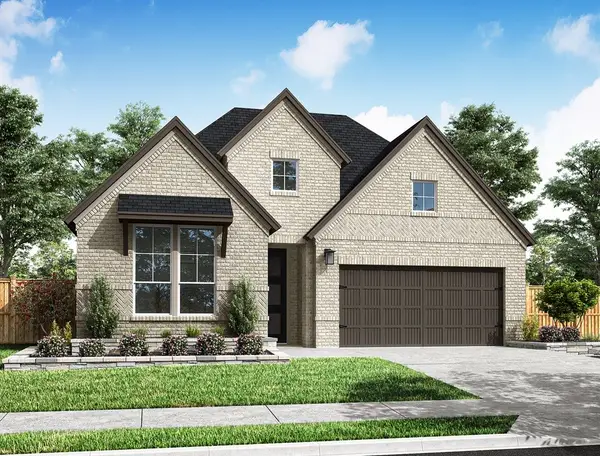 $607,644Active4 beds 3 baths2,558 sq. ft.
17911 Primrose Grove Drive, Richmond, TX 77407
MLS# 31869870Listed by: TRI POINTE HOMES - New
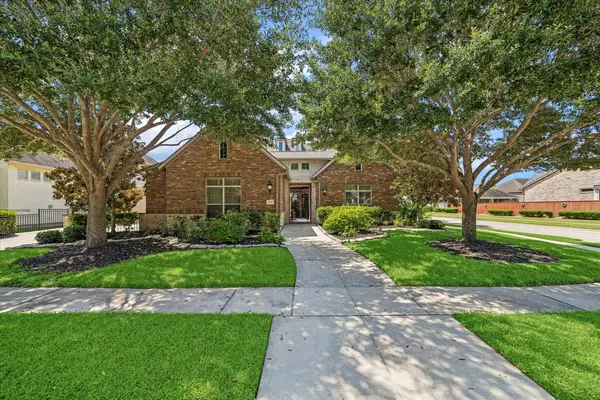 $899,000Active4 beds 5 baths5,038 sq. ft.
11402 Sardinia Drive, Richmond, TX 77406
MLS# 53246194Listed by: COLDWELL BANKER D'ANN HARPER - New
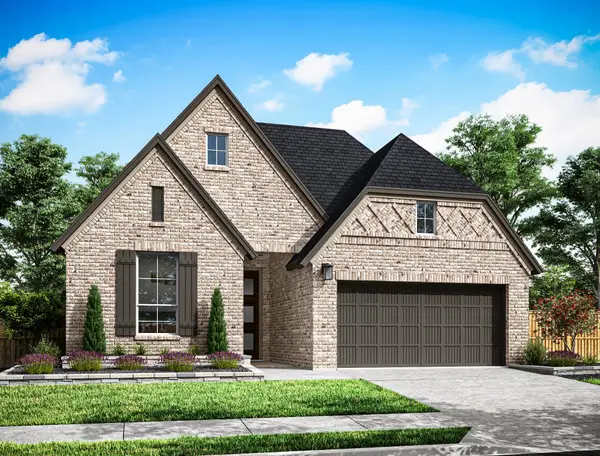 $607,267Active4 beds 3 baths2,391 sq. ft.
9602 Seaside Daisy Lane, Richmond, TX 77407
MLS# 93164377Listed by: TRI POINTE HOMES - New
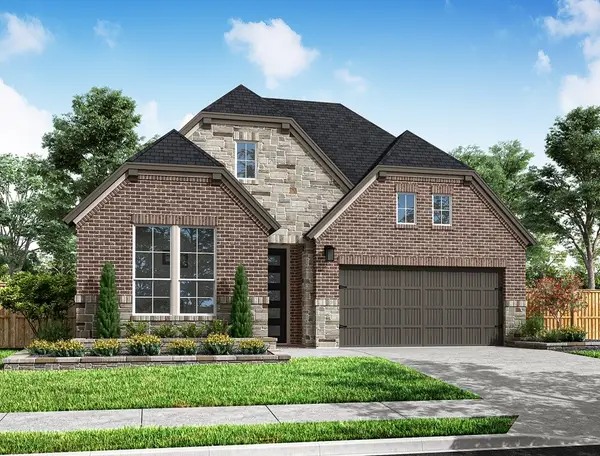 $599,482Active4 beds 3 baths2,558 sq. ft.
17810 Carnation Glen Drive, Richmond, TX 77407
MLS# 98079143Listed by: TRI POINTE HOMES - New
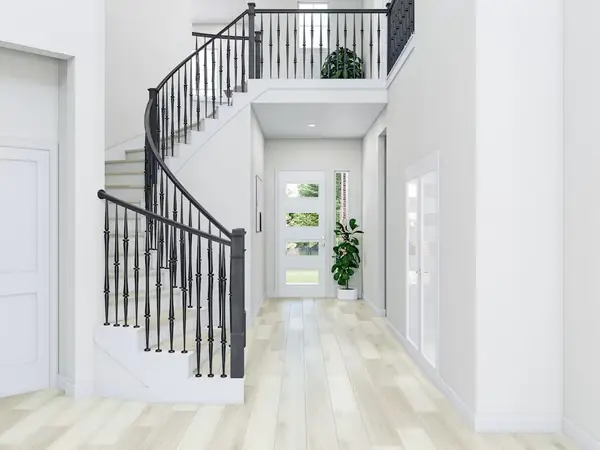 $655,546Active4 beds 3 baths3,140 sq. ft.
17818 Carnation Glen Drive, Richmond, TX 77407
MLS# 39044398Listed by: TRI POINTE HOMES - New
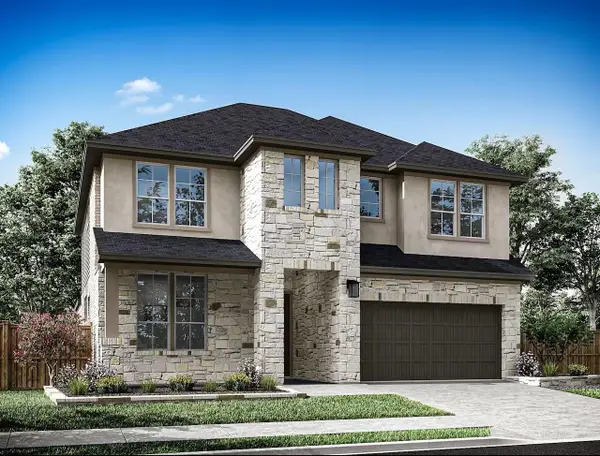 $709,918Active5 beds 4 baths3,167 sq. ft.
17907 Primrose Grove Drive, Richmond, TX 77407
MLS# 55917988Listed by: TRI POINTE HOMES - New
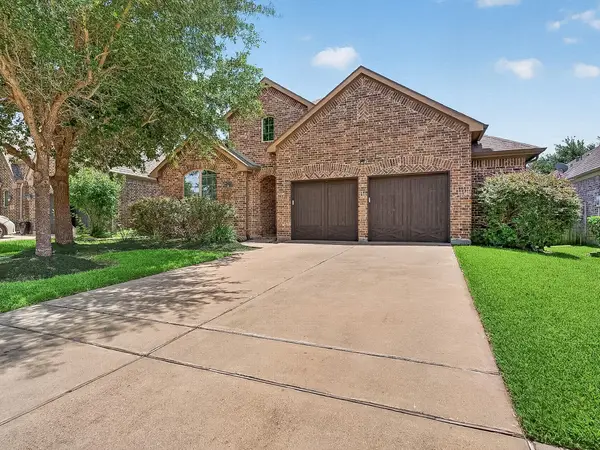 $415,000Active4 beds 3 baths2,513 sq. ft.
6006 Hedgepark Drive, Richmond, TX 77407
MLS# 2178380Listed by: EXCLUSIVE PRIME REALTY, LLC - New
 $575,000Active5 beds 5 baths3,637 sq. ft.
1315 Vinter Meadows Lane, Richmond, TX 77406
MLS# 10231007Listed by: SKW REALTY


Protect your home and budget from life's surprises with an Assurant Home Warranty, backed by a partner that supports you through every step of homeownership. Explore Plans.
© 2026 Better Homes and Gardens Real Estate LLC. An Anywhere Real Estate company. All rights reserved. Better Homes and Gardens® Real Estate is a registered trademark owned by Meredith Operations Corporation, licensed to Better Homes and Gardens Real Estate LLC and used with permission. Better Homes and Gardens Real Estate LLC fully supports the principles of the Fair Housing Act and the Equal Opportunity Act. Listing information is deemed reliable but is not guaranteed accurate.
Each office is independently owned and operated.
Any services or products provided by third parties are not provided by, affiliated with or related to Better Homes and Gardens Real Estate LLC, or its affiliated companies.