
4638 Ara Drive, Richmond, TX 77469
Local realty services provided by:Better Homes and Gardens Real Estate Hometown
4638 Ara Drive,Richmond, TX 77469
$342,650
- 4 Beds
- 3 Baths
- 2,144 sq. ft.
- Single family
- Active
Listed by: ashley yoder
Office: castlerock realty, llc.832-582-0030
MLS#:91987475
Source:HARMLS
Price summary
- Price:$342,650
- Price per sq. ft.:$159.82
- Monthly HOA dues:$116.67
About this home
The Diamond by CastleRock is a two-story, open-concept, four-bedroom, two-and-a-half-bath home with the primary suite on the main floor and the secondary bedrooms upstairs. A covered front porch opens into a combined family room and formal dining area, with the kitchen and breakfast nook flowing off the same space. The kitchen centers on a granite island with additional granite counters, a walk-in pantry, designer lighting, and a full appliance package. Just off the breakfast area sit a downstairs powder room, an extra storage closet, and a walk-in utility room. The main-floor primary suite sits directly across from the utility room and includes cultured marble double vanities, an oversized walk-in shower, and a large walk-in closet. Upstairs, a game room anchors three bedrooms — two with walk-in closets — alongside a full secondary bathroom.
Contact an agent
Home facts
- Year built:2026
- Subdivision & Development:Austin Point
- Listing ID #:91987475
- Updated:October 09, 2026 at 10:18 PM
Rooms and interior
- Bedrooms:4
- Total bathrooms:3
- Full bathrooms:2
- Half bathrooms:1
- Rooms Total:13
- Flooring:Laminate
- Kitchen Description:Dishwasher, Disposal, Free Standing Range, Granite Counters, Ice Maker, Kitchen Family Room Combo, Kitchen Island, Microwave, Oven
- Living area:2,144 sq. ft.
Heating and cooling
- Cooling:Attic Fan, Central Air, Electric
- Heating:Central, Gas
- Central air:Yes
Structure and exterior
- Roof:Composition
- Year built:2026
- Building area:2,144 sq. ft.
- Lot Features:Corner Lot, Side Yard
- Architectural Style:craftsman
- Construction Materials:Cement Siding, Stone
- Exterior Features:Fence, Patio, Porch, Private Yard
- Foundation Description:Slab
- Levels:2 Stories
Schools
- High school:GEORGE RANCH HIGH SCHOOL
- Middle school:READING JUNIOR HIGH SCHOOL
- Elementary school:VELASQUEZ ELEMENTARY SCHOOL
Utilities
- Sewer:Public Sewer
Finances and disclosures
- Price:$342,650
- Price per sq. ft.:$159.82
Features and amenities
- Appliances:Dishwasher, Disposal, Free Standing Range, Ice Maker, Microwave, Oven
- Amenities:Prewired, Programmable Thermostat, Security System - Owned
Parking
- Parking description:Garage, Oversized
- Garage:Yes
- Garage spaces:2
New listings near 4638 Ara Drive
- Coming Soon
 $635,000Coming Soon4 beds 3 baths3,156 sq. ft.
8902 Marshall Island Street, Richmond, TX 77469
MLS# 84380188Listed by: COLDWELL BANKER REALTY - MEMORIAL OFFICE - New
 $450,000Active4 beds 3 baths3,245 sq. ft.
3211 Golden Honey Lane, Richmond, TX 77406
MLS# 11329443Listed by: C.R.REALTY - New
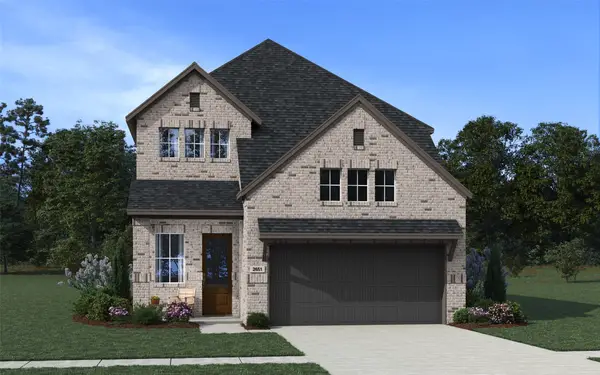 $459,990Active5 beds 4 baths2,651 sq. ft.
3906 Shorthorn Crossing, Richmond, TX 77469
MLS# 66610291Listed by: CHESMAR HOMES - New
 $458,990Active4 beds 4 baths2,463 sq. ft.
3907 Shorthorn Crossing, Richmond, TX 77469
MLS# 38811900Listed by: CHESMAR HOMES - New
 $275,000Active3 beds 3 baths1,660 sq. ft.
1319 Briarmead Drive, Richmond, TX 77406
MLS# 95431176Listed by: OPENDOOR BROKERAGE, LLC - New
 $393,990Active3 beds 2 baths1,720 sq. ft.
3911 Shorthorn Crossing, Richmond, TX 77469
MLS# 26610689Listed by: CHESMAR HOMES - New
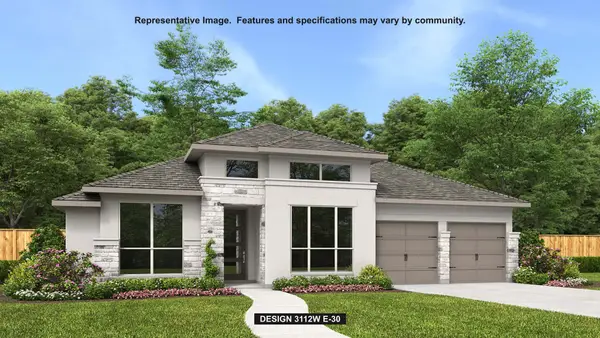 $664,900Active4 beds 4 baths3,112 sq. ft.
2210 Alabaster Estate Drive, Richmond, TX 77469
MLS# 45335250Listed by: PERRY HOMES REALTY, LLC - New
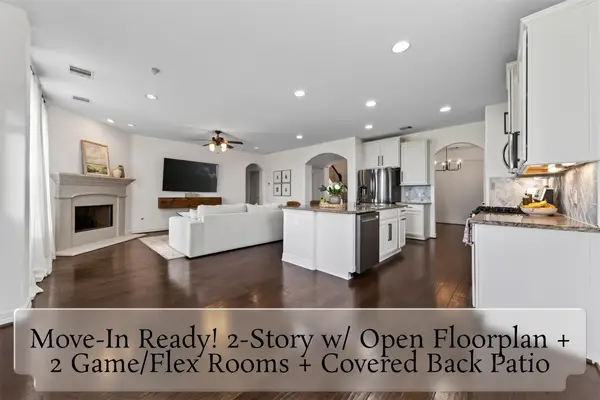 $439,990Active4 beds 4 baths2,883 sq. ft.
3531 Sunlight Springs Street, Richmond, TX 77406
MLS# 64415433Listed by: REALTY OF AMERICA, LLC - New
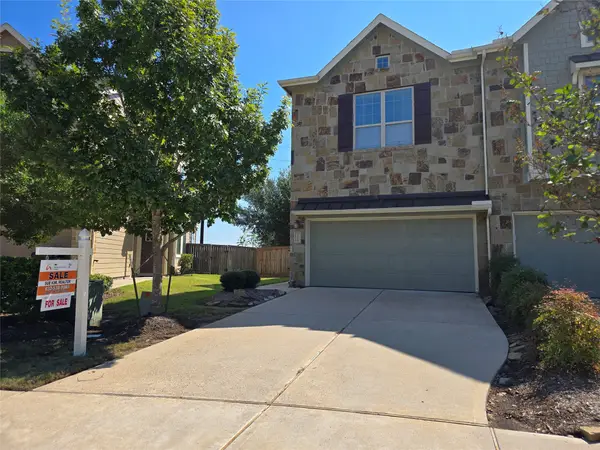 $279,500Active3 beds 3 baths1,753 sq. ft.
12106 La Strada Street, Richmond, TX 77406
MLS# 15192678Listed by: W REALTY & INVESTMENT GROUP


Protect your home and budget from life's surprises with an Assurant Home Warranty, backed by a partner that supports you through every step of homeownership. Explore Plans.
© 2026 Better Homes and Gardens Real Estate LLC. An Anywhere Real Estate company. All rights reserved. Better Homes and Gardens® Real Estate is a registered trademark owned by Meredith Operations Corporation, licensed to Better Homes and Gardens Real Estate LLC and used with permission. Better Homes and Gardens Real Estate LLC fully supports the principles of the Fair Housing Act and the Equal Opportunity Act. Listing information is deemed reliable but is not guaranteed accurate.
Each office is independently owned and operated.
Any services or products provided by third parties are not provided by, affiliated with or related to Better Homes and Gardens Real Estate LLC, or its affiliated companies.