
5939 Baldwin Elm Street, Richmond, TX 77407
Local realty services provided by:Better Homes and Gardens Real Estate Hometown
5939 Baldwin Elm Street,Richmond, TX 77407
$349,000
- 4 Beds
- 3 Baths
- 2,421 sq. ft.
- Single family
- Active
Listed by: sony kohli
Office: realm real estate professionals - galleria281-920-1000
MLS#:22351297
Source:HARMLS
Price summary
- Price:$349,000
- Price per sq. ft.:$144.16
- Monthly HOA dues:$54.17
About this home
Welcome to this beautiful two-story brick home nestled in the desirable Waterview Estates community! Featuring a spacious, open-concept floor plan filled with natural light, this home offers comfort, style, and functionality. A versatile downstairs study with elegant French glass doors and a closet provides the perfect home office or flex space. The inviting family room features a cozy fireplace and flows seamlessly into the dining area and kitchen, complete with stainless steel appliances, abundant cabinetry, and a center island. Upstairs, discover generously sized bedrooms, including a spacious primary suite with dual vanities, a soaking tub, separate shower, and walk-in closet. Step outside to a spacious backyard, perfect for outdoor entertaining and relaxation. Conveniently located near Grand Parkway (Hwy 99), Harlem Road, and FM 1464, with access to Fort Bend ISD schools, shopping, dining, and more!
Contact an agent
Home facts
- Year built:2005
- Subdivision & Development:Waterview Estates Sec 1
- Listing ID #:22351297
- Updated:October 29, 2026 at 12:14 PM
Rooms and interior
- Bedrooms:4
- Total bathrooms:3
- Full bathrooms:2
- Half bathrooms:1
- Rooms Total:10
- Flooring:Carpet, Engineered Hardwood, Tile
- Kitchen Description:Dishwasher, Disposal, Free Standing Range, Gas Oven, Gas Range, Laminate Counters, Microwave, Oven
- Living area:2,421 sq. ft.
Heating and cooling
- Cooling:Central Air, Electric
- Heating:Central, Gas
- Central air:Yes
Structure and exterior
- Roof:Composition
- Year built:2005
- Building area:2,421 sq. ft.
- Lot area:0.12 Acres
- Lot Features:Subdivision
- Architectural Style:Traditional
- Construction Materials:Brick
- Exterior Features:Fence
- Foundation Description:Slab
- Levels:2 Stories
Schools
- High school:TRAVIS HIGH SCHOOL (FORT BEND)
- Middle school:BOWIE MIDDLE SCHOOL (FORT BEND)
- Elementary school:NEILL ELEMENTARY SCHOOL
Utilities
- Sewer:Public Sewer
Finances and disclosures
- Price:$349,000
- Price per sq. ft.:$144.16
- Tax amount:$5,442 (2026)
Features and amenities
- Appliances:Dishwasher, Disposal, Free Standing Range, Gas Oven, Gas Range, Microwave, Oven
Parking
- Parking description:Garage
- Garage:Yes
- Garage spaces:2
New listings near 5939 Baldwin Elm Street
- New
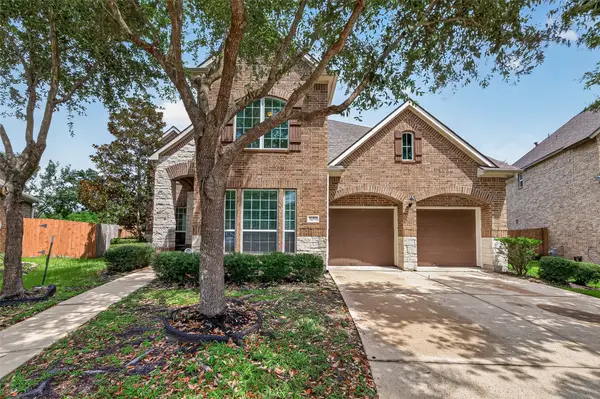 $495,000Active4 beds 4 baths3,761 sq. ft.
16911 N Aliana Road, Richmond, TX 77407
MLS# 37655979Listed by: CB&A, REALTORS- LOOP CENTRAL - New
 $439,900Active4 beds 3 baths1,940 sq. ft.
122 Nightshade Street, Richmond, TX 77406
MLS# 37200954Listed by: STARCREST REALTY - New
 $4,988,800Active5 beds 7 baths8,222 sq. ft.
10 Castle Terrace Lane, Richmond, TX 77469
MLS# 88785172Listed by: RE/MAX SOUTHWEST - New
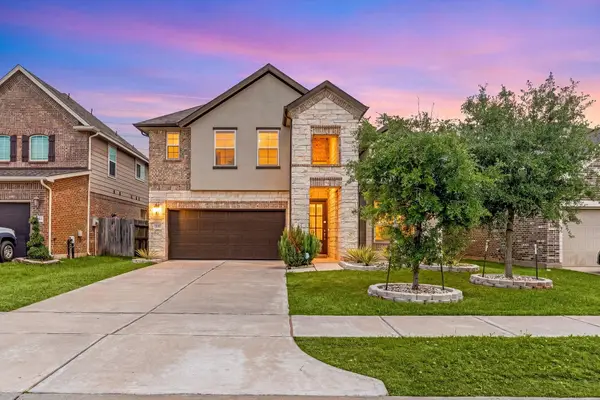 $445,888Active5 beds 3 baths3,064 sq. ft.
20422 Alpine Meadow Place, Richmond, TX 77407
MLS# 27714961Listed by: KELLER WILLIAMS REALTY SOUTHWEST - New
 $468,000Active4 beds 4 baths3,528 sq. ft.
7002 Pearl Terrace Lane, Richmond, TX 77469
MLS# 20467178Listed by: COMPASS RE TEXAS, LLC - WEST HOUSTON - New
 $210,490Active4 beds 2 baths1,600 sq. ft.
7626 Madrid Manor, Richmond, TX 77469
MLS# 26878080Listed by: KELLER WILLIAMS CITY VIEW - New
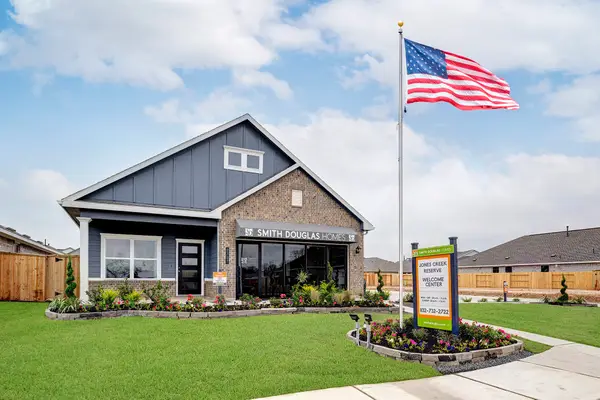 $346,990Active3 beds 2 baths1,501 sq. ft.
2707 Crested Creek Lane, Richmond, TX 77406
MLS# 27061587Listed by: KELLER WILLIAMS SIGNATURE - New
 $680,000Active4 beds 4 baths3,194 sq. ft.
5271 Glass Park Drive, Richmond, TX 77406
MLS# 11879539Listed by: HOMESUSA.COM - Open Sun, 12 to 4pmNew
 $569,000Active5 beds 5 baths4,041 sq. ft.
2006 Woodland Drive, Richmond, TX 77406
MLS# 27510528Listed by: WORLD WIDE REALTY,LLC - New
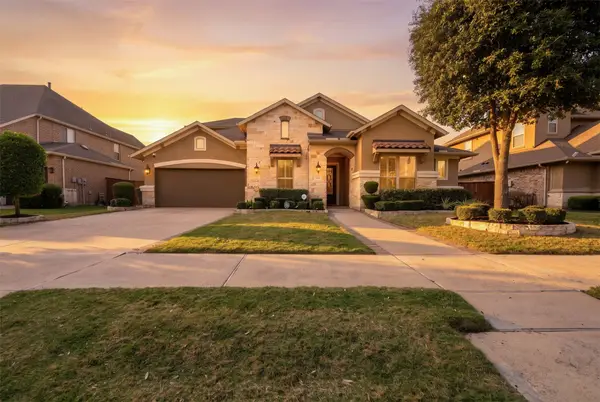 $690,000Active4 beds 4 baths3,584 sq. ft.
11614 Curate Wind Court, Richmond, TX 77407
MLS# 4180938Listed by: KELLER WILLIAMS SIGNATURE


Protect your home and budget from life's surprises with an Assurant Home Warranty, backed by a partner that supports you through every step of homeownership. Explore Plans.
© 2026 Better Homes and Gardens Real Estate LLC. An Anywhere Real Estate company. All rights reserved. Better Homes and Gardens® Real Estate is a registered trademark owned by Meredith Operations Corporation, licensed to Better Homes and Gardens Real Estate LLC and used with permission. Better Homes and Gardens Real Estate LLC fully supports the principles of the Fair Housing Act and the Equal Opportunity Act. Listing information is deemed reliable but is not guaranteed accurate.
Each office is independently owned and operated.
Any services or products provided by third parties are not provided by, affiliated with or related to Better Homes and Gardens Real Estate LLC, or its affiliated companies.