
6330 Highland Heights Drive, Richmond, TX 77469
Local realty services provided by:Better Homes and Gardens Real Estate Hometown
6330 Highland Heights Drive,Richmond, TX 77469
$274,900
- 3 Beds
- 2 Baths
- 1,636 sq. ft.
- Single family
- Active
Listed by: kashif gaddi
Office: texas ally real estate group, llc.512-763-2559
MLS#:93507436
Source:HARMLS
Price summary
- Price:$274,900
- Price per sq. ft.:$168.03
- Monthly HOA dues:$54.17
About this home
This beautiful one-story house has been totally reformed! Immediate curb appeal as you enter the community and see this home on the right. This 3/2/2 home is centrally located on a corner lot and has no neighbors on 3 sides! The fresh paint and new luxury vinyl plank flooring from front to backdoor, granite countertops in kitchen and all bathrooms, stainless appliances including refrigerator in the kitchen. The home is filled with natural lighting as it comes with mini blinds and ceiling fans in all bedrooms and family room. Home comes with a garage door opener, finished garage, along with full sod in front and backyards. Home comes with washer and dryer. Home comes with a spacious backyard and offers gorgeous views of the lake and park across the street. Minutes away from Hwy 59 and Brazos Town Center. Excellent to call your own home or for an investment rental property.
10-12 MINUTES FROM THE PROPOSED FUTURE SIGHT OF TESLA'S $10 BILLON SOLAR CELL FACTORY!!!
Contact an agent
Home facts
- Year built:2021
- Subdivision & Development:Highland Meadows
- Listing ID #:93507436
- Updated:August 25, 2026 at 11:55 AM
Rooms and interior
- Bedrooms:3
- Total bathrooms:2
- Full bathrooms:2
- Rooms Total:3
- Flooring:Plank, Vinyl
- Bathrooms Description:Separate Shower
- Kitchen Description:Dishwasher, Disposal, Electric Oven, Electric Range, Granite Counters, Microwave, Refrigerator
- Living area:1,636 sq. ft.
Heating and cooling
- Cooling:Central Air, Electric
- Heating:Central, Electric
- Central air:Yes
Structure and exterior
- Roof:Composition
- Year built:2021
- Building area:1,636 sq. ft.
- Lot Features:Subdivision
- Architectural Style:Traditional
- Construction Materials:Brick, Wood Siding
- Exterior Features:Fence
- Foundation Description:Slab
- Levels:1 Story
Schools
- High school:RANDLE HIGH SCHOOL
- Middle school:WRIGHT JUNIOR HIGH SCHOOL
- Elementary school:ADRIANE MATHEWS GRAY ELEMENTARY
Finances and disclosures
- Price:$274,900
- Price per sq. ft.:$168.03
Features and amenities
- Appliances:Dishwasher, Disposal, Dryer, Electric Oven, Electric Range, Microwave, Refrigerator, Washer
- Laundry features:Dryer, Washer
- Amenities:Ceiling Fans, Low Emissivity Windows, Prewired, Programmable Thermostat, Smoke Detectors
Parking
- Parking description:Garage
- Garage:Yes
- Garage spaces:2
New listings near 6330 Highland Heights Drive
- Open Sat, 12 to 3pmNew
 $359,000Active3 beds 2 baths1,939 sq. ft.
10426 Skyward Estate Trail, Richmond, TX 77406
MLS# 25009584Listed by: REALM REAL ESTATE PROFESSIONALS - KATY - New
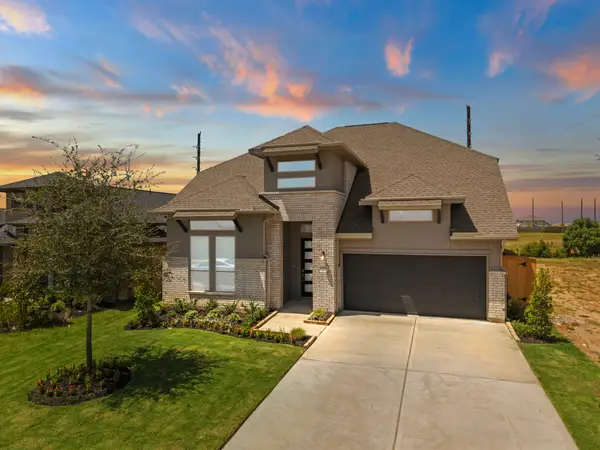 $539,990Active4 beds 4 baths2,892 sq. ft.
10519 Melida Dawn Way, Richmond, TX 77406
MLS# 98786931Listed by: COVENTRY HOMES - New
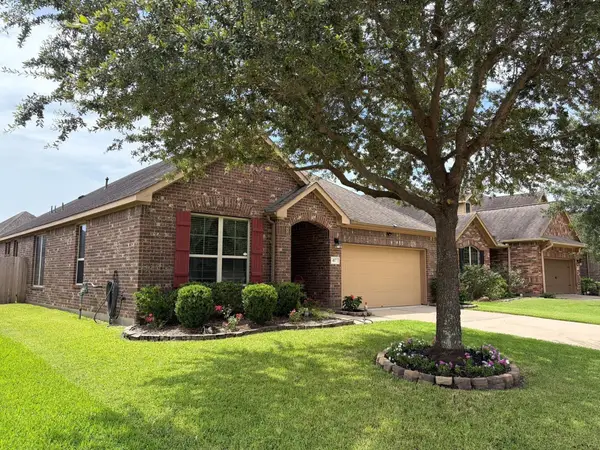 $350,000Active3 beds 2 baths2,378 sq. ft.
407 Iris Rose Ct, Richmond, TX 77469
MLS# 16870539Listed by: WALZEL PROPERTIES - KATY - New
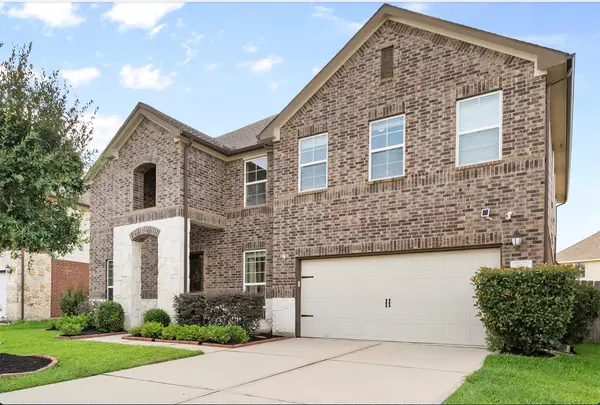 $534,990Active4 beds 4 baths3,436 sq. ft.
20714 Fertile Valley Lane, Richmond, TX 77407
MLS# 17890410Listed by: WALZEL PROPERTIES - CORPORATE OFFICE - New
 $398,649Active4 beds 3 baths2,370 sq. ft.
6135 Coyote Glade Drive, Richmond, TX 77469
MLS# 21898365Listed by: EXP REALTY LLC - New
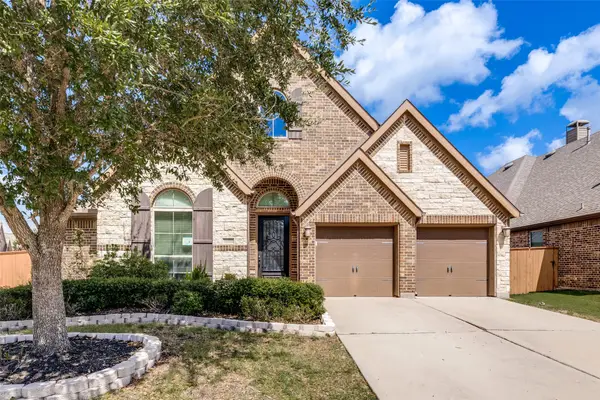 $594,000Active4 beds 3 baths3,149 sq. ft.
10822 Croftmore Drive, Richmond, TX 77407
MLS# 24630142Listed by: REAL BROKER, LLC - Open Sat, 12 to 5pmNew
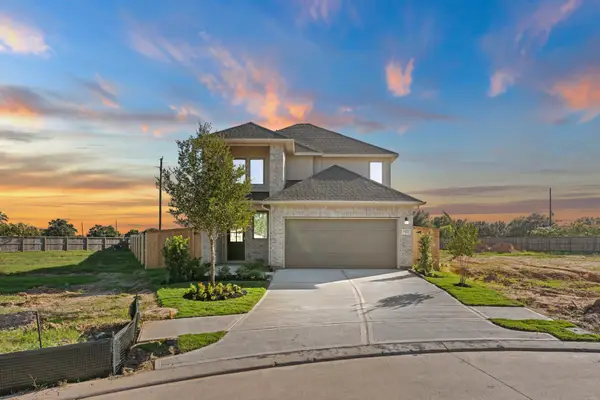 $424,990Active4 beds 3 baths2,458 sq. ft.
102 Mercury Sky Road, Richmond, TX 77406
MLS# 28908899Listed by: COVENTRY HOMES - New
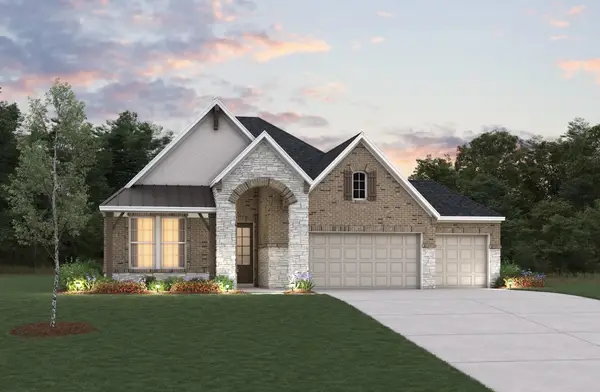 $414,462Active3 beds 3 baths2,053 sq. ft.
5414 Buffalo Grass Lane, Richmond, TX 77469
MLS# 34834017Listed by: EXP REALTY LLC - New
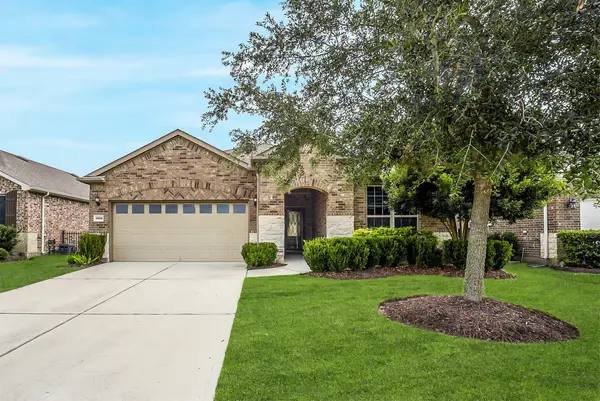 $375,000Active2 beds 2 baths1,856 sq. ft.
3006 Lacewing Way, Richmond, TX 77469
MLS# 37791405Listed by: EXP REALTY LLC - New
 $2,699,990Active5 beds 6 baths6,022 sq. ft.
50 Golden Hollow, Richmond, TX 77469
MLS# 3911199Listed by: ATLAS REAL ESTATE


Protect your home and budget from life's surprises with an Assurant Home Warranty, backed by a partner that supports you through every step of homeownership. Explore Plans.
© 2026 Better Homes and Gardens Real Estate LLC. An Anywhere Real Estate company. All rights reserved. Better Homes and Gardens® Real Estate is a registered trademark owned by Meredith Operations Corporation, licensed to Better Homes and Gardens Real Estate LLC and used with permission. Better Homes and Gardens Real Estate LLC fully supports the principles of the Fair Housing Act and the Equal Opportunity Act. Listing information is deemed reliable but is not guaranteed accurate.
Each office is independently owned and operated.
Any services or products provided by third parties are not provided by, affiliated with or related to Better Homes and Gardens Real Estate LLC, or its affiliated companies.