
6410 Indigo Cliff Drive, Richmond, TX 77469
Local realty services provided by:Better Homes and Gardens Real Estate Hometown
6410 Indigo Cliff Drive,Richmond, TX 77469
$250,000
- 3 Beds
- 2 Baths
- 1,259 sq. ft.
- Single family
- Active
Listed by: giovanni lopez
Office: go-mrealty713-398-7927
MLS#:19406650
Source:HARMLS
Price summary
- Price:$250,000
- Price per sq. ft.:$198.57
- Monthly HOA dues:$60.42
About this home
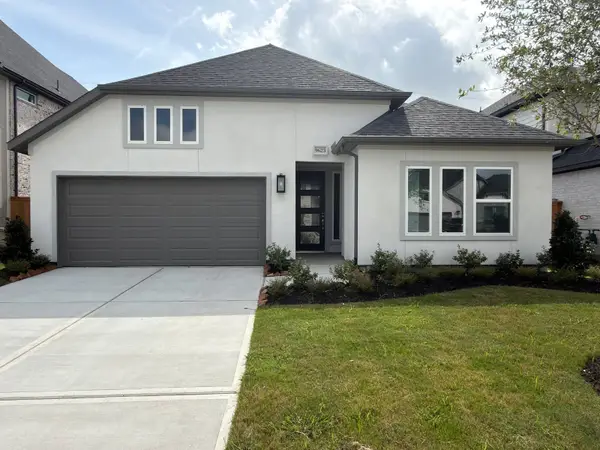
Welcome home to this beautifully maintained Angelina (1,259) floor plan by Express Homes, tucked into the desirable Sunset Crossing community! This one-story gem offers 3 bedrooms, 2 baths, and a 2-car garage, with an open layout that flows effortlessly from the family room right out to your covered patio and backyard - perfect for weekend gatherings or quiet evenings outdoors. Brand new flooring runs throughout the bedrooms. The kitchen is made for both everyday living and entertaining, featuring stainless steel appliances, an eat-in island, tall cabinets, and a generous pantry. Retreat to the primary suite for a spa-like escape with dual vanities and a walk-in shower. Smart features include smart lighting, an electric deadbolt, and a smart thermostat. Zoned to sought-after schools, with community perks like a pool, pavilion, and playground just around the corner!
Contact an agent
Home facts
- Year built:2019
- Listing ID #:19406650
- Updated:July 25, 2026 at 12:39 PM
Rooms and interior
- Bedrooms:3
- Total bathrooms:2
- Full bathrooms:2
- Rooms Total:9
- Dining Description:Kitchen Dining Combo
- Bathrooms Description:Tub Shower
- Kitchen Description:Kitchen Dining Combo
- Living area:1,259 sq. ft.
Heating and cooling
- Cooling:Central Air, Electric
- Heating:Central, Gas
- Central air:Yes
Structure and exterior
- Roof:Composition
- Year built:2019
- Building area:1,259 sq. ft.
- Lot area:0.17 Acres
- Lot Features:Subdivision
- Architectural Style:Traditional
- Construction Materials:Brick, Cement Siding
- Foundation Description:Slab
- Levels:1 Story
Schools
- High school:RANDLE HIGH SCHOOL
- Middle school:WRIGHT JUNIOR HIGH SCHOOL
- Elementary school:THOMAS ELEMENTARY SCHOOL (LAMAR)
Utilities
- Sewer:Public Sewer
Finances and disclosures
- Price:$250,000
- Price per sq. ft.:$198.57
- Tax amount:$6,615 (2025)
Parking
- Parking description:Garage
- Garage:Yes
- Garage spaces:2
New listings near 6410 Indigo Cliff Drive
- New
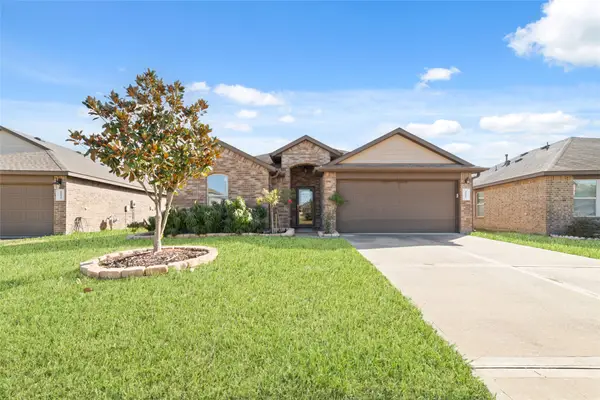 $339,900Active3 beds 2 baths2,094 sq. ft.
18115 Sonora Brook Lane, Richmond, TX 77407
MLS# 8216830Listed by: VIN REALTY LLC - Open Sun, 2 to 4pmNew
 $509,000Active4 beds 4 baths3,307 sq. ft.
24506 Bella Florence Drive, Richmond, TX 77406
MLS# 56077740Listed by: KELLER WILLIAMS MEMORIAL - New
 $492,608Active4 beds 3 baths2,528 sq. ft.
10914 Starlight Lane, Richmond, TX 77469
MLS# 48425592Listed by: RE/MAX FINE PROPERTIES - Open Sun, 12 to 2pmNew
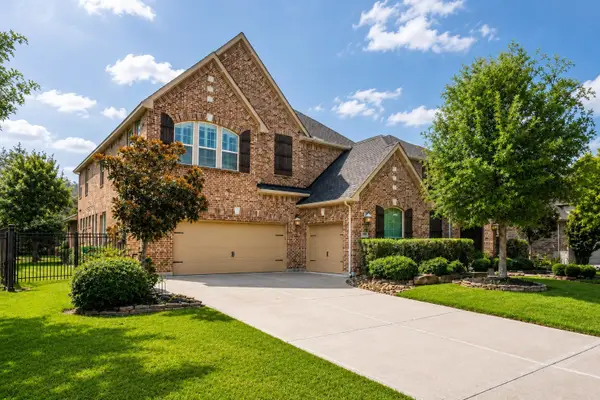 $680,000Active4 beds 4 baths3,868 sq. ft.
1106 River Bow Drive, Richmond, TX 77406
MLS# 14139201Listed by: COMPASS RE TEXAS, LLC - WEST HOUSTON - New
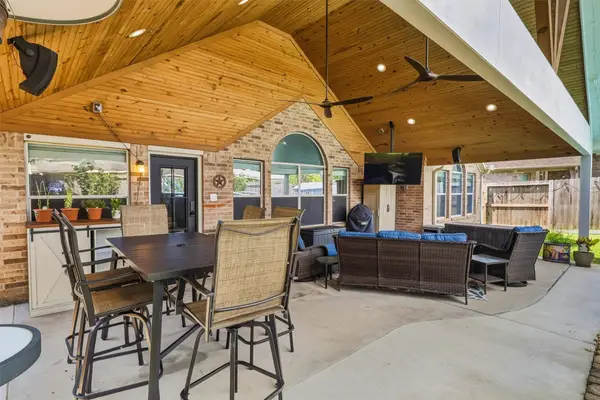 $375,000Active3 beds 2 baths2,319 sq. ft.
5323 Baldwin Elm Street, Richmond, TX 77407
MLS# 20474753Listed by: KELLER WILLIAMS PREMIER REALTY - New
 $369,000Active3 beds 2 baths1,991 sq. ft.
18335 Stablewood Manor Trail, Richmond, TX 77407
MLS# 36076181Listed by: VIN REALTY LLC - New
 $627,990Active4 beds 4 baths2,998 sq. ft.
18403 Dogwood Field Drive, Richmond, TX 77407
MLS# 37900737Listed by: ALEXANDER PROPERTIES - New
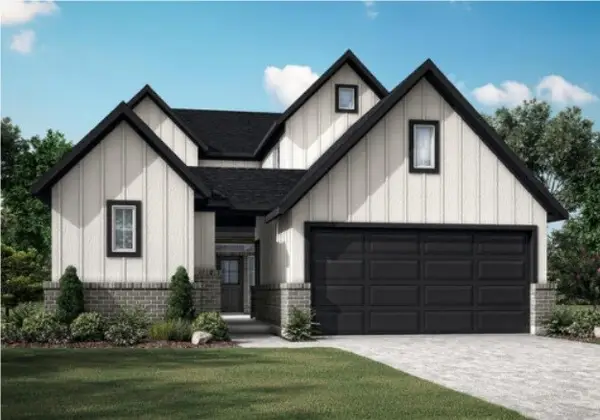 $511,119Active4 beds 3 baths2,556 sq. ft.
10818 Starlight Lane, Richmond, TX 77469
MLS# 52549770Listed by: RE/MAX FINE PROPERTIES - New
 $474,990Active4 beds 3 baths2,203 sq. ft.
9623 Pink Lotus Court, Richmond, TX 77407
MLS# 55265614Listed by: ALEXANDER PROPERTIES


Protect your home and budget from life's surprises with an Assurant Home Warranty, backed by a partner that supports you through every step of homeownership. Explore Plans.
© 2026 Better Homes and Gardens Real Estate LLC. An Anywhere Real Estate company. All rights reserved. Better Homes and Gardens® Real Estate is a registered trademark owned by Meredith Operations Corporation, licensed to Better Homes and Gardens Real Estate LLC and used with permission. Better Homes and Gardens Real Estate LLC fully supports the principles of the Fair Housing Act and the Equal Opportunity Act. Listing information is deemed reliable but is not guaranteed accurate.
Each office is independently owned and operated.
Any services or products provided by third parties are not provided by, affiliated with or related to Better Homes and Gardens Real Estate LLC, or its affiliated companies.