
6834 Rambling Brook Lane, Richmond, TX 77469
Local realty services provided by:Better Homes and Gardens Real Estate Hometown
6834 Rambling Brook Lane,Richmond, TX 77469
$215,000
- 3 Beds
- 2 Baths
- 1,123 sq. ft.
- Single family
- Active
Listed by: vivienne nguyen
Office: nan & company properties - corporate office (heights)713-714-6454
MLS#:62857393
Source:HARMLS
Price summary
- Price:$215,000
- Price per sq. ft.:$191.45
- Monthly HOA dues:$31.67
About this home
Charming, move-in-ready home with inviting curb appeal! Located in Richmond, this home welcomes you with a beautifully maintained lawn, mature shade tree, and attractive landscaping. The bright, open-concept interior features updated wood-look flooring, neutral finishes, and a spacious living area filled with natural light. The kitchen offers white cabinetry, granite countertops, stainless-steel appliances, and a center island that opens seamlessly to the living space—perfect for everyday living and entertaining. The private, fenced backyard provides ample space to relax, play, or create your own outdoor retreat. Conveniently located near area amenities, this home is ready for its next owner!
Contact an agent
Home facts
- Year built:2008
- Subdivision & Development:Sunrise Meadow Sec 2
- Listing ID #:62857393
- Updated:September 14, 2026 at 03:59 PM
Rooms and interior
- Bedrooms:3
- Total bathrooms:2
- Full bathrooms:2
- Rooms Total:7
- Flooring:Plank, Vinyl
- Dining Description:Kitchen Dining Combo
- Bathrooms Description:Tub Shower
- Kitchen Description:Dishwasher, Disposal, Electric Range, Granite Counters, Kitchen Dining Combo, Kitchen Family Room Combo, Kitchen Island, Pantry, Refrigerator
- Living area:1,123 sq. ft.
Heating and cooling
- Cooling:Central Air, Electric
- Heating:Central, Electric
- Central air:Yes
Structure and exterior
- Roof:Composition
- Year built:2008
- Building area:1,123 sq. ft.
- Lot area:0.21 Acres
- Lot Features:Subdivision, Views
- Architectural Style:Traditional
- Construction Materials:Vinyl Siding
- Exterior Features:Fence, Storage
- Foundation Description:Slab
- Levels:1 Story
Schools
- High school:RANDLE HIGH SCHOOL
- Middle school:WRIGHT JUNIOR HIGH SCHOOL
- Elementary school:ADRIANE MATHEWS GRAY ELEMENTARY
Utilities
- Sewer:Public Sewer
Finances and disclosures
- Price:$215,000
- Price per sq. ft.:$191.45
- Tax amount:$5,794 (2026)
Features and amenities
- Appliances:Dishwasher, Disposal, Dryer, Electric Range, Refrigerator, Washer
- Laundry features:Dryer, Washer
- Amenities:Ceiling Fans, Smoke Detectors, Window Coverings
Parking
- Parking description:Driveway, Garage
- Garage:Yes
- Garage spaces:2
New listings near 6834 Rambling Brook Lane
- New
 $410,000Active3 beds 3 baths2,108 sq. ft.
1727 Mayweather Lane, Richmond, TX 77406
MLS# 51063585Listed by: REDFIN CORPORATION - New
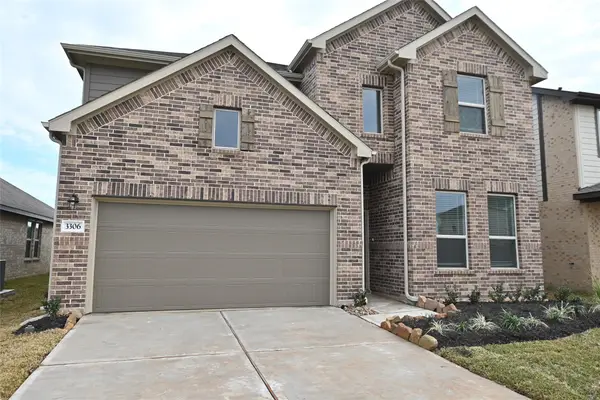 $361,000Active4 beds 3 baths2,349 sq. ft.
3306 Driftwood Meadow Lane, Richmond, TX 77406
MLS# 53527648Listed by: AREA TEXAS REALTY - New
 $452,400Active4 beds 3 baths2,948 sq. ft.
8303 Crescent Knolls Drive, Richmond, TX 77406
MLS# 69203493Listed by: KELLER WILLIAMS SIGNATURE - New
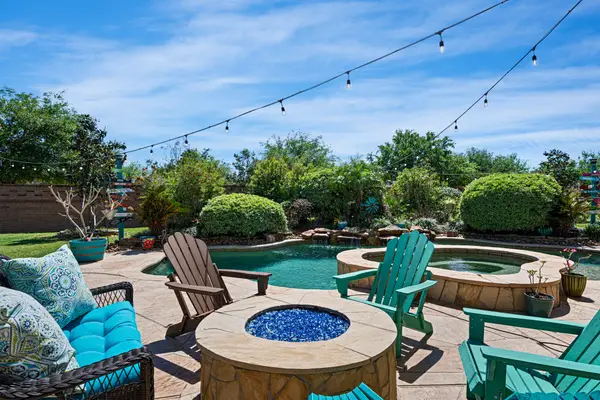 $779,500Active5 beds 5 baths4,323 sq. ft.
11503 Domina Street, Richmond, TX 77406
MLS# 18512081Listed by: RE/MAX POINTE - New
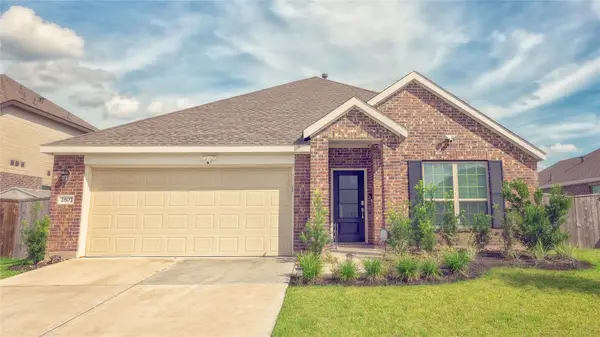 $323,999Active4 beds 2 baths1,965 sq. ft.
2607 Olivine Stone Drive, Richmond, TX 77469
MLS# 26445898Listed by: FIDELITY REALTORS AND SERVICES - New
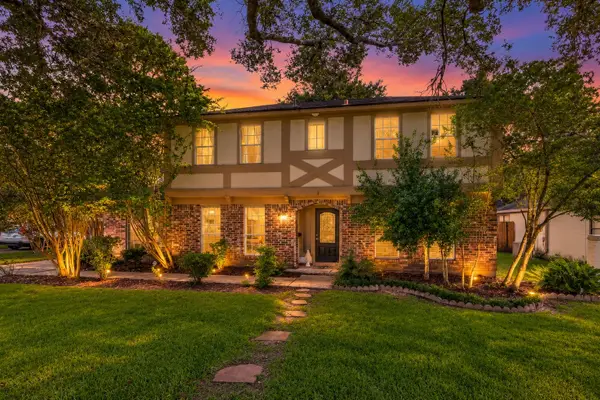 $299,000Active5 beds 3 baths2,750 sq. ft.
2025 Briar Lane, Richmond, TX 77469
MLS# 32054832Listed by: WEICHERT, REALTORS - THE MURRAY GROUP - New
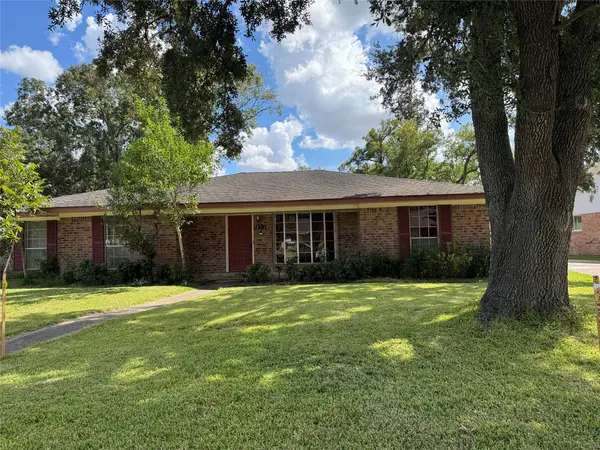 $280,000Active3 beds 3 baths2,238 sq. ft.
1801 Mulberry Drive, Richmond, TX 77469
MLS# 89397055Listed by: REALM REAL ESTATE PROFESSIONALS - GALLERIA - New
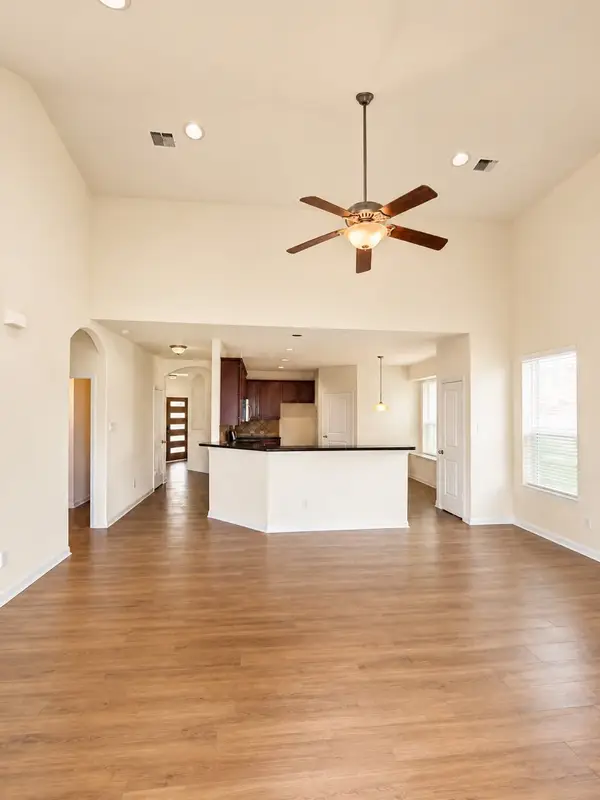 $420,000Active4 beds 4 baths2,818 sq. ft.
7827 Mesquite Manor Ln, Richmond, TX 77407
MLS# 57596183Listed by: TEXAS SIGNATURE REALTY - New
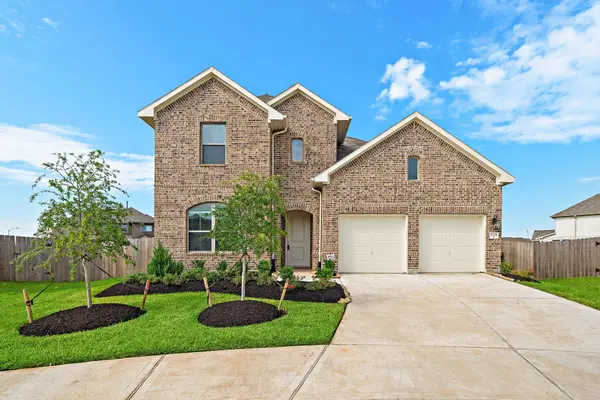 $600,000Active4 beds 5 baths2,936 sq. ft.
8706 Sunbury Oak Circle, Richmond, TX 77407
MLS# 33038760Listed by: THE WELLSPRING LIFE GROUP


Protect your home and budget from life's surprises with an Assurant Home Warranty, backed by a partner that supports you through every step of homeownership. Explore Plans.
© 2026 Better Homes and Gardens Real Estate LLC. An Anywhere Real Estate company. All rights reserved. Better Homes and Gardens® Real Estate is a registered trademark owned by Meredith Operations Corporation, licensed to Better Homes and Gardens Real Estate LLC and used with permission. Better Homes and Gardens Real Estate LLC fully supports the principles of the Fair Housing Act and the Equal Opportunity Act. Listing information is deemed reliable but is not guaranteed accurate.
Each office is independently owned and operated.
Any services or products provided by third parties are not provided by, affiliated with or related to Better Homes and Gardens Real Estate LLC, or its affiliated companies.