
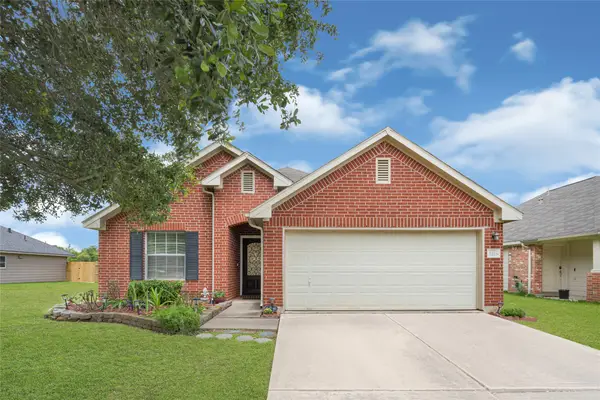
6911 River Road, Richmond, TX 77469
Local realty services provided by:Better Homes and Gardens Real Estate Gary Greene
6911 River Road,Richmond, TX 77469
$280,000
- 3 Beds
- 2 Baths
- 1,560 sq. ft.
- Single family
- Active
Listed by: brad evans
Office: real broker, llc.855-450-0442
MLS#:5167951
Source:HARMLS
Price summary
- Price:$280,000
- Price per sq. ft.:$179.49
- Monthly HOA dues:$29.17
About this home
Exceptional investment potential defines this single-story Houston property set on a cul-de-sac lot. This 3-bedroom, 2-bathroom residence offers effortless first-floor living w/ an efficient layout, timeless finishes & strong long-term value. The living room features a central fireplace & natural light, establishing a comfortable venue for daily relaxation. An open kitchen boasts granite countertops, stainless steel appliances, a gas range, a pantry, a breakfast bar & easy dining area access. Positioned on the first floor, the primary bedroom serves as a quiet retreat complete w/ an expansive walk-in closet & an ensuite bath equipped w/ dual sink vanity, soaking tub & separate walk-in shower. Outside, the property impresses w/ a private in-ground pool, relaxing hot tub & shaded pergola. A double-wide driveway & 2-car garage provide ample parking. Located near regional highways, parks & retail hubs, this prime home delivers remarkable appeal for savvy buyers seeking appreciation.
Contact an agent
Home facts
- Year built:2000
- Subdivision & Development:Tara Colony
- Listing ID #:5167951
- Updated:October 07, 2026 at 12:50 PM
Rooms and interior
- Bedrooms:3
- Total bathrooms:2
- Full bathrooms:2
- Rooms Total:9
- Flooring:Plank, Vinyl
- Bathrooms Description:Separate Shower, Tub Shower
- Kitchen Description:Dishwasher, Disposal, Gas Range, Kitchen Family Room Combo, Oven, Pantry
- Living area:1,560 sq. ft.
Heating and cooling
- Cooling:Central Air, Electric
- Heating:Central, Gas
- Central air:Yes
Structure and exterior
- Roof:Composition
- Year built:2000
- Building area:1,560 sq. ft.
- Lot area:0.16 Acres
- Lot Features:Cul De Sac
- Architectural Style:Traditional
- Construction Materials:Brick, Cement Siding
- Foundation Description:Slab
- Levels:1 Story
Schools
- High school:GEORGE RANCH HIGH SCHOOL
- Middle school:READING JUNIOR HIGH SCHOOL
- Elementary school:VELASQUEZ ELEMENTARY SCHOOL
Utilities
- Sewer:Public Sewer
Finances and disclosures
- Price:$280,000
- Price per sq. ft.:$179.49
- Tax amount:$5,658 (2026)
Features and amenities
- Appliances:Dishwasher, Disposal, Gas Range, Oven
- Pool features:Gunite, In Ground
Parking
- Parking description:Garage, Garage Door Opener
- Garage:Yes
- Garage spaces:2
New listings near 6911 River Road
- New
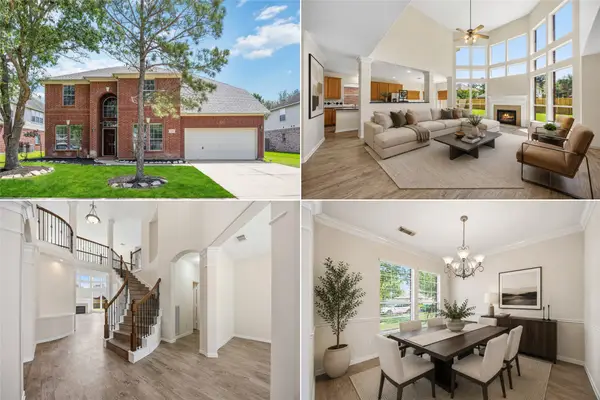 $430,000Active5 beds 4 baths3,743 sq. ft.
5727 Candlecreek Drive, Richmond, TX 77469
MLS# 26888265Listed by: KELLER WILLIAMS REALTY PROFESSIONALS - New
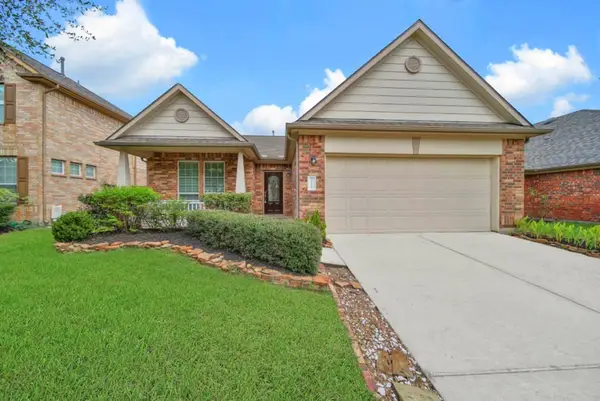 $305,000Active3 beds 2 baths1,732 sq. ft.
21522 Venture Park Drive, Richmond, TX 77406
MLS# 8929059Listed by: REALM REAL ESTATE PROFESSIONALS - SUGAR LAND - New
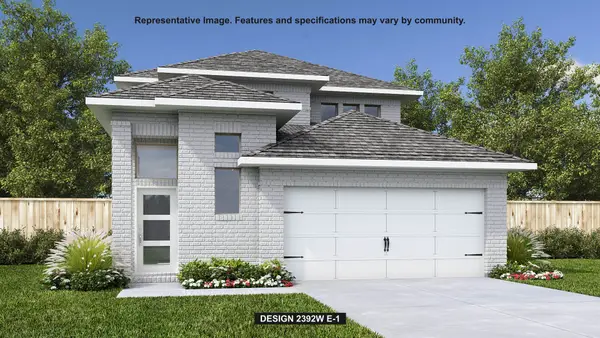 $549,900Active4 beds 4 baths2,392 sq. ft.
10327 Melida Dawn Way, Richmond, TX 77406
MLS# 10019894Listed by: PERRY HOMES REALTY, LLC - New
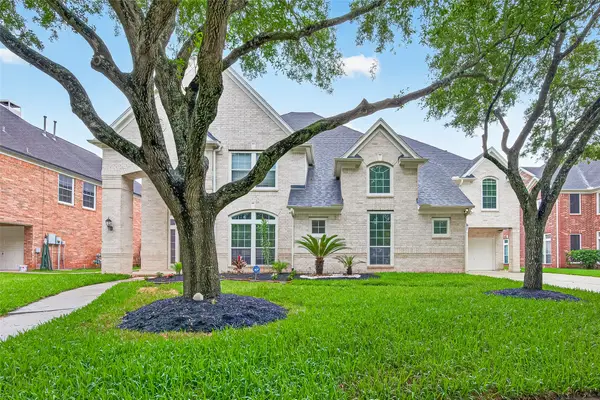 $899,786Active6 beds 6 baths6,207 sq. ft.
4219 Fisher Lake Drive, Richmond, TX 77406
MLS# 47191092Listed by: KELLER WILLIAMS REALTY SOUTHWEST - Open Sat, 2 to 5pmNew
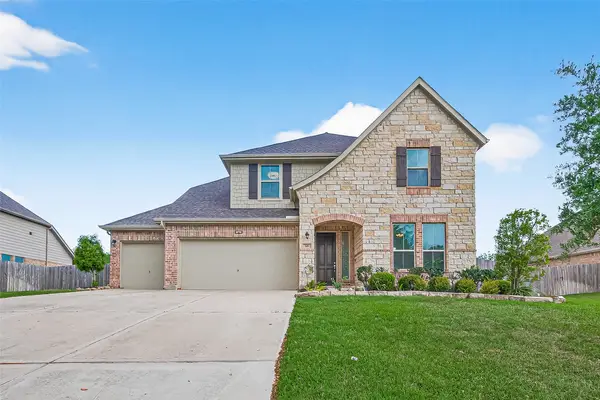 $460,000Active5 beds 4 baths3,274 sq. ft.
95 Rivercove Lane, Richmond, TX 77406
MLS# 51868843Listed by: KELLER WILLIAMS REALTY SOUTHWEST - New
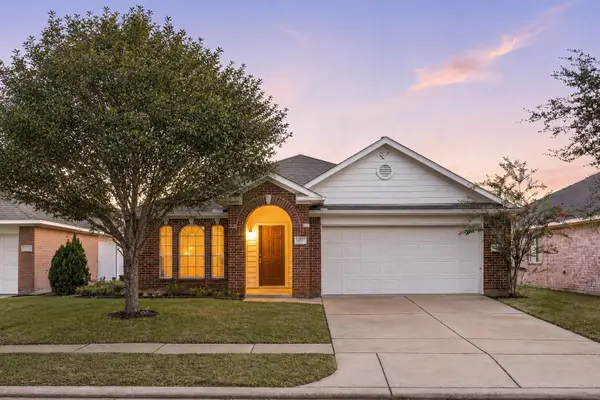 $285,000Active3 beds 2 baths2,110 sq. ft.
17014 Morning Dusk Drive, Richmond, TX 77407
MLS# 52317365Listed by: EXP REALTY LLC - New
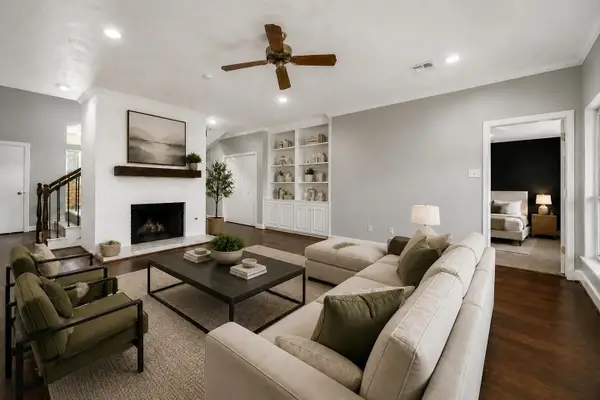 $365,000Active4 beds 4 baths3,131 sq. ft.
1523 Plantation Drive, Richmond, TX 77406
MLS# 85461082Listed by: SERHANT. - New
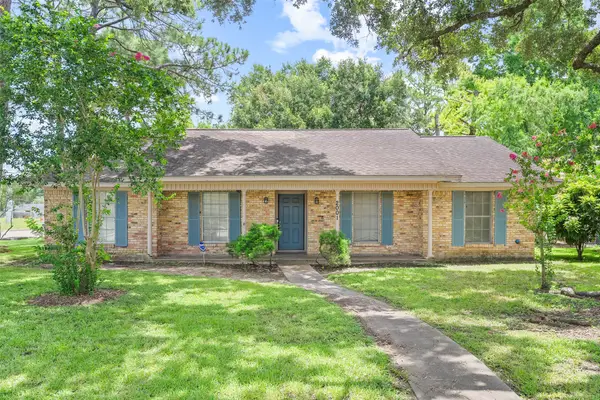 $199,000Active3 beds 2 baths1,648 sq. ft.
2001 Lamar Drive, Richmond, TX 77469
MLS# 39359039Listed by: THIRD COAST REALTY LLC - Open Sun, 2 to 4pmNew
 $275,000Active4 beds 2 baths1,797 sq. ft.
2726 Sage Bluff Avenue, Richmond, TX 77469
MLS# 34351393Listed by: C.R.REALTY


Protect your home and budget from life's surprises with an Assurant Home Warranty, backed by a partner that supports you through every step of homeownership. Explore Plans.
© 2026 Better Homes and Gardens Real Estate LLC. An Anywhere Real Estate company. All rights reserved. Better Homes and Gardens® Real Estate is a registered trademark owned by Meredith Operations Corporation, licensed to Better Homes and Gardens Real Estate LLC and used with permission. Better Homes and Gardens Real Estate LLC fully supports the principles of the Fair Housing Act and the Equal Opportunity Act. Listing information is deemed reliable but is not guaranteed accurate.
Each office is independently owned and operated.
Any services or products provided by third parties are not provided by, affiliated with or related to Better Homes and Gardens Real Estate LLC, or its affiliated companies.