
7015 Angel Oaks Court, Richmond, TX 77407
Local realty services provided by:Better Homes and Gardens Real Estate Hometown
7015 Angel Oaks Court,Richmond, TX 77407
$295,000
- 4 Beds
- 3 Baths
- 2,562 sq. ft.
- Single family
- Active
Listed by: ashlynn gray
Office: keller williams realty professionals281-444-3900
MLS#:23696251
Source:HARMLS
Price summary
- Price:$295,000
- Price per sq. ft.:$115.14
- Monthly HOA dues:$58.33
About this home
Welcome to your new home! Tucked away on an oversized cul-de-sac lot, this two-story home in the beautiful West Oaks offers over 2,000 square feet of light-filled, inviting living space. This home features 4 spacious bedrooms, 2.5 baths, a game room and open living areas designed for effortless daily life and entertaining.
Step outside to an expansive backyard with endless space for pets, play, or outdoor hosting. A rare find with real elbow room. Quiet neighborhood charm, a prime location, and room to grow make this West Oaks gem a must-see.
Schedule your private tour today!
Contact an agent
Home facts
- Year built:1997
- Subdivision & Development:West Oaks Village Sec 2
- Listing ID #:23696251
- Updated:August 06, 2026 at 12:11 PM
Rooms and interior
- Bedrooms:4
- Total bathrooms:3
- Full bathrooms:2
- Half bathrooms:1
- Rooms Total:5
- Bathrooms Description:Separate Shower, Soaking Tub, Tub Shower
- Kitchen Description:Breakfast Bar, Dishwasher, Disposal, Electric Cooktop, Electric Oven, Microwave
- Living area:2,562 sq. ft.
Heating and cooling
- Cooling:Central Air, Electric
- Heating:Central, Electric
- Central air:Yes
Structure and exterior
- Roof:Composition
- Year built:1997
- Building area:2,562 sq. ft.
- Lot area:0.16 Acres
- Lot Features:Cul De Sac, Subdivision
- Architectural Style:Traditional
- Construction Materials:Brick, Wood Siding
- Foundation Description:Slab
- Levels:2 Stories
Schools
- High school:BUSH HIGH SCHOOL
- Middle school:CROCKETT MIDDLE SCHOOL (FORT BEND)
- Elementary school:JORDAN ELEMENTARY SCHOOL (FORT BEND)
Utilities
- Sewer:Public Sewer
Finances and disclosures
- Price:$295,000
- Price per sq. ft.:$115.14
- Tax amount:$6,717 (2025)
Features and amenities
- Appliances:Dishwasher, Disposal, Electric Cooktop, Electric Oven, Microwave
Parking
- Parking description:Garage
- Garage:Yes
- Garage spaces:2
New listings near 7015 Angel Oaks Court
- New
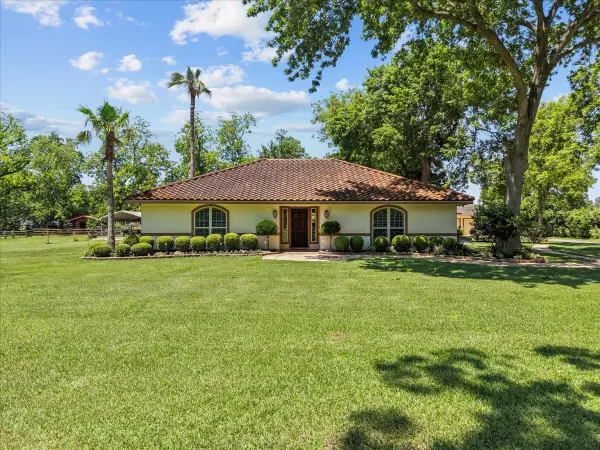 $1,050,000Active3 beds 2 baths2,805 sq. ft.
21431 Skinner Ridge Lane, Richmond, TX 77406
MLS# 58036978Listed by: RE/MAX CROSSROADS REALTY - New
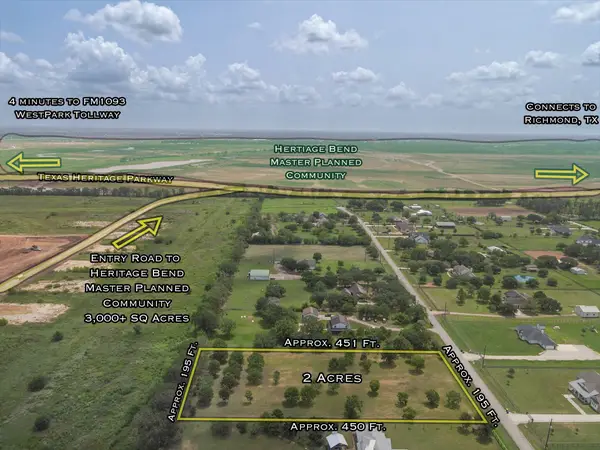 $350,000Active2 Acres
4310 Lea Lane, Richmond, TX 77406
MLS# 5944213Listed by: SKYNET PROPERTIES, LLC - New
 Listed by BHGRE$589,000Active4 beds 3 baths3,421 sq. ft.
22826 Burton Grove Road, Richmond, TX 77469
MLS# 41160959Listed by: BETTER HOMES AND GARDENS REAL ESTATE GARY GREENE - SUGAR LAND - New
 $1,050,000Active3 beds 3 baths1,656 sq. ft.
2211 Riverview Drive, Richmond, TX 77469
MLS# 4214556Listed by: RESLAND REALTY GROUP - New
 $356,000Active4 beds 2 baths2,318 sq. ft.
22211 Slate Oaks Lane, Richmond, TX 77469
MLS# 93337163Listed by: COMPASS RE TEXAS, LLC - WEST HOUSTON - New
 $749,000Active4 beds 5 baths4,432 sq. ft.
23622 Esperia Street, Richmond, TX 77406
MLS# 69613984Listed by: KELLER WILLIAMS PREMIER REALTY - New
 $313,712Active3 beds 2 baths1,675 sq. ft.
25418 Saguaro Ridge Drive, Richmond, TX 77406
MLS# 27101650Listed by: KB HOME HOUSTON - New
 $324,666Active3 beds 3 baths1,675 sq. ft.
7818 Mica Valley Lane, Richmond, TX 77406
MLS# 16059394Listed by: KB HOME HOUSTON - New
 $285,000Active4 beds 2 baths1,875 sq. ft.
1614 Mountain Echo Drive, Richmond, TX 77469
MLS# 45688017Listed by: SERHANT. - Open Sat, 1 to 4pmNew
 $749,500Active4 beds 4 baths3,540 sq. ft.
16935 Kilgarth Drive, Richmond, TX 77407
MLS# 92123164Listed by: B & W REALTY GROUP LLC


Protect your home and budget from life's surprises with an Assurant Home Warranty, backed by a partner that supports you through every step of homeownership. Explore Plans.
© 2026 Better Homes and Gardens Real Estate LLC. An Anywhere Real Estate company. All rights reserved. Better Homes and Gardens® Real Estate is a registered trademark owned by Meredith Operations Corporation, licensed to Better Homes and Gardens Real Estate LLC and used with permission. Better Homes and Gardens Real Estate LLC fully supports the principles of the Fair Housing Act and the Equal Opportunity Act. Listing information is deemed reliable but is not guaranteed accurate.
Each office is independently owned and operated.
Any services or products provided by third parties are not provided by, affiliated with or related to Better Homes and Gardens Real Estate LLC, or its affiliated companies.