
738 Hummingbird Haven Drive, Richmond, TX 77406
Local realty services provided by:Better Homes and Gardens Real Estate Hometown
Listed by: beverly bradley
Office: weekley properties beverly bradley832-975-8828
MLS#:42332567
Source:HARMLS
Price summary
- Price:$825,000
- Price per sq. ft.:$244.81
- Monthly HOA dues:$100.83
About this home
FINAL LEEWARD PLAN IN HARVEST GREEN! This quick move-in home is the last opportunity to own the same sought-after single-story floor plan showcased by David Weekley's 65' model home. This 4-bedroom home offers a rare 4-car garage and a private guest suite with en-suite bath—ideal for multigenerational living. Soaring vaulted ceilings elevate the family room and Owner's Retreat, while a 16' sliding glass door brings in natural light and opens to expansive outdoor living. The gourmet kitchen includes a walk-in butler's pantry, and the flexible retreat off the dining room is perfect as a sunroom, lounge or entertaining space. Set behind the community park with landscaped privacy and no rear neighbors, the homesite provides a peaceful backdrop for gatherings. A family foyer, 2x6 exterior walls, conditioned attic, tankless water heater and energy-efficient construction add everyday comfort and lasting value. This final Leeward is truly one of a kind!
Contact an agent
Home facts
- Year built:2026
- Subdivision & Development:Harvest Green
- Listing ID #:42332567
- Updated:September 25, 2026 at 12:07 PM
Rooms and interior
- Bedrooms:4
- Total bathrooms:4
- Full bathrooms:3
- Half bathrooms:1
- Rooms Total:9
- Dining Description:Kitchen Dining Combo, Living Dining Room
- Bathrooms Description:Hollywood Bath
- Kitchen Description:Convection Oven, Dishwasher, Disposal, Gas Cooktop, Kitchen Dining Combo, Kitchen Family Room Combo, Kitchen Island, Microwave, Pantry, Quartz Counters, Walk In Pantry
- Living area:3,370 sq. ft.
Heating and cooling
- Cooling:Central Air, Electric, Zoned
- Heating:Central, Gas
- Central air:Yes
Structure and exterior
- Roof:Composition
- Year built:2026
- Building area:3,370 sq. ft.
- Lot Features:Side Yard, Subdivision
- Architectural Style:Ranch, Traditional
- Construction Materials:Brick
- Exterior Features:Fence, Patio, Porch, Private Yard, Sprinkler Irrigation, Tennis Courts
- Foundation Description:Slab
- Levels:1 Story
Schools
- High school:TRAVIS HIGH SCHOOL (FORT BEND)
- Middle school:BOWIE MIDDLE SCHOOL (FORT BEND)
- Elementary school:NEILL ELEMENTARY SCHOOL
Utilities
- Sewer:Public Sewer
Finances and disclosures
- Price:$825,000
- Price per sq. ft.:$244.81
Features and amenities
- Appliances:Convection Oven, Dishwasher, Disposal, Gas Cooktop, Instant Hot Water, Microwave
- Amenities:Ceiling Fans, Instant Hot Water, Programmable Thermostat
Parking
- Parking description:Garage, Oversized, Tandem
- Garage:Yes
- Garage spaces:4
New listings near 738 Hummingbird Haven Drive
- New
 $759,900Active4 beds 4 baths4,099 sq. ft.
17207 Kilmahew Place, Richmond, TX 77407
MLS# 64107567Listed by: AW REAL ESTATE GROUP - New
 $259,000Active3 beds 3 baths1,428 sq. ft.
1810 Vogel Prairie Way, Richmond, TX 77469
MLS# 15932569Listed by: THE SEARS GROUP - New
 $295,000Active4 beds 2 baths1,962 sq. ft.
20118 Longheath Court, Richmond, TX 77407
MLS# 89137965Listed by: AW REAL ESTATE GROUP - New
 $350,000Active4 beds 2 baths1,749 sq. ft.
18618 Penryn Cir, Richmond, TX 77407
MLS# 2019111Listed by: TEXAS ALLY REAL ESTATE GROUP - New
 $619,000Active4 beds 4 baths3,794 sq. ft.
4514 Buffalo Lake Court, Richmond, TX 77406
MLS# 15213861Listed by: PREMIER PROPERTIES REALTY GROUP TX LLC - New
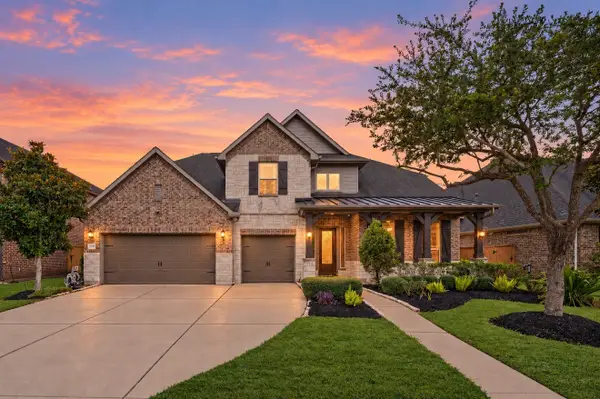 $799,000Active5 beds 5 baths4,121 sq. ft.
17715 Balintore Lane, Richmond, TX 77407
MLS# 36388418Listed by: HOUSKOR REALTY &MANAGEMENT,LLC - New
 $359,900Active3 beds 2 baths2,135 sq. ft.
9710 Stratton Ridge Drive, Richmond, TX 77406
MLS# 89165647Listed by: EXP REALTY LLC - New
 $460,000Active4 beds 3 baths2,403 sq. ft.
23759 Travers Hill Road, Richmond, TX 77469
MLS# 15676937Listed by: C.R.REALTY - New
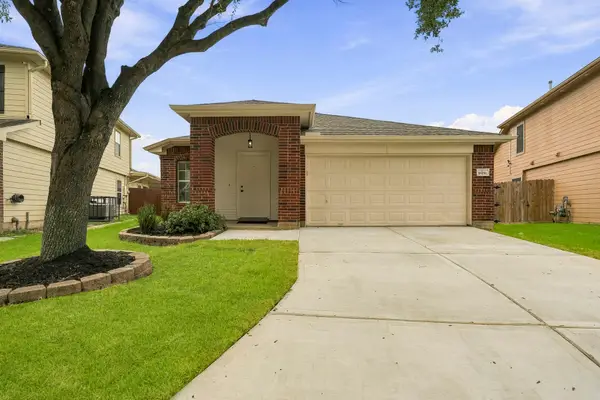 $299,000Active3 beds 2 baths1,619 sq. ft.
18151 Sorrell Oaks Circle, Richmond, TX 77407
MLS# 19423070Listed by: MAVEN PROPERTY CARE - New
 $323,000Active4 beds 3 baths2,480 sq. ft.
7002 Crockett Ridge Drive, Richmond, TX 77406
MLS# 38384895Listed by: OPENDOOR BROKERAGE, LLC


Protect your home and budget from life's surprises with an Assurant Home Warranty, backed by a partner that supports you through every step of homeownership. Explore Plans.
© 2026 Better Homes and Gardens Real Estate LLC. An Anywhere Real Estate company. All rights reserved. Better Homes and Gardens® Real Estate is a registered trademark owned by Meredith Operations Corporation, licensed to Better Homes and Gardens Real Estate LLC and used with permission. Better Homes and Gardens Real Estate LLC fully supports the principles of the Fair Housing Act and the Equal Opportunity Act. Listing information is deemed reliable but is not guaranteed accurate.
Each office is independently owned and operated.
Any services or products provided by third parties are not provided by, affiliated with or related to Better Homes and Gardens Real Estate LLC, or its affiliated companies.