
7407 Saxon Hill Lane, Richmond, TX 77407
Local realty services provided by:Better Homes and Gardens Real Estate Gary Greene
7407 Saxon Hill Lane,Richmond, TX 77407
$454,000
- 5 Beds
- 4 Baths
- 2,983 sq. ft.
- Single family
- Active
Listed by: anwar virani
Office: anwar virani, broker281-235-5737
MLS#:20276517
Source:HARMLS
Price summary
- Price:$454,000
- Price per sq. ft.:$152.2
- Monthly HOA dues:$96.58
About this home
Beautiful home with 5 bedrooms and 4 full bathrooms located in the desirable Grand Mission Estates community.
• Upgrades: All bathrooms include new lighting and new commodes.
• The interior of house boasts crown molding, premium tile flooring, a programmable digital thermostat, and over three dozen recessed lights.
• Kitchen: A gourmet kitchen equipped with all new stainless-steel appliances, stone countertops, a corner pantry.
• Master Suite: A spacious upstairs retreat featuring a tray ceiling, sitting area, large walk-in closet, garden tub, and separate shower.
• Garage: Freshly painted with recessed lights and epoxy flooring.
• Outdoors: A backyard featuring various fruit trees and an extended concrete slab, ideal for basketball and outdoor activities.
Contact an agent
Home facts
- Year built:2006
- Listing ID #:20276517
- Updated:July 10, 2026 at 11:55 AM
Rooms and interior
- Bedrooms:5
- Total bathrooms:4
- Full bathrooms:4
- Rooms Total:10
- Kitchen Description:Convection Oven, Dishwasher, Disposal, Gas Oven, Gas Range, Microwave
- Living area:2,983 sq. ft.
Heating and cooling
- Cooling:Attic Fan, Central Air, Electric
- Heating:Central, Electric, Gas
- Central air:Yes
Structure and exterior
- Roof:Composition
- Year built:2006
- Building area:2,983 sq. ft.
- Lot area:0.16 Acres
- Lot Features:Subdivision
- Architectural Style:Traditional
- Construction Materials:Brick
- Foundation Description:Slab
- Levels:2 Stories
Schools
- High school:BUSH HIGH SCHOOL
- Middle school:CROCKETT MIDDLE SCHOOL (FORT BEND)
- Elementary school:SEGUIN ELEMENTARY (FORT BEND)
Utilities
- Sewer:Public Sewer
Finances and disclosures
- Price:$454,000
- Price per sq. ft.:$152.2
- Tax amount:$8,553 (2025)
Features and amenities
- Appliances:Convection Oven, Dishwasher, Disposal, Gas Oven, Gas Range, Microwave
- Amenities:Ceiling Fans, Crown Molding, Programmable Thermostat, Security System - Leased, Smoke Detectors
Parking
- Parking description:Garage
- Garage:Yes
- Garage spaces:2
New listings near 7407 Saxon Hill Lane
- New
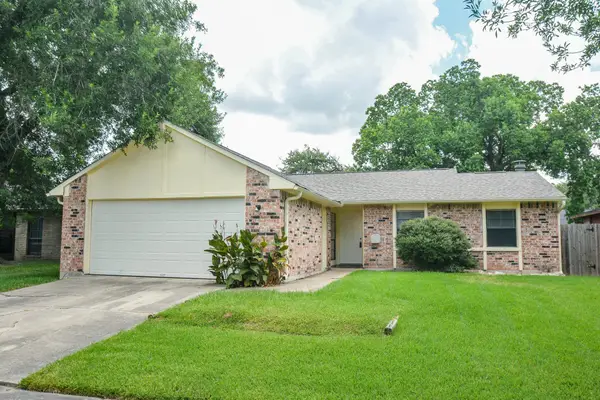 $260,000Active3 beds 2 baths1,502 sq. ft.
522 Jeff Davis Drive, Richmond, TX 77469
MLS# 49339712Listed by: RICCO REALTY - New
 $250,000Active0.76 Acres
4402 Maravilla Lane, Richmond, TX 77406
MLS# 39052238Listed by: KELLER WILLIAMS REALTY SOUTHWEST - New
 $899,990Active4 beds 4 baths3,979 sq. ft.
11631 Curate Wind Court, Richmond, TX 77407
MLS# 65614890Listed by: KELLER WILLIAMS SIGNATURE - Open Sun, 1 to 3pmNew
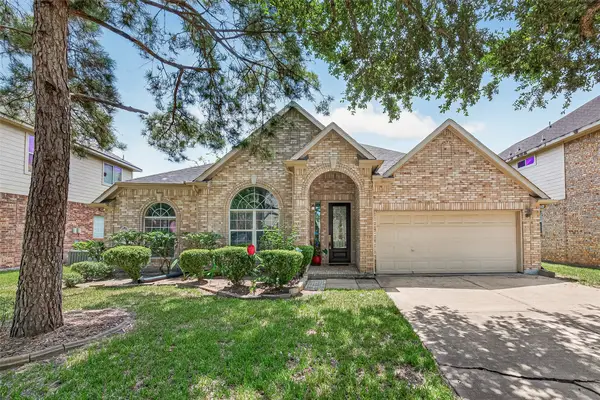 $419,900Active5 beds 3 baths2,888 sq. ft.
1514 Coyote Hills Lane, Richmond, TX 77469
MLS# 69264230Listed by: MAIN REALTY - New
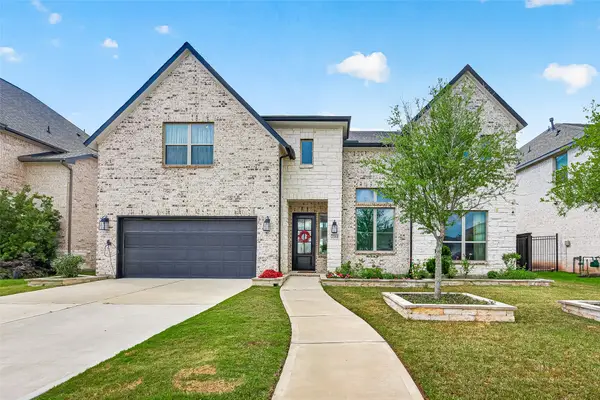 $829,000Active5 beds 5 baths3,761 sq. ft.
2511 Falling Fig Ln, Richmond, TX 77406
MLS# 46705880Listed by: PINNACLE REAL ESTATE HOLDING LLC - New
 $950,000Active4 beds 4 baths3,572 sq. ft.
1019 Grand Estates Drive, Richmond, TX 77469
MLS# 61069987Listed by: HAMPSON PROPERTIES - New
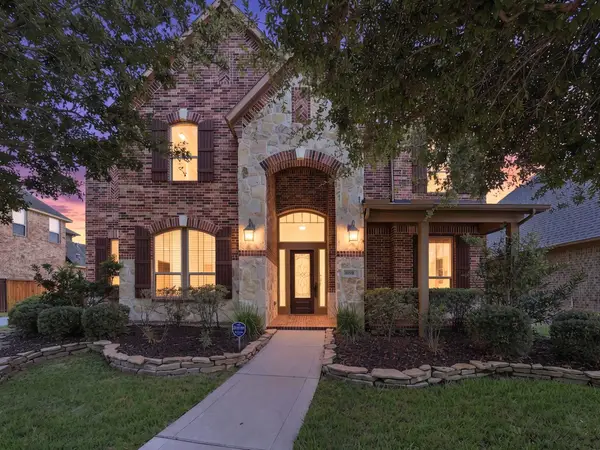 $700,000Active4 beds 4 baths3,562 sq. ft.
11531 Abriola Court, Richmond, TX 77406
MLS# 7491291Listed by: KELLER WILLIAMS SIGNATURE - New
 $330,000Active3 beds 2 baths2,231 sq. ft.
7402 Compass Rose Drive, Richmond, TX 77407
MLS# 86374597Listed by: JLA REALTY - New
 $1,279,800Active5 beds 5 baths5,224 sq. ft.
4019 Paseo Royale Boulevard, Richmond, TX 77406
MLS# 77435848Listed by: NB ELITE REALTY - New
 $207,991Active3 beds 2 baths1,402 sq. ft.
7518 Madrid Manor, Richmond, TX 77469
MLS# 16063751Listed by: MARTI REALTY GROUP


Protect your home and budget from life's surprises with an Assurant Home Warranty, backed by a partner that supports you through every step of homeownership. Explore Plans.
© 2026 Better Homes and Gardens Real Estate LLC. An Anywhere Real Estate company. All rights reserved. Better Homes and Gardens® Real Estate is a registered trademark owned by Meredith Operations Corporation, licensed to Better Homes and Gardens Real Estate LLC and used with permission. Better Homes and Gardens Real Estate LLC fully supports the principles of the Fair Housing Act and the Equal Opportunity Act. Listing information is deemed reliable but is not guaranteed accurate.
Each office is independently owned and operated.
Any services or products provided by third parties are not provided by, affiliated with or related to Better Homes and Gardens Real Estate LLC, or its affiliated companies.