
7414 Branford Park Lane, Richmond, TX 77407
Local realty services provided by:Better Homes and Gardens Real Estate Gary Greene
7414 Branford Park Lane,Richmond, TX 77407
$429,000
- 4 Beds
- 3 Baths
- 2,885 sq. ft.
- Single family
- Active
Listed by: nora michael
Office: nora michael realty713-478-0675
MLS#:20171004
Source:HARMLS
Price summary
- Price:$429,000
- Price per sq. ft.:$148.7
- Monthly HOA dues:$51.58
About this home
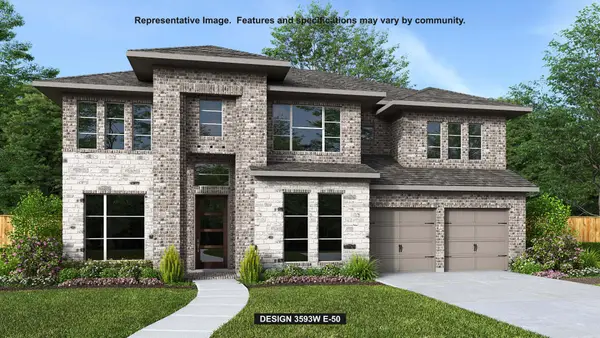
Welcome to 7414 Branford Place Ln! This spacious 4-bedroom, 2.5-bath home features soaring ceilings, vibrant colors, and plenty of character. The primary suite and private study are conveniently located downstairs. Recent upgrades include new tile and laminate flooring on the first floor and laminate flooring upstairs. A spacious second-floor game/family room offers additional living and entertaining space. Situated on an oversized lot with a walking trail directly behind the home, plus access to the neighborhood pool. A wonderful combination of space, updates, and indoor-outdoor living!
Contact an agent
Home facts
- Year built:2001
- Subdivision & Development:Twin Oaks Village Sec 2
- Listing ID #:20171004
- Updated:August 27, 2026 at 03:19 AM
Rooms and interior
- Bedrooms:4
- Total bathrooms:3
- Full bathrooms:2
- Half bathrooms:1
- Rooms Total:10
- Flooring:Laminate, Tile
- Bathrooms Description:Jetted Tub, Separate Shower, Tub Shower
- Kitchen Description:Dishwasher, Disposal, Gas Oven, Gas Range, Pantry
- Living area:2,885 sq. ft.
Heating and cooling
- Cooling:Central Air, Electric
- Heating:Central, Gas
- Central air:Yes
Structure and exterior
- Roof:Composition
- Year built:2001
- Building area:2,885 sq. ft.
- Lot area:0.23 Acres
- Lot Features:Greenbelt, Side Yard, Subdivision
- Architectural Style:Traditional
- Construction Materials:Brick
- Exterior Features:Fence, Patio, Private Yard
- Foundation Description:Slab
- Levels:2 Stories
Schools
- High school:BUSH HIGH SCHOOL
- Middle school:CROCKETT MIDDLE SCHOOL (FORT BEND)
- Elementary school:JORDAN ELEMENTARY SCHOOL (FORT BEND)
Utilities
- Sewer:Public Sewer
Finances and disclosures
- Price:$429,000
- Price per sq. ft.:$148.7
- Tax amount:$7,474 (2026)
Features and amenities
- Appliances:Dishwasher, Disposal, Gas Oven, Gas Range
- Amenities:Ceiling Fans, Entrance Foyer, High Ceilings, Low Emissivity Windows, Smoke Detectors, Window Coverings
Parking
- Parking description:Garage
- Garage:Yes
- Garage spaces:2
New listings near 7414 Branford Park Lane
- New
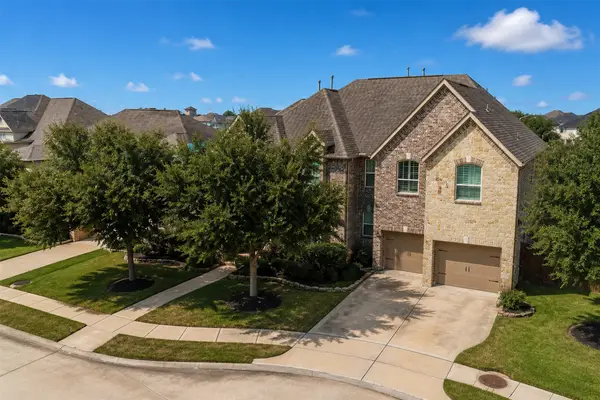 $850,000Active5 beds 5 baths4,445 sq. ft.
11410 Lazarro Lane, Richmond, TX 77406
MLS# 26531836Listed by: APEX BROKERAGE, LLC - Open Sat, 1 to 3pmNew
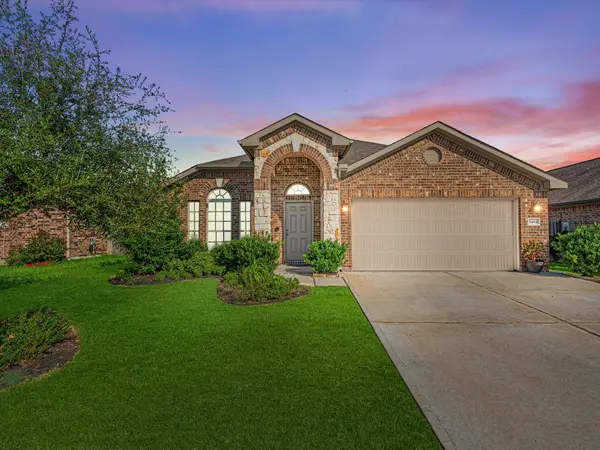 $314,900Active4 beds 2 baths2,110 sq. ft.
5414 Still Creek Ranch Drive, Richmond, TX 77469
MLS# 11654150Listed by: MARTHA TURNER SOTHEBY'S INTERNATIONAL REALTY - New
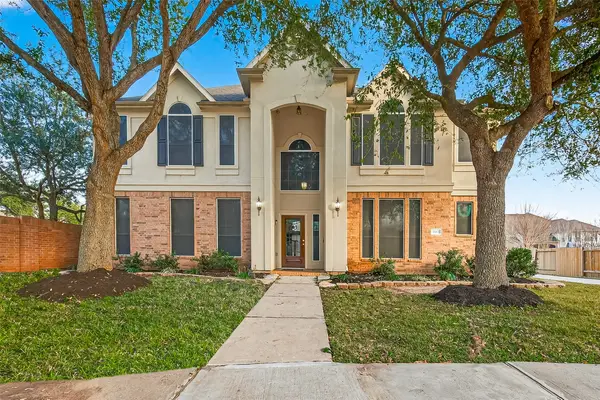 $579,786Active5 beds 5 baths3,957 sq. ft.
21103 Falcon Creek Court, Richmond, TX 77406
MLS# 38463252Listed by: KELLER WILLIAMS REALTY SOUTHWEST - New
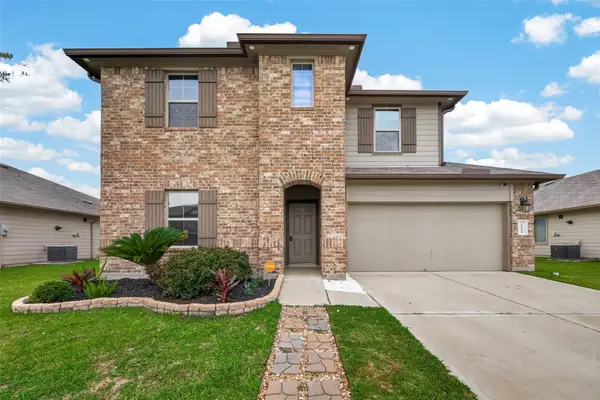 $349,786Active5 beds 3 baths2,776 sq. ft.
1614 Chase Anchor Court, Richmond, TX 77469
MLS# 8376862Listed by: KELLER WILLIAMS REALTY SOUTHWEST - New
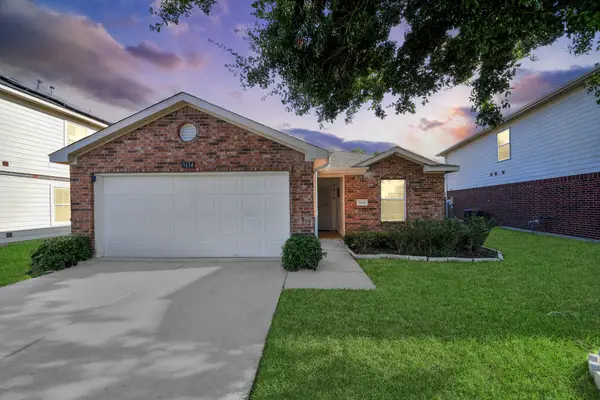 $284,000Active4 beds 2 baths1,628 sq. ft.
7614 Childersburg Court, Richmond, TX 77407
MLS# 94801412Listed by: VERONICA MENDOZA REALTY, LLC. 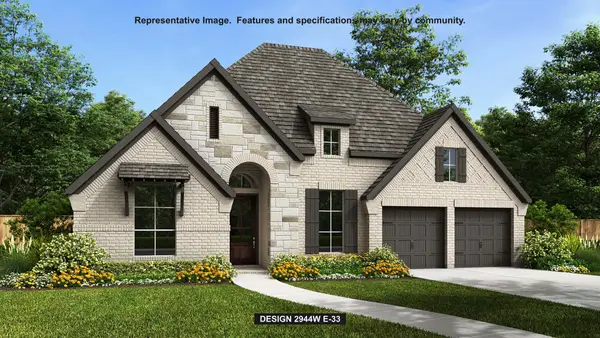 $620,900Pending4 beds 4 baths2,944 sq. ft.
2310 Alabaster Estate Drive, Richmond, TX 77469
MLS# 5938561Listed by: PERRY HOMES REALTY, LLC- New
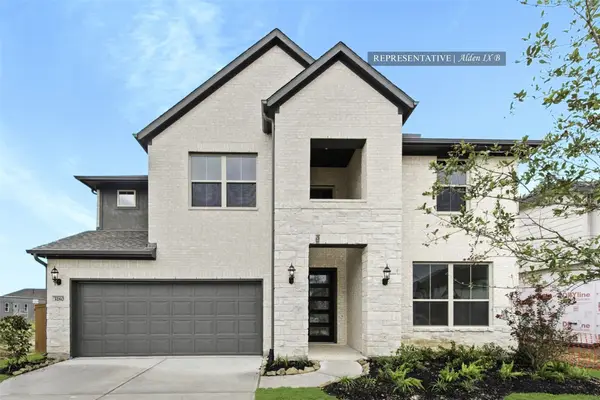 $628,121Active4 beds 4 baths3,117 sq. ft.
10639 Starfire Yellow Drive, Richmond, TX 77406
MLS# 12307579Listed by: WESTIN HOMES - New
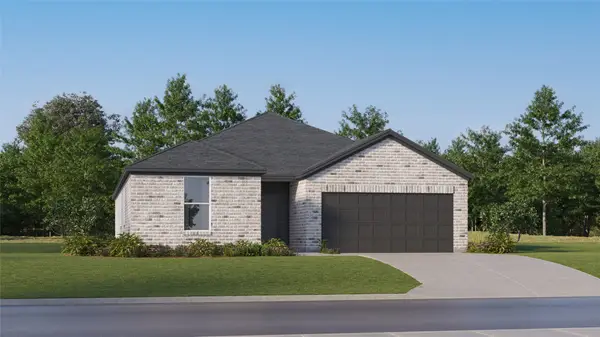 $324,990Active4 beds 3 baths2,229 sq. ft.
8222 Rustic Pine Trail, Richmond, TX 77469
MLS# 33637779Listed by: KELLER WILLIAMS CITY VIEW - New
 $740,900Active5 beds 5 baths3,794 sq. ft.
2214 Alabaster Estate Drive, Richmond, TX 77469
MLS# 6642859Listed by: PERRY HOMES REALTY, LLC


Protect your home and budget from life's surprises with an Assurant Home Warranty, backed by a partner that supports you through every step of homeownership. Explore Plans.
© 2026 Better Homes and Gardens Real Estate LLC. An Anywhere Real Estate company. All rights reserved. Better Homes and Gardens® Real Estate is a registered trademark owned by Meredith Operations Corporation, licensed to Better Homes and Gardens Real Estate LLC and used with permission. Better Homes and Gardens Real Estate LLC fully supports the principles of the Fair Housing Act and the Equal Opportunity Act. Listing information is deemed reliable but is not guaranteed accurate.
Each office is independently owned and operated.
Any services or products provided by third parties are not provided by, affiliated with or related to Better Homes and Gardens Real Estate LLC, or its affiliated companies.