
7502 Misty Meadow Court, Richmond, TX 77469
Local realty services provided by:Better Homes and Gardens Real Estate Gary Greene
7502 Misty Meadow Court,Richmond, TX 77469
$848,000
- 4 Beds
- 4 Baths
- 3,707 sq. ft.
- Single family
- Pending
Listed by:
 Moira Holden(713) 961 - 1722Better Homes and Gardens Real Estate Gary Greene
Office: better homes and gardens real estate gary greene - west gray713-961-1722
MLS#:11012111
Source:HARMLS
Price summary
- Price:$848,000
- Price per sq. ft.:$228.76
- Monthly HOA dues:$109.92
About this home
Absolutely Fabulous! This 4 bedroom, 3 1/2 bath, 3-car garage home sits on just under 2 acres of land located in the highly desired Bridlewood Estates. Updates include a NEW ROOF (Feb 2025), NEW AC (Sept 2025) New luxury vinyl plank flooring & new carpet throughout. The chef's kitchen features a center island with gleaming Quartz kitchen counters & backsplash, fresh paint, updated light fixtures, new GE dishwasher & cooktop! LARGE Primary bedroom on 1st floor. Storage galore in this home! The space above the garage is decked for walk-in storage with access from the 2nd floor - could be made into a 5th bedroom, media or workout room. Beautiful mature trees, including 4 pecan-producing trees! Located just minutes from retail shopping, restaurants and grocery stores. Quick and easy access to Highway 59/I-69. A short drive to Brazos Bend State Park & the George Ranch. Zoned to great schools; BUILD A GUEST HOUSE, SEPARATE GARAGE OR BARN! HORSES ALLOWED! NEVER FLOODED! NO MUD & LOW TAX RATE!
Contact an agent
Home facts
- Year built:2005
- Subdivision & Development:Bridlewood Estates
- Listing ID #:11012111
- Updated:August 23, 2026 at 07:50 AM
Rooms and interior
- Bedrooms:4
- Total bathrooms:4
- Full bathrooms:3
- Half bathrooms:1
- Rooms Total:11
- Flooring:Carpet, Plank, Stone, Tile, Vinyl
- Bathrooms Description:Hollywood Bath, Jetted Tub, Separate Shower, Tub Shower
- Kitchen Description:Breakfast Bar, Butlers Pantry, Dishwasher, Disposal, Double Oven, Electric Oven, Gas Cooktop, Kitchen Family Room Combo, Kitchen Island, Microwave, Pantry, Walk In Pantry
- Living area:3,707 sq. ft.
Heating and cooling
- Cooling:Central Air, Electric
- Heating:Central, Electric
- Central air:Yes
Structure and exterior
- Roof:Composition
- Year built:2005
- Building area:3,707 sq. ft.
- Lot area:1.96 Acres
- Lot Features:Corner Lot, Cul De Sac, Subdivision
- Architectural Style:Traditional
- Construction Materials:Brick, Cement Siding
- Exterior Features:Balcony, Fence, Patio, Porch
- Foundation Description:Slab
- Levels:2 Stories
Schools
- High school:GEORGE RANCH HIGH SCHOOL
- Middle school:READING JUNIOR HIGH SCHOOL
- Elementary school:CARTER ELEMENTARY SCHOOL
Utilities
- Sewer:Aerobic Septic
Finances and disclosures
- Price:$848,000
- Price per sq. ft.:$228.76
- Tax amount:$10,691 (2024)
Features and amenities
- Appliances:Dishwasher, Disposal, Double Oven, Electric Oven, Gas Cooktop, Microwave, Water Softener Owned
- Amenities:Balcony, Central Vacuum, Crown Molding, Entrance Foyer, High Ceilings, Low Emissivity Windows, Multiple Staircases, Smoke Detectors, Water Softner - Owned, Window Coverings
Parking
- Parking description:Garage, Oversized
- Garage:Yes
- Garage spaces:3
New listings near 7502 Misty Meadow Court
- New
 $384,000Active4 beds 4 baths2,656 sq. ft.
2327 Lily Cove Court, Richmond, TX 77469
MLS# 2883178Listed by: KELLER WILLIAMS SIGNATURE - New
 $255,000Active3 beds 2 baths1,619 sq. ft.
5115 Harbor Palm Drive, Richmond, TX 77469
MLS# 67448519Listed by: REALM REAL ESTATE PROFESSIONALS - KATY - New
 $369,000Active4 beds 3 baths2,724 sq. ft.
1131 Alexandria Court, Richmond, TX 77406
MLS# 54323336Listed by: LPT REALTY, LLC - Open Sat, 11am to 1pmNew
 $465,000Active4 beds 5 baths3,350 sq. ft.
8002 Riverine Terrace Drive, Richmond, TX 77406
MLS# 89032674Listed by: EXP REALTY, LLC - New
 $333,500Active3 beds 2 baths2,245 sq. ft.
7335 Jacobs Well, Richmond, TX 77407
MLS# 17503477Listed by: RE/MAX SOUTHWEST - New
 $250,000Active3 beds 2 baths1,580 sq. ft.
707 Shenandoah Drive, Richmond, TX 77469
MLS# 52528406Listed by: HOMESMART - New
 $399,000Active4 beds 3 baths2,386 sq. ft.
6510 Cody Mountain Trail, Richmond, TX 77407
MLS# 68586954Listed by: KELLER WILLIAMS SIGNATURE - New
 $555,900Active4 beds 4 baths2,527 sq. ft.
7430 Northern Cardinal Lane, Richmond, TX 77469
MLS# 5603689Listed by: PERRY HOMES REALTY, LLC - New
 $449,900Active3 beds 2 baths1,743 sq. ft.
26507 Gleaming Dawn Way, Richmond, TX 77406
MLS# 68213363Listed by: PERRY HOMES REALTY, LLC - New
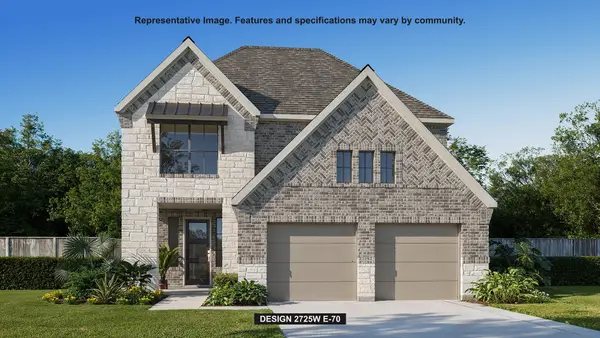 $591,900Active4 beds 4 baths2,725 sq. ft.
7422 Northern Cardinal Lane, Richmond, TX 77469
MLS# 77990649Listed by: PERRY HOMES REALTY, LLC


Protect your home and budget from life's surprises with an Assurant Home Warranty, backed by a partner that supports you through every step of homeownership. Explore Plans.
© 2026 Better Homes and Gardens Real Estate LLC. An Anywhere Real Estate company. All rights reserved. Better Homes and Gardens® Real Estate is a registered trademark owned by Meredith Operations Corporation, licensed to Better Homes and Gardens Real Estate LLC and used with permission. Better Homes and Gardens Real Estate LLC fully supports the principles of the Fair Housing Act and the Equal Opportunity Act. Listing information is deemed reliable but is not guaranteed accurate.
Each office is independently owned and operated.
Any services or products provided by third parties are not provided by, affiliated with or related to Better Homes and Gardens Real Estate LLC, or its affiliated companies.