
7522 Eastwood Lake Ln, Richmond, TX 77407
Local realty services provided by:Better Homes and Gardens Real Estate Gary Greene
7522 Eastwood Lake Ln,Richmond, TX 77407
$475,000
- 5 Beds
- 4 Baths
- 3,625 sq. ft.
- Multi-family
- Active
Listed by: michael oyas
Office: homepoint realty group281-742-0472
MLS#:73236328
Source:HARMLS
Price summary
- Price:$475,000
- Price per sq. ft.:$131.03
- Monthly HOA dues:$83.33
About this home
A Well-maintained 5 bedrooms residential property featuring a spacious interior layout with comfortable living areas, multiple bedrooms, bathrooms, a functional kitchen with cabinetry and countertop space, dining area, and interior utility/laundry space. Additional interior features include ample storage and natural light. Exterior features include a residential lot, front entry, driveway, and attached garage. The property provides functional indoor and outdoor living space.
Contact an agent
Home facts
- Year built:2007
- Subdivision & Development:Parkway Lakes
- Listing ID #:73236328
- Updated:October 10, 2026 at 11:53 AM
Rooms and interior
- Bedrooms:5
- Total bathrooms:4
- Full bathrooms:3
- Half bathrooms:1
- Rooms Total:10
- Flooring:Carpet, Tile
- Kitchen Description:Dishwasher, Disposal, Double Oven, Electric Oven, Granite Counters, Kitchen Family Room Combo, Kitchen Island, Microwave, Pantry, Trash Compactor
- Living area:3,625 sq. ft.
Heating and cooling
- Cooling:Attic Fan, Central Air, Electric, Zoned
- Heating:Central, Gas, Zoned
- Central air:Yes
Structure and exterior
- Roof:Composition
- Year built:2007
- Building area:3,625 sq. ft.
- Lot Features:Subdivision
- Architectural Style:Traditional
- Construction Materials:Brick, Cement Siding, Stone
- Exterior Features:Fence, Sprinkler Irrigation
- Foundation Description:Slab
- Levels:2 Stories
Schools
- High school:TOMAS HIGH SCHOOL (LAMAR)
- Middle school:BANKS MIDDLE SCHOOL
- Elementary school:MCNEILL ELEMENTARY SCHOOL
Utilities
- Sewer:Public Sewer
Finances and disclosures
- Price:$475,000
- Price per sq. ft.:$131.03
Features and amenities
- Appliances:Dishwasher, Disposal, Double Oven, Electric Oven, Microwave, Trash Compactor
- Amenities:Ceiling Fans, High Ceilings
Parking
- Parking description:Garage
- Garage:Yes
- Garage spaces:2
New listings near 7522 Eastwood Lake Ln
- New
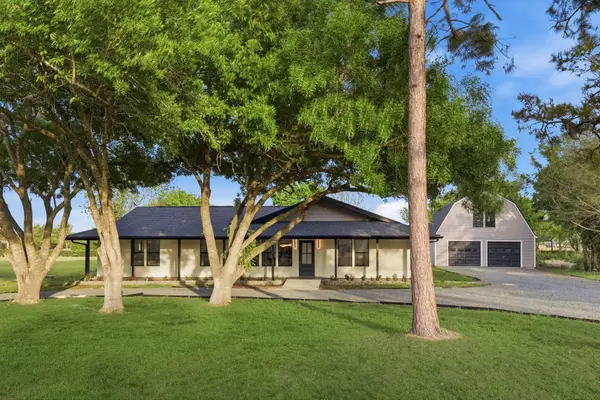 $819,900Active4 beds 5 baths3,514 sq. ft.
1011 Sycamore Road, Richmond, TX 77469
MLS# 36005412Listed by: KATARZYNA MYHAN, BROKER - New
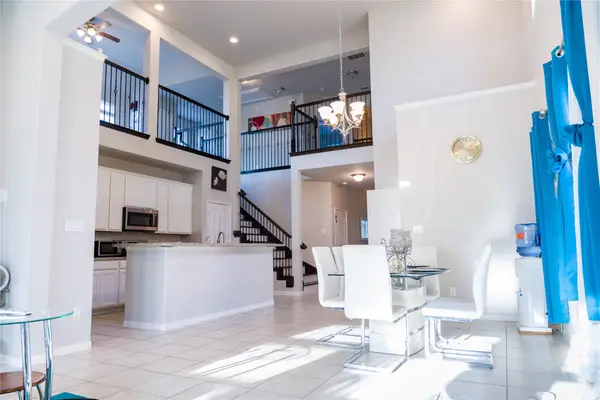 $395,000Active4 beds 3 baths2,455 sq. ft.
5915 Summer Holly Lane, Richmond, TX 77407
MLS# 7874990Listed by: WALZEL PROPERTIES - CORPORATE OFFICE - Open Sun, 1 to 3pmNew
 $259,900Active3 beds 2 baths1,803 sq. ft.
2437 Willow Bend Drive, Richmond, TX 77406
MLS# 94224215Listed by: BHHS KARAPASHA REALTY - Open Sun, 12 to 3pmNew
 $259,900Active3 beds 3 baths1,920 sq. ft.
26130 Ripley Hills Drive, Richmond, TX 77406
MLS# 32444886Listed by: KELLER WILLIAMS SIGNATURE - New
 $2,352,240Active2.26 Acres
245 Crabb River, Richmond, TX 77469
MLS# 34343058Listed by: ABC REALTY ADVISOR - New
 $2,699,000Active10 Acres
415 Crabb River Road, Richmond, TX 77469
MLS# 63646496Listed by: ABC REALTY ADVISOR - New
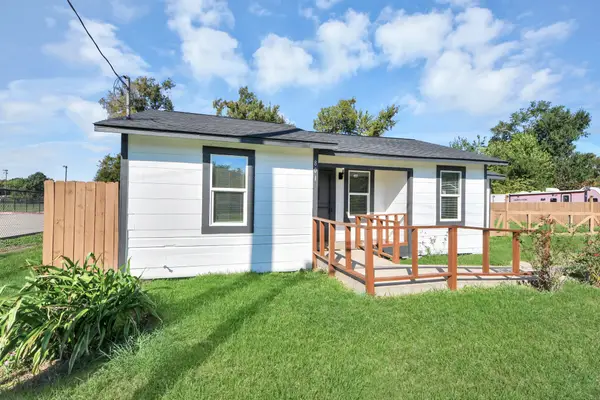 $185,000Active2 beds 1 baths892 sq. ft.
801 Mabel Street, Richmond, TX 77469
MLS# 73038263Listed by: WATKINS REALTY LLC - New
 $688,000Active4 beds 4 baths3,055 sq. ft.
27003 Estella Meadow Lane, Richmond, TX 77406
MLS# 79673375Listed by: STARHUB REALTY - Open Sun, 2 to 5pmNew
 $259,900Active3 beds 2 baths1,459 sq. ft.
6934 Pickett Drive, Richmond, TX 77469
MLS# 90192683Listed by: KELLER WILLIAMS PREFERRED - New
 $450,000Active4 beds 3 baths3,245 sq. ft.
3211 Golden Honey Lane, Richmond, TX 77406
MLS# 11329443Listed by: C.R.REALTY


Protect your home and budget from life's surprises with an Assurant Home Warranty, backed by a partner that supports you through every step of homeownership. Explore Plans.
© 2026 Better Homes and Gardens Real Estate LLC. An Anywhere Real Estate company. All rights reserved. Better Homes and Gardens® Real Estate is a registered trademark owned by Meredith Operations Corporation, licensed to Better Homes and Gardens Real Estate LLC and used with permission. Better Homes and Gardens Real Estate LLC fully supports the principles of the Fair Housing Act and the Equal Opportunity Act. Listing information is deemed reliable but is not guaranteed accurate.
Each office is independently owned and operated.
Any services or products provided by third parties are not provided by, affiliated with or related to Better Homes and Gardens Real Estate LLC, or its affiliated companies.