
7918 Shadow Dance Lane, Richmond, TX 77407
Local realty services provided by:Better Homes and Gardens Real Estate Gary Greene
7918 Shadow Dance Lane,Richmond, TX 77407
$375,000
- 4 Beds
- 3 Baths
- 2,212 sq. ft.
- Single family
- Active
Listed by:
 Susan Cline(713) 705 - 3053Better Homes and Gardens Real Estate Gary Greene
Office: better homes and gardens real estate gary greene - champions281-444-5140
MLS#:10334561
Source:HARMLS
Price summary
- Price:$375,000
- Price per sq. ft.:$169.53
- Monthly HOA dues:$71.83
About this home
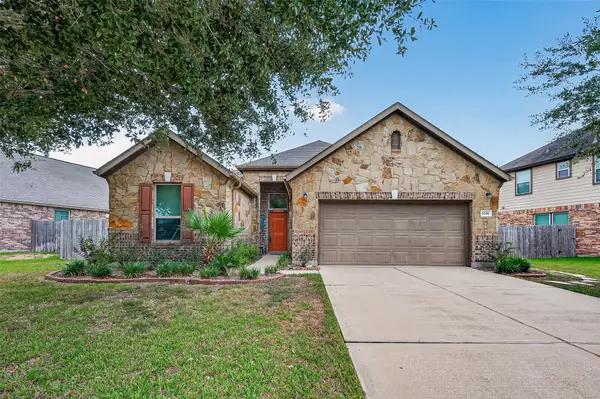
You're going to love this all stone, cottage style home on an oversized lot in Lakemont West Ridge. As you enter the property, you'll find 3 secondary bedrooms with 2 full baths. Beyond that, the laundry room and mud room, then the dining area across from the kitchen. The kitchen offers plenty of counter space and storage, with stainless appliances and a walk in pantry. At one end is space for a coffee bar. The breakfast room is open to the living room, allowing for great flow when entertaining. Outside, there's a lovely patio area and lush landscaping complete with wired landscape lighting, for your own peaceful retreat. The primary suite has double doors leading in to the primary bath, with dual vanities and an updated shower with rain glass. The roof and water heaters have been recently replaced, all windows have plantation shutters, and there is no carpet in the home. Close to Creekside Park and other Lakemont walking trails and playgrounds. Stop by and see for yourself!
Contact an agent
Home facts
- Year built:2012
- Subdivision & Development:Lakemont West Ridge Sec 1
- Listing ID #:10334561
- Updated:September 19, 2026 at 02:15 AM
Rooms and interior
- Bedrooms:4
- Total bathrooms:3
- Full bathrooms:3
- Rooms Total:8
- Flooring:Plank, Tile, Vinyl
- Kitchen Description:Gas Cooktop, Gas Oven, Granite Counters, Microwave
- Living area:2,212 sq. ft.
Heating and cooling
- Cooling:Central Air, Electric
- Heating:Central, Gas
- Central air:Yes
Structure and exterior
- Roof:Composition
- Year built:2012
- Building area:2,212 sq. ft.
- Lot area:0.24 Acres
- Lot Features:Subdivision
- Architectural Style:English
- Construction Materials:Stone
- Foundation Description:Slab
- Levels:1 Story
Schools
- High school:TOMAS HIGH SCHOOL (LAMAR)
- Middle school:BANKS MIDDLE SCHOOL
- Elementary school:MCNEILL ELEMENTARY SCHOOL
Utilities
- Sewer:Public Sewer
Finances and disclosures
- Price:$375,000
- Price per sq. ft.:$169.53
- Tax amount:$9,305 (2025)
Features and amenities
- Appliances:Gas Cooktop, Gas Oven, Microwave
- Amenities:Ceiling Fans, High Ceilings, Programmable Thermostat
Parking
- Parking description:Garage
- Garage:Yes
- Garage spaces:2
New listings near 7918 Shadow Dance Lane
- New
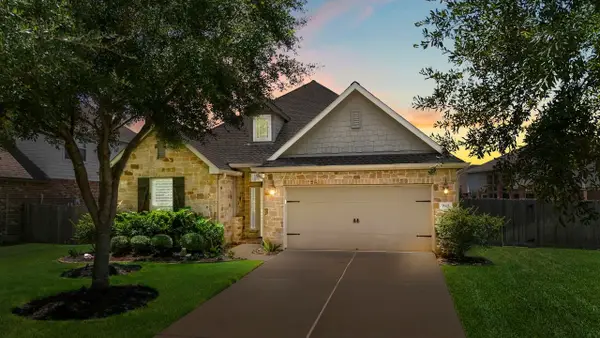 Listed by BHGRE$375,000Active4 beds 3 baths2,212 sq. ft.
7918 Shadow Dance Lane, Richmond, TX 77407
MLS# 10334561Listed by: BETTER HOMES AND GARDENS REAL ESTATE GARY GREENE - CHAMPIONS - New
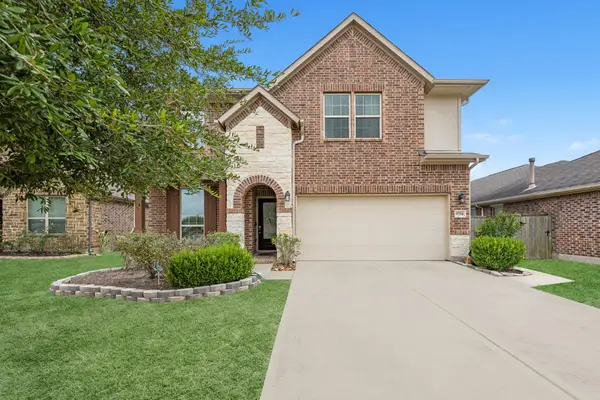 $380,000Active3 beds 3 baths2,392 sq. ft.
9714 Stratton Ridge Drive, Richmond, TX 77406
MLS# 44132313Listed by: HOMESMART - New
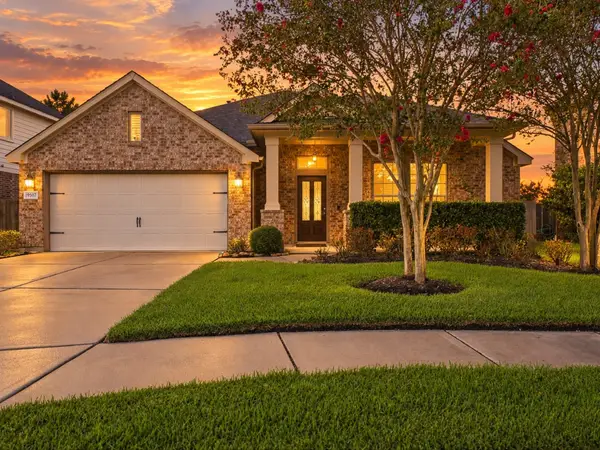 $340,000Active3 beds 2 baths2,446 sq. ft.
19507 Corbit Grove Court, Richmond, TX 77407
MLS# 53551282Listed by: COMPASS RE TEXAS, LLC - WEST HOUSTON - New
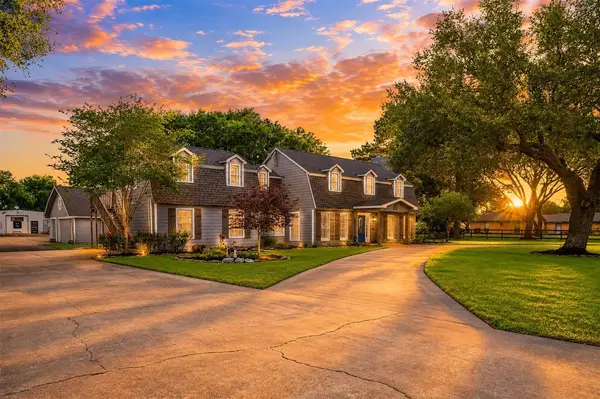 $1,595,000Active3 beds 5 baths5,782 sq. ft.
10419 W Hidden Lake Lane, Richmond, TX 77406
MLS# 55243746Listed by: REALTY OF AMERICA, LLC - New
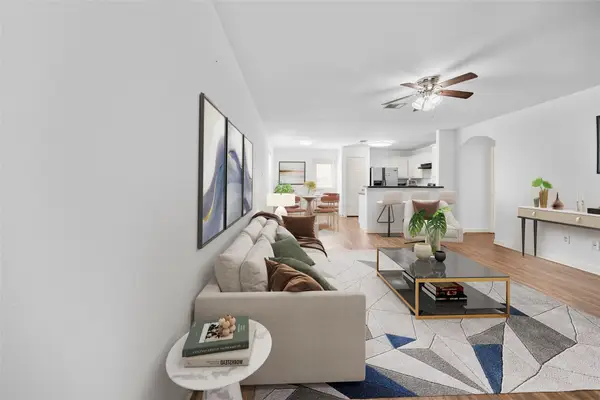 $215,000Active3 beds 2 baths1,138 sq. ft.
4627 Tulip Garden Ct, Richmond, TX 77469
MLS# 68071054Listed by: LUGARY, LLC - New
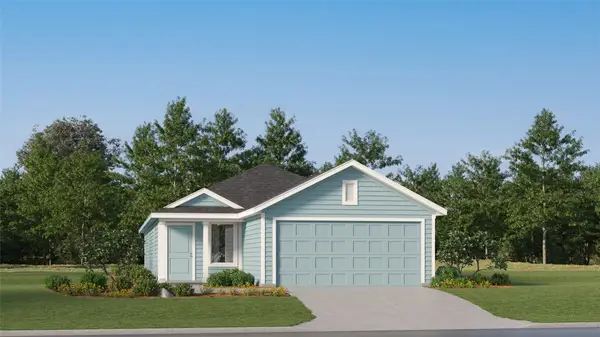 $224,990Active4 beds 2 baths1,600 sq. ft.
7618 Madrid Manor, Richmond, TX 77469
MLS# 97862425Listed by: KELLER WILLIAMS CITY VIEW - New
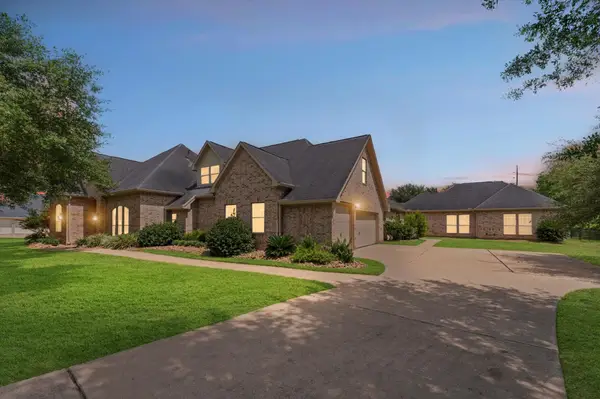 $750,000Active6 beds 5 baths4,546 sq. ft.
9019 Lady Laura Lane, Richmond, TX 77469
MLS# 30526587Listed by: KELLER WILLIAMS REALTY SOUTHWEST - New
 $11,113,236Active92.61 Acres
7902 Pleak Rd Road, Richmond, TX 77469
MLS# 65881947Listed by: RE/MAX OPPORTUNITIES - New
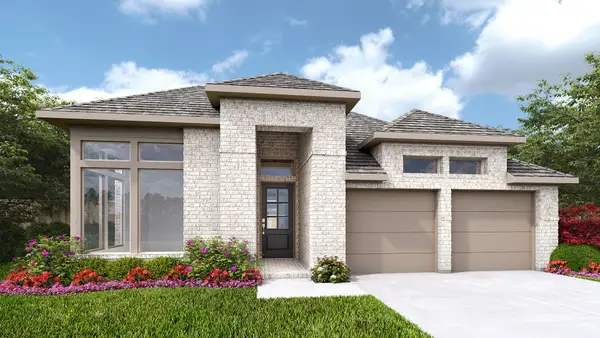 $543,900Active4 beds 3 baths2,548 sq. ft.
2302 Omashu Drive, Richmond, TX 77469
MLS# 67879943Listed by: PERRY HOMES REALTY, LLC - New
 $295,000Active3 beds 2 baths1,904 sq. ft.
8146 Briscoe Foster Crossing, Richmond, TX 77406
MLS# 16468646Listed by: ALPHA, REALTORS


Protect your home and budget from life's surprises with an Assurant Home Warranty, backed by a partner that supports you through every step of homeownership. Explore Plans.
© 2026 Better Homes and Gardens Real Estate LLC. An Anywhere Real Estate company. All rights reserved. Better Homes and Gardens® Real Estate is a registered trademark owned by Meredith Operations Corporation, licensed to Better Homes and Gardens Real Estate LLC and used with permission. Better Homes and Gardens Real Estate LLC fully supports the principles of the Fair Housing Act and the Equal Opportunity Act. Listing information is deemed reliable but is not guaranteed accurate.
Each office is independently owned and operated.
Any services or products provided by third parties are not provided by, affiliated with or related to Better Homes and Gardens Real Estate LLC, or its affiliated companies.