
8903 Water Crest Trl, Richmond, TX 77469
Local realty services provided by:Better Homes and Gardens Real Estate Hometown
Listed by: greg vannostran
Office: the davis agency
MLS#:2805762
Source:ACTRIS
8903 Water Crest Trl,Richmond, TX 77469
$774,900
- 4 Beds
- 5 Baths
- 3,501 sq. ft.
- Single family
- Active
Upcoming open houses
- Sun, Oct 2502:00 pm - 04:00 pm
Price summary
- Price:$774,900
- Price per sq. ft.:$221.34
- Monthly HOA dues:$124.33
About this home
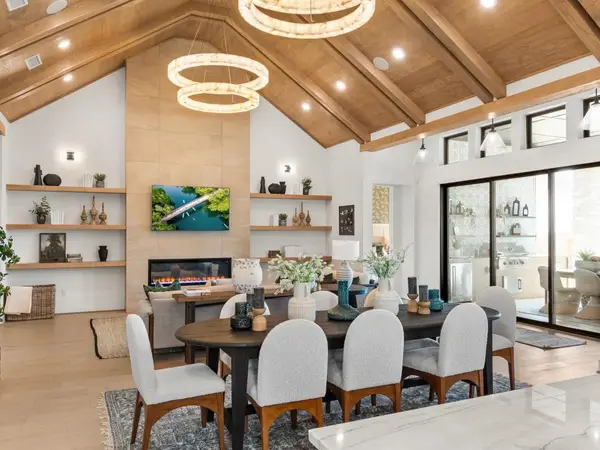
Corner lot on nearly an acre in Royal Lake Estates, offering exceptional privacy among beautiful, mature oak trees where deer graze. Backing to a stream and greenbelt with no neighbors behind, this peaceful retreat provides a secluded setting surrounded by nature. The backyard is designed for entertaining, featuring a heated and chilled pool, covered patio, deck, built-in speakers, and a newly built retaining wall that expands the usable backyard space. The 1.5-story floor plan offers all bedrooms and the primary suite downstairs, complete with dual closets and a remodeled primary bath. Upstairs, a game room and full bath provide flexible space for guests, media, or a home office. Recent updates include new HVAC, water heaters, interior paint, carpet, double-pane windows, and automated shades. The three-car attached garage features EV charging. Enjoy Royal Lake Estates amenities, including multiple neighborhood lakes, a barn, and a baseball field, along with sought-after Lamar CISD schools, including Velasquez Elementary and George Ranch High School. A rare combination of privacy, acreage, natural beauty, and extensive updates!
Select photos have been virtually staged; furnishings shown are digital and do not convey. Unstaged photos of each staged view are included...
Contact an agent
Home facts
- Year built:2000
- Subdivision & Development:Royal Lake Estates Sec 1
- Listing ID #:2805762
- Updated:October 23, 2026 at 06:02 PM
Rooms and interior
- Bedrooms:4
- Total bathrooms:5
- Full bathrooms:4
- Half bathrooms:1
- Flooring:Carpet, Tile
- Kitchen Description:Bar Fridge, Built-In Electric Oven, Built-In Gas Range, Cooktop, Dishwasher, Disposal
- Living area:3,501 sq. ft.
Heating and cooling
- Cooling:Central
- Heating:Central, Natural Gas
- Central air:Yes
Structure and exterior
- Roof:Composition
- Year built:2000
- Building area:3,501 sq. ft.
- Lot area:0.94 Acres
- Lot Features:Corner Lot, Many Trees
- Construction Materials:Brick, Stone, Wood Siding
- Exterior Features:Private Yard
- Foundation Description:Slab
Schools
- High school:George Ranch
- Elementary school:Velasquez
Utilities
- Water:Shared Well
- Sewer:Public Sewer
Finances and disclosures
- Price:$774,900
- Price per sq. ft.:$221.34
- Tax amount:$11,716 (2026)
Features and amenities
- Appliances:Bar Fridge, Built-In Electric Oven, Built-In Gas Range, Cooktop, Dishwasher, Disposal, RNGHD
Parking
- Total parking spaces:5
- Parking description:Attached, Garage
- Garage:Yes
- Garage spaces:3
New listings near 8903 Water Crest Trl
- New
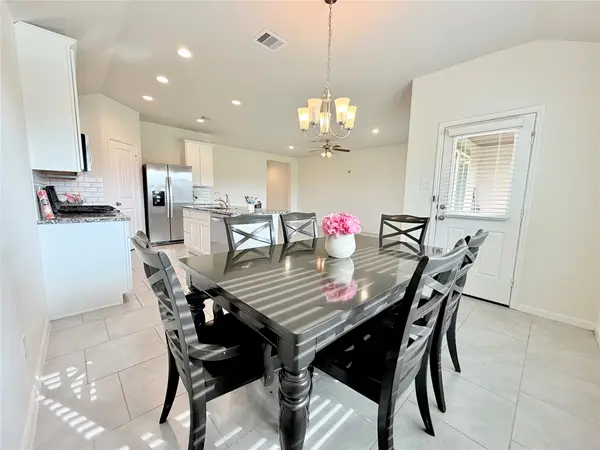 $309,000Active3 beds 2 baths1,650 sq. ft.
7410 Highland Chase Drive, Richmond, TX 77407
MLS# 9559634Listed by: HOMESMART - New
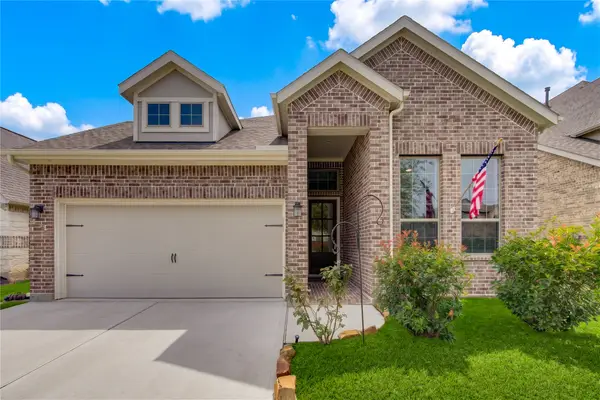 $440,000Active3 beds 3 baths2,170 sq. ft.
24911 Via Arabella Lane, Richmond, TX 77406
MLS# 81874871Listed by: BERKSHIRE HATHAWAY HOMESERVICES PREMIER PROPERTIES - New
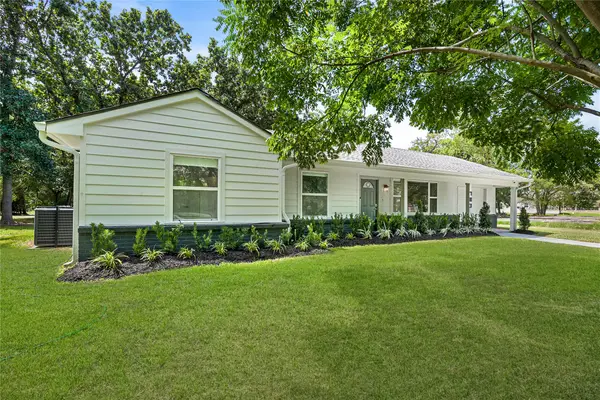 $419,000Active4 beds 3 baths2,006 sq. ft.
703 Newton Drive, Richmond, TX 77469
MLS# 92988728Listed by: JAMES BOWEN, BROKER - Open Sat, 1 to 3pmNew
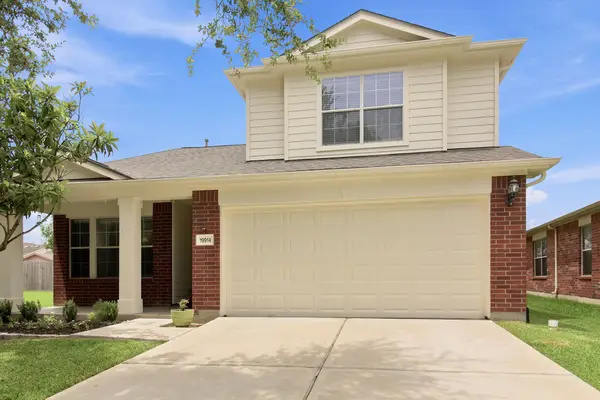 $299,999Active4 beds 3 baths2,122 sq. ft.
19914 Nandina Knoll, Richmond, TX 77407
MLS# 95324495Listed by: EPIQUE REALTY LLC - New
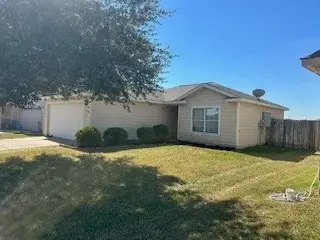 $214,900Active3 beds 2 baths1,123 sq. ft.
7130 Orange Tree Lane, Richmond, TX 77469
MLS# 22429201Listed by: REALM REAL ESTATE PROFESSIONALS - SUGAR LAND - New
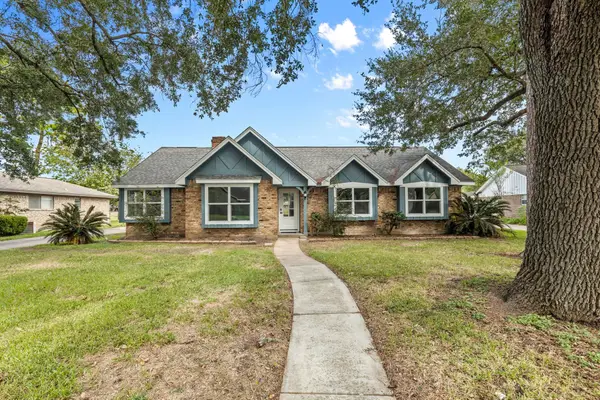 $325,000Active4 beds 3 baths2,235 sq. ft.
1805 Laurel Oaks Drive, Richmond, TX 77469
MLS# 62750642Listed by: LPT REALTY, LLC - New
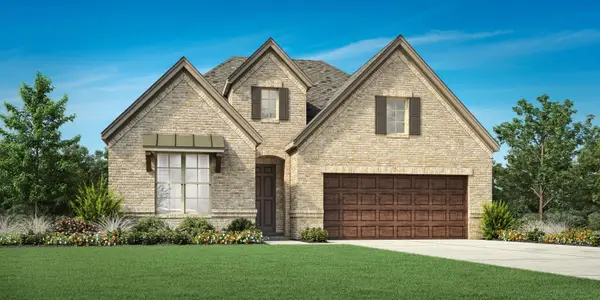 $589,000Active4 beds 3 baths2,497 sq. ft.
5315 Gless Park Drive, Richmond, TX 77406
MLS# 11046864Listed by: HOMESUSA.COM - New
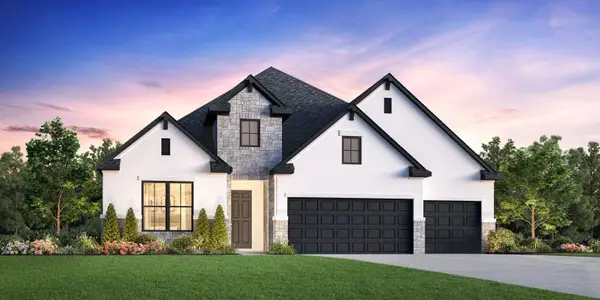 $779,000Active4 beds 4 baths3,080 sq. ft.
3630 Harvest Glen Drive, Richmond, TX 77406
MLS# 49165784Listed by: HOMESUSA.COM - New
 $770,000Active4 beds 5 baths3,646 sq. ft.
5615 Brook Willow Drive, Richmond, TX 77406
MLS# 57950157Listed by: HOMESUSA.COM


Protect your home and budget from life's surprises with an Assurant Home Warranty, backed by a partner that supports you through every step of homeownership. Explore Plans.
© 2026 Better Homes and Gardens Real Estate LLC. An Anywhere Real Estate company. All rights reserved. Better Homes and Gardens® Real Estate is a registered trademark owned by Meredith Operations Corporation, licensed to Better Homes and Gardens Real Estate LLC and used with permission. Better Homes and Gardens Real Estate LLC fully supports the principles of the Fair Housing Act and the Equal Opportunity Act. Listing information is deemed reliable but is not guaranteed accurate.
Each office is independently owned and operated.
Any services or products provided by third parties are not provided by, affiliated with or related to Better Homes and Gardens Real Estate LLC, or its affiliated companies.