
910 Daffodil View Court, Richmond, TX 77406
Local realty services provided by:Better Homes and Gardens Real Estate Hometown
910 Daffodil View Court,Richmond, TX 77406
$599,000
- 5 Beds
- 4 Baths
- 3,217 sq. ft.
- Single family
- Active
Upcoming open houses
- Sun, Sep 2002:00 pm - 04:00 pm
Listed by: pinky pirani
Office: keller williams realty southwest281-265-0000
MLS#:17009361
Source:HARMLS
Price summary
- Price:$599,000
- Price per sq. ft.:$186.2
- Monthly HOA dues:$105.92
About this home
Welcome to this exceptional home in the sought-after community of Harvest Green! Featuring 5 bedrooms, 4 bathrooms, and 2 FIRST FLOOR BEDROOMS!, This beautifully designed home offers the perfect blend of luxury and functionality. A grand entry showcases soaring ceilings, a stunning wrought iron staircase, and upgraded upper-level railings. The open-concept family room features a wall of windows and an electric fireplace, flowing seamlessly into the gourmet kitchen with granite countertops, built-in appliances, a gas cooktop, and Butler's pantry. Upstairs offers a spacious game room, 3 secondary bedrooms, including a Jack-and-Jill bath. The luxurious primary suite features a spa-inspired bath with dual vanities, a soaking tub, walk-in shower, and wall of windows. Complete with a 3-car tandem garage, this exceptional home is perfect for comfortable living and entertaining.
Contact an agent
Home facts
- Year built:2018
- Subdivision & Development:Harvest Green Sec 12
- Listing ID #:17009361
- Updated:September 18, 2026 at 12:16 PM
Rooms and interior
- Bedrooms:5
- Total bathrooms:4
- Full bathrooms:4
- Rooms Total:10
- Flooring:Carpet, Plank, Vinyl
- Bathrooms Description:Separate Shower, Soaking Tub, Tub Shower
- Kitchen Description:Breakfast Bar, Butlers Pantry, Dishwasher, Disposal, Electric Oven, Gas Cooktop, Granite Counters, Kitchen Family Room Combo, Kitchen Island, Microwave, Pantry
- Living area:3,217 sq. ft.
Heating and cooling
- Cooling:Central Air, Electric
- Heating:Central, Gas
- Central air:Yes
Structure and exterior
- Roof:Composition
- Year built:2018
- Building area:3,217 sq. ft.
- Lot area:0.16 Acres
- Lot Features:Cul De Sac, Subdivision
- Architectural Style:Traditional
- Construction Materials:Brick
- Exterior Features:Fence, Patio, Private Yard, Sprinkler Irrigation
- Foundation Description:Slab
- Levels:2 Stories
Schools
- High school:TRAVIS HIGH SCHOOL (FORT BEND)
- Middle school:BOWIE MIDDLE SCHOOL (FORT BEND)
- Elementary school:NEILL ELEMENTARY SCHOOL
Utilities
- Sewer:Public Sewer
Finances and disclosures
- Price:$599,000
- Price per sq. ft.:$186.2
- Tax amount:$16,651 (2025)
Features and amenities
- Appliances:Dishwasher, Disposal, Electric Oven, Gas Cooktop, Microwave
- Amenities:Ceiling Fans, High Ceilings, Programmable Thermostat
Parking
- Parking description:Garage, Garage Door Opener, Tandem
- Garage:Yes
- Garage spaces:3
New listings near 910 Daffodil View Court
- New
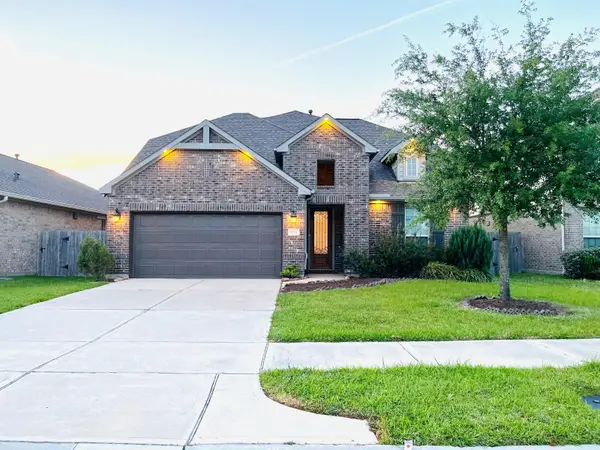 $495,995Active5 beds 4 baths3,088 sq. ft.
8514 Belfast Manor Lane, Richmond, TX 77407
MLS# 10314737Listed by: AVMS PROPERTIES LLC - New
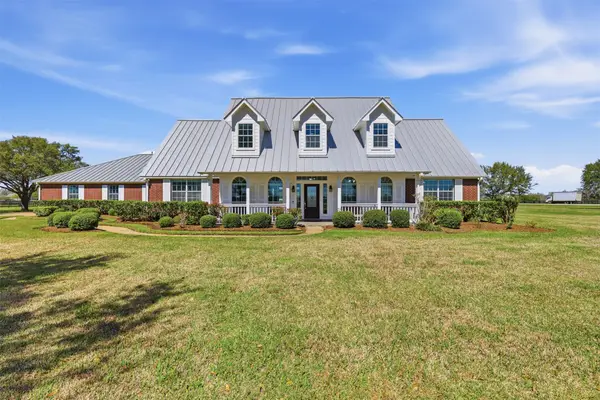 $1,275,000Active4 beds 4 baths3,895 sq. ft.
3232 Blue Grass Dr, Richmond, TX 77406
MLS# 92064311Listed by: KELLER WILLIAMS REALTY SOUTHWEST - Open Sat, 2 to 4pmNew
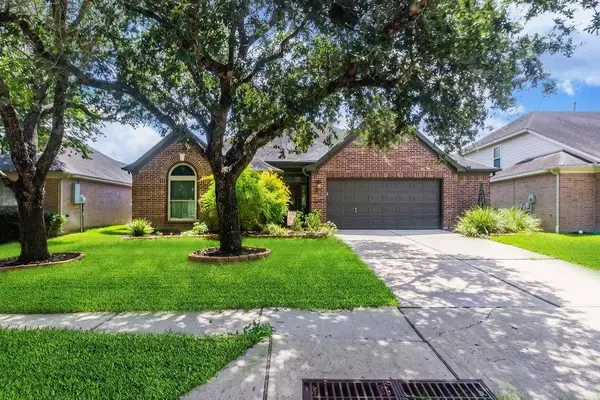 $375,000Active4 beds 2 baths2,418 sq. ft.
2306 Coleridge Court, Richmond, TX 77469
MLS# 41645211Listed by: KELLER WILLIAMS REALTY METROPOLITAN - New
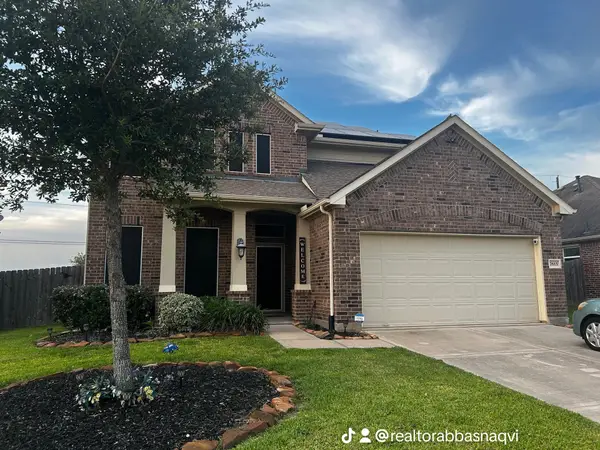 $398,000Active5 beds 3 baths2,440 sq. ft.
7615 Adobe Canyon Lane, Richmond, TX 77469
MLS# 12136575Listed by: REALM REAL ESTATE PROFESSIONALS - KATY - New
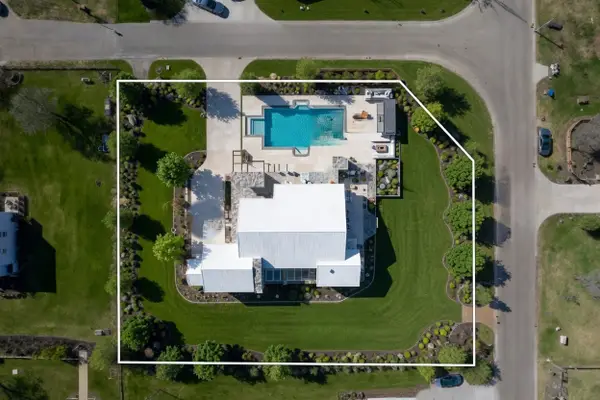 $448,880Active1.04 Acres
5502 Bridlewood Drive, Richmond, TX 77469
MLS# 33033593Listed by: RE/MAX SOUTHWEST - New
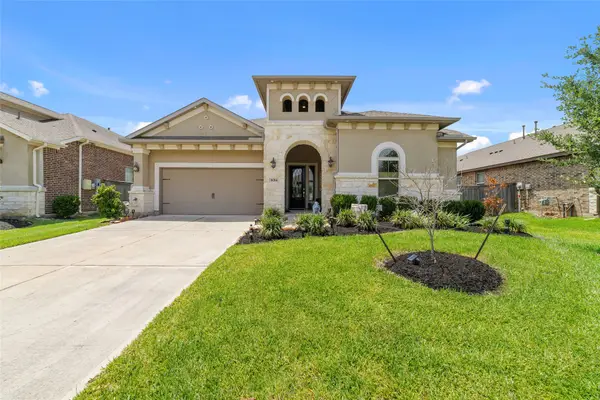 $489,000Active3 beds 3 baths2,494 sq. ft.
8014 Clearwater Glen Court, Richmond, TX 77407
MLS# 46234767Listed by: VIN REALTY LLC - Open Sat, 2 to 4pmNew
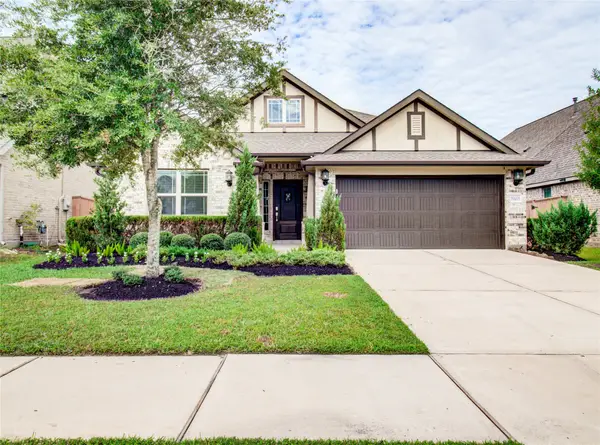 $454,900Active4 beds 3 baths2,388 sq. ft.
10602 Balivcar Court, Richmond, TX 77407
MLS# 95941296Listed by: KELLER WILLIAMS REALTY SOUTHWEST - New
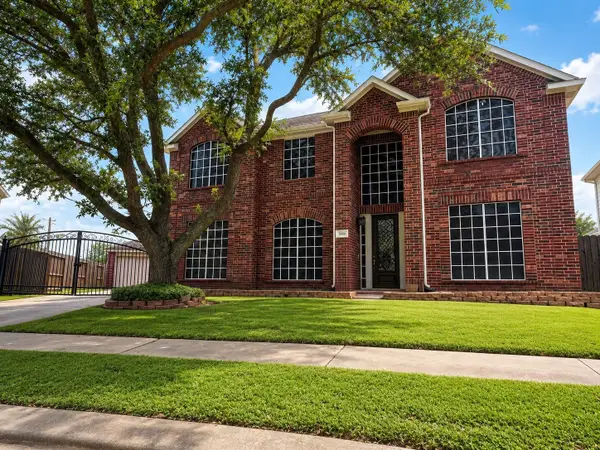 $455,000Active4 beds 3 baths3,205 sq. ft.
1006 Mettler Ct, Richmond, TX 77469
MLS# 81964143Listed by: AXIS BROKERAGE HOUSTON - Open Sat, 12 to 2pmNew
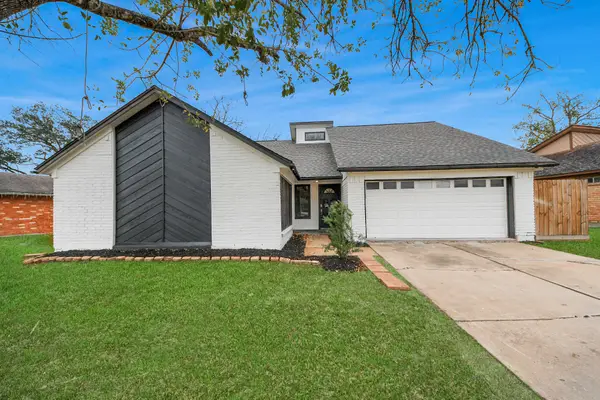 $274,900Active3 beds 2 baths2,442 sq. ft.
718 Land Grant Drive, Richmond, TX 77406
MLS# 56067613Listed by: HOMESMART - New
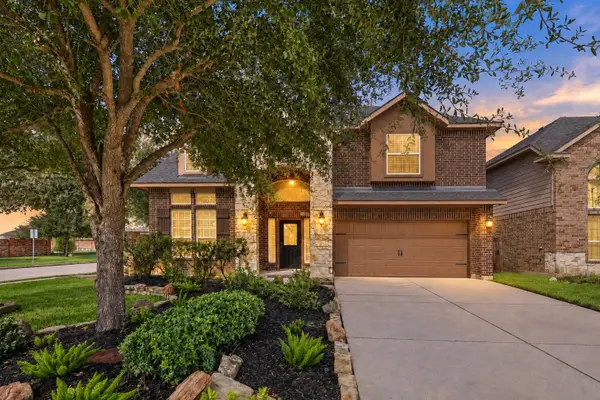 $390,000Active4 beds 4 baths2,711 sq. ft.
11723 Giovanni Lane, Richmond, TX 77406
MLS# 27052849Listed by: REALM REAL ESTATE PROFESSIONALS - KATY


Protect your home and budget from life's surprises with an Assurant Home Warranty, backed by a partner that supports you through every step of homeownership. Explore Plans.
© 2026 Better Homes and Gardens Real Estate LLC. An Anywhere Real Estate company. All rights reserved. Better Homes and Gardens® Real Estate is a registered trademark owned by Meredith Operations Corporation, licensed to Better Homes and Gardens Real Estate LLC and used with permission. Better Homes and Gardens Real Estate LLC fully supports the principles of the Fair Housing Act and the Equal Opportunity Act. Listing information is deemed reliable but is not guaranteed accurate.
Each office is independently owned and operated.
Any services or products provided by third parties are not provided by, affiliated with or related to Better Homes and Gardens Real Estate LLC, or its affiliated companies.