
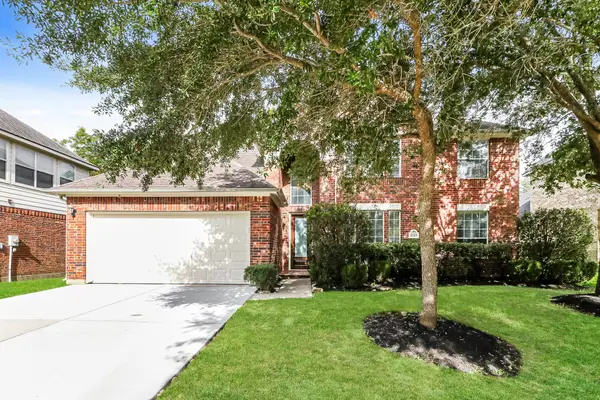
9423 Mineral Rock Lane, Richmond, TX 77407
Local realty services provided by:Better Homes and Gardens Real Estate Gary Greene
9423 Mineral Rock Lane,Richmond, TX 77407
$549,900
- 5 Beds
- 4 Baths
- 3,437 sq. ft.
- Single family
- Active
Upcoming open houses
- Sun, Aug 0202:00 pm - 04:00 pm
Listed by: dena day
Office: re/max fine properties281-265-5533
MLS#:9739831
Source:HARMLS
Price summary
- Price:$549,900
- Price per sq. ft.:$159.99
- Monthly HOA dues:$62.5
About this home
Welcome to this beautifully designed home in the sought-after Mission Sierra community! From the moment you step inside, soaring ceilings, abundant natural light, and an elegant wrought-iron staircase create a stunning first impression. The open-concept layout is perfect for everyday living and entertaining, featuring a stylish kitchen with a large island, marble countertops, stainless steel appliances, and designer finishes. The private first-floor primary suite offers a spa-like bath with a soaking tub, separate shower, dual vanities, and a spacious walk-in closet. Upstairs, enjoy generously sized secondary bedrooms, a game room, and a media room. Outside, relax under the covered patio overlooking a spacious backyard. Community amenities include a pool, walking trails, ponds, and playgrounds. This is more than a home—it's a lifestyle you'll love.
Contact an agent
Home facts
- Year built:2016
- Listing ID #:9739831
- Updated:July 30, 2026 at 02:12 PM
Rooms and interior
- Bedrooms:5
- Total bathrooms:4
- Full bathrooms:4
- Rooms Total:12
- Flooring:Carpet, Tile
- Bathrooms Description:Separate Shower, Soaking Tub, Tub Shower
- Kitchen Description:Breakfast Bar, Dishwasher, Disposal, Gas Oven, Gas Range, Granite Counters, Kitchen Family Room Combo, Kitchen Island, Microwave
- Living area:3,437 sq. ft.
Heating and cooling
- Cooling:Central Air, Electric
- Heating:Central, Gas
- Central air:Yes
Structure and exterior
- Roof:Composition
- Year built:2016
- Building area:3,437 sq. ft.
- Lot area:0.19 Acres
- Lot Features:Subdivision
- Architectural Style:Traditional
- Construction Materials:Brick, Cement Siding
- Exterior Features:Fence, Patio, Private Yard
- Foundation Description:Slab
- Levels:2 Stories
Schools
- High school:TRAVIS HIGH SCHOOL (FORT BEND)
- Middle school:CROCKETT MIDDLE SCHOOL (FORT BEND)
- Elementary school:PATTERSON ELEMENTARY SCHOOL (FORT BEND)
Utilities
- Sewer:Public Sewer
Finances and disclosures
- Price:$549,900
- Price per sq. ft.:$159.99
- Tax amount:$9,152 (2025)
Features and amenities
- Appliances:Dishwasher, Disposal, Gas Oven, Gas Range, Microwave
- Amenities:Ceiling Fans, High Ceilings
Parking
- Parking description:Garage
- Garage:Yes
- Garage spaces:2
New listings near 9423 Mineral Rock Lane
- New
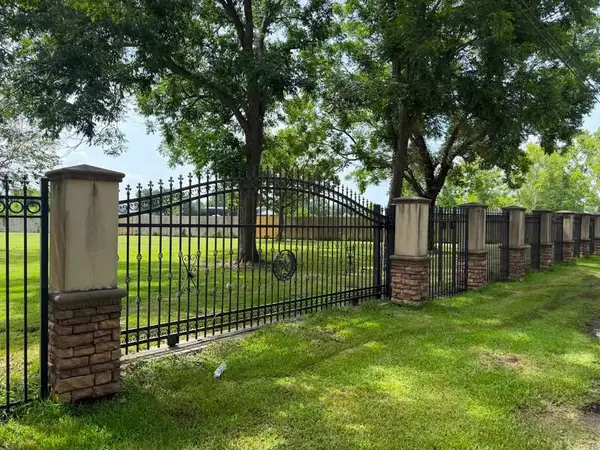 $280,000Active0.87 Acres
0 Skinner Lane, Richmond, TX 77406
MLS# 87011675Listed by: 5TH STREAM REALTY - New
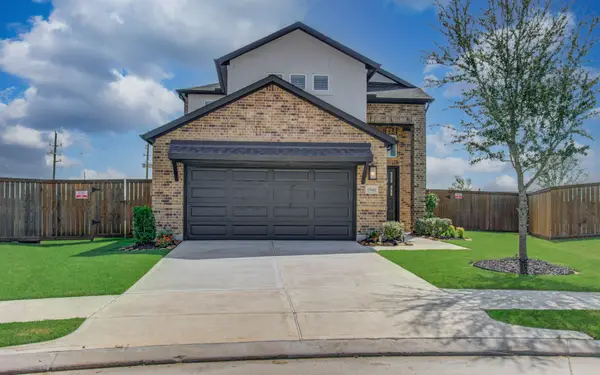 $450,000Active4 beds 3 baths2,330 sq. ft.
17602 Carnation Glen Dr, Richmond, TX 77407
MLS# 65125104Listed by: TEXAS SIGNATURE REALTY - New
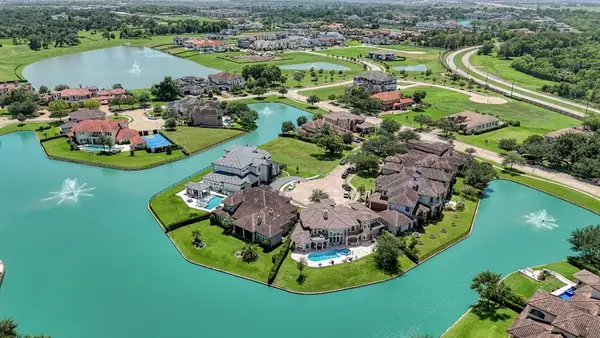 $1,450,000Active4 beds 4 baths4,593 sq. ft.
5623 Waters Landing Lane, Richmond, TX 77469
MLS# 98060493Listed by: HAMPSON PROPERTIES - New
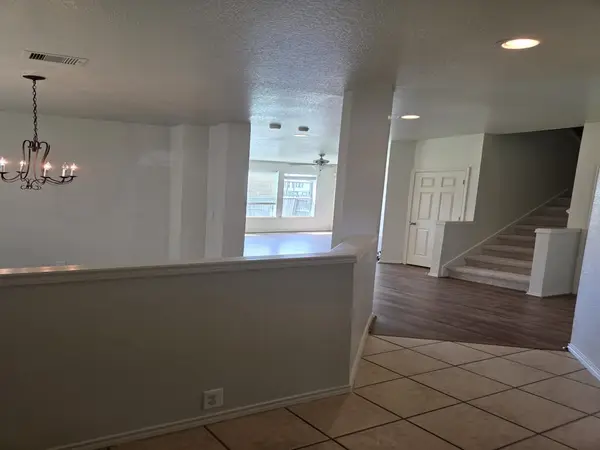 $321,999Active4 beds 3 baths2,159 sq. ft.
11023 Dellrose Crossing Drive, Richmond, TX 77406
MLS# 46785748Listed by: TEXAS SIGNATURE REALTY - New
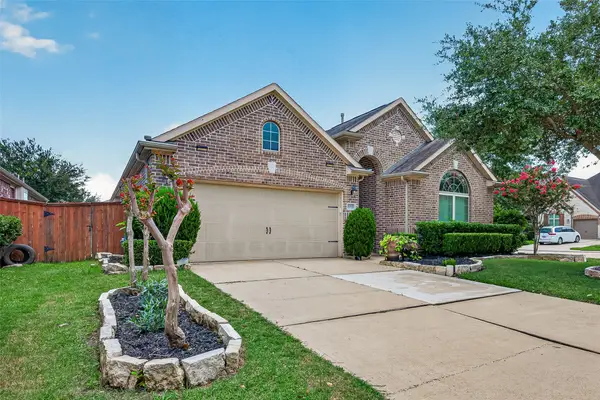 $450,000Active4 beds 3 baths2,480 sq. ft.
10031 Esslemont Court, Richmond, TX 77407
MLS# 24692948Listed by: LADIYA REAL ESTATE LLC - New
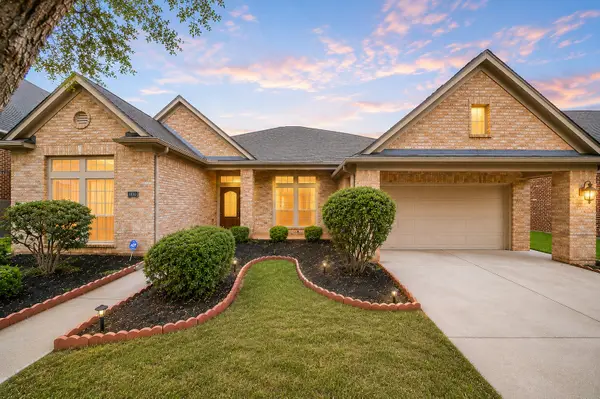 $489,900Active4 beds 3 baths3,199 sq. ft.
13102 Catalina Grove Lane, Richmond, TX 77407
MLS# 47069085Listed by: EXP REALTY LLC - New
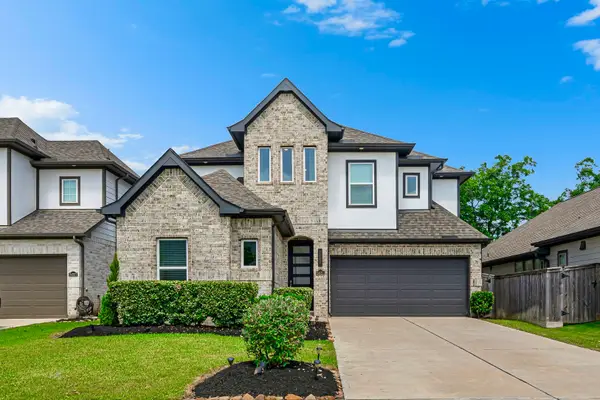 $425,000Active4 beds 3 baths2,584 sq. ft.
24211 Ayers Smith Trail, Richmond, TX 77469
MLS# 94790737Listed by: ROVE REAL ESTATE - New
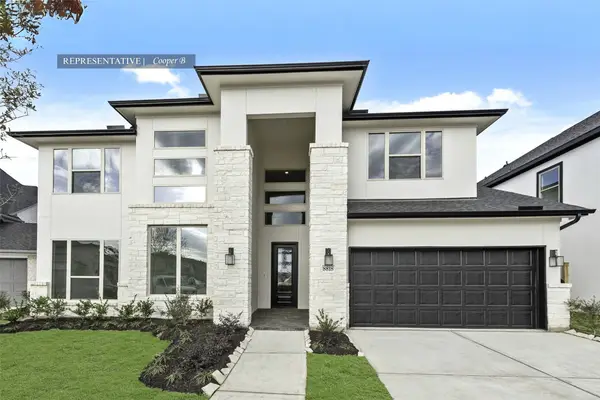 $748,434Active5 beds 5 baths3,800 sq. ft.
26802 Copernicus Cove Court, Richmond, TX 77406
MLS# 66873181Listed by: WESTIN HOMES - New
 $349,900Active4 beds 3 baths2,476 sq. ft.
1519 Mammoth Springs Lane, Richmond, TX 77469
MLS# 7619757Listed by: OFFERPAD BROKERAGE, LLC


Protect your home and budget from life's surprises with an Assurant Home Warranty, backed by a partner that supports you through every step of homeownership. Explore Plans.
© 2026 Better Homes and Gardens Real Estate LLC. An Anywhere Real Estate company. All rights reserved. Better Homes and Gardens® Real Estate is a registered trademark owned by Meredith Operations Corporation, licensed to Better Homes and Gardens Real Estate LLC and used with permission. Better Homes and Gardens Real Estate LLC fully supports the principles of the Fair Housing Act and the Equal Opportunity Act. Listing information is deemed reliable but is not guaranteed accurate.
Each office is independently owned and operated.
Any services or products provided by third parties are not provided by, affiliated with or related to Better Homes and Gardens Real Estate LLC, or its affiliated companies.