
9722 Yaletzi Gardens Street, Richmond, TX 77407
Local realty services provided by:Better Homes and Gardens Real Estate Gary Greene
9722 Yaletzi Gardens Street,Richmond, TX 77407
$531,640
- 5 Beds
- 4 Baths
- 2,596 sq. ft.
- Single family
- Active
Listed by: bobbie alexander
Office: alexander properties281-619-8241
MLS#:57760237
Source:HARMLS
Price summary
- Price:$531,640
- Price per sq. ft.:$204.79
- Monthly HOA dues:$83.33
About this home
What's Special: 5th Bedroom | Gourmet Kitchen. New Construction – November Completion! Built by Taylor Morrison, America's Most Trusted Home Builder. Welcome to the Saffron at 9722 Yaletzi Gardens Street in Trillium! This two-story home offers an open-concept layout with a great room, kitchen with pantry, and dining area that opens to a covered patio. The first-floor primary suite features a walk-in closet and private bath, while an additional bedroom and full bathroom provide flexibility for guests. Upstairs, enjoy a game room, tech space, three secondary bedrooms, and two full bathrooms. Experience small-town Texas living. Enjoy a community pool, recreation center, and the warmth of a close-knit neighborhood. With groceries and shopping nearby and one of the state’s top school districts in the area, you’ll have everything you need right at your fingertips. Additional Highlights include: Gourmet kitchen. Photos are for representative purposes only. MLS#57760237
Contact an agent
Home facts
- Year built:2026
- Subdivision & Development:Trillium
- Listing ID #:57760237
- Updated:September 14, 2026 at 10:17 PM
Rooms and interior
- Bedrooms:5
- Total bathrooms:4
- Full bathrooms:4
- Rooms Total:9
- Flooring:Carpet, Plank, Tile, Vinyl
- Dining Description:Kitchen Dining Combo, Living Dining Room
- Bathrooms Description:Tub Shower
- Kitchen Description:Dishwasher, Disposal, Electric Oven, Gas Cooktop, Granite Counters, Kitchen Dining Combo, Kitchen Family Room Combo, Kitchen Island, Microwave, Oven, Pantry, Walk In Pantry
- Living area:2,596 sq. ft.
Heating and cooling
- Cooling:Central Air, Electric
- Heating:Central, Gas
- Central air:Yes
Structure and exterior
- Roof:Composition
- Year built:2026
- Building area:2,596 sq. ft.
- Lot Features:Subdivision
- Architectural Style:Mediterranean
- Construction Materials:Brick, Stone, Stucco
- Exterior Features:Fully Fenced, Patio, Sprinkler Irrigation
- Foundation Description:Slab
- Levels:2 Stories
Schools
- High school:TRAVIS HIGH SCHOOL (FORT BEND)
- Middle school:CROCKETT MIDDLE SCHOOL (FORT BEND)
- Elementary school:PATTERSON ELEMENTARY SCHOOL (FORT BEND)
Utilities
- Sewer:Public Sewer
Finances and disclosures
- Price:$531,640
- Price per sq. ft.:$204.79
Features and amenities
- Appliances:Dishwasher, Disposal, Electric Oven, Gas Cooktop, Microwave, Oven, Tankless Water Heater
- Amenities:High Ceilings, Programmable Thermostat, Tankless Water Heater
Parking
- Parking description:Driveway, Garage, Garage Door Opener
- Garage:Yes
- Garage spaces:2
New listings near 9722 Yaletzi Gardens Street
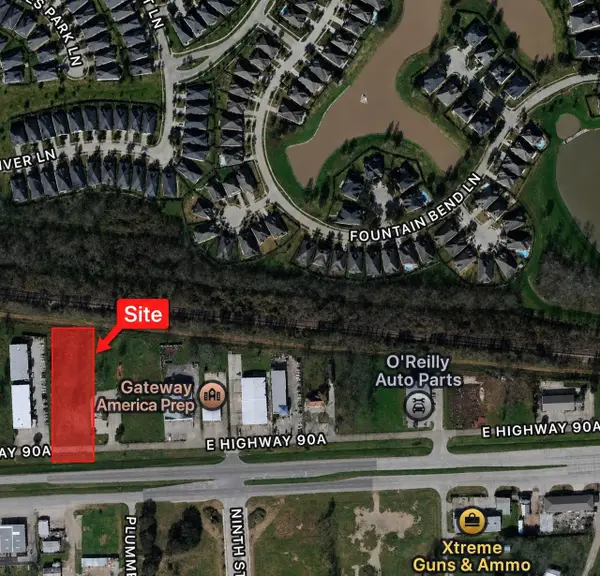 $475,000Active1.52 Acres
0 E Highway 90a, Richmond, TX 77406
MLS# 95808421Listed by: HOMESMART- New
 $294,900Active4 beds 2 baths2,125 sq. ft.
18227 Brightwood Park Ln Lane, Richmond, TX 77407
MLS# 26881399Listed by: NEW TRENDS REALTY - New
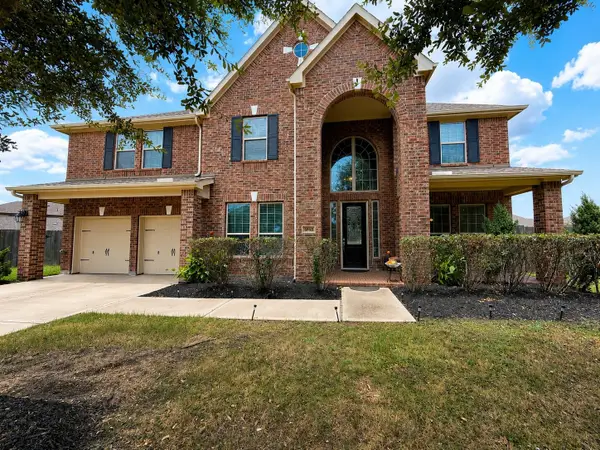 $618,550Active5 beds 4 baths4,111 sq. ft.
5903 Rose Quartz Lane, Richmond, TX 77469
MLS# 96891242Listed by: NAN & COMPANY PROPERTIES - CORPORATE OFFICE (HEIGHTS) - New
 $429,786Active4 beds 4 baths3,314 sq. ft.
623 Orlandis Lane, Richmond, TX 77469
MLS# 17066664Listed by: KELLER WILLIAMS REALTY SOUTHWEST - New
 $750,000Active5 beds 6 baths4,147 sq. ft.
10414 Lyra Glen Lane, Richmond, TX 77406
MLS# 72675265Listed by: MARTHA TURNER SOTHEBY'S INTERNATIONAL REALTY  $349,900Pending4 beds 4 baths2,713 sq. ft.
2614 Autumn Hills Lane, Richmond, TX 77469
MLS# 75169755Listed by: WHITEROCK SFR, LLC- New
 $335,420Active4 beds 2 baths1,675 sq. ft.
138 Radiant Lane, Richmond, TX 77469
MLS# 17473101Listed by: HILL TOP REALTY, LLC - New
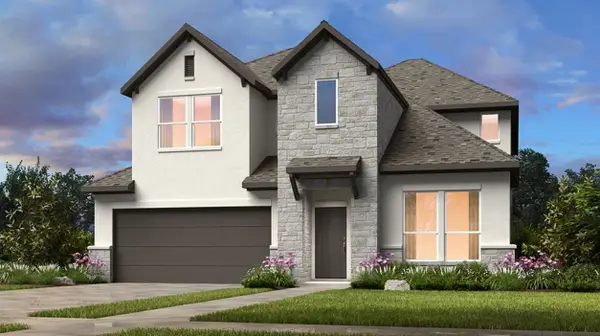 $619,404Active5 beds 5 baths3,127 sq. ft.
9606 William Manor Drive, Richmond, TX 77407
MLS# 34133345Listed by: ALEXANDER PROPERTIES - Open Sat, 12 to 2pmNew
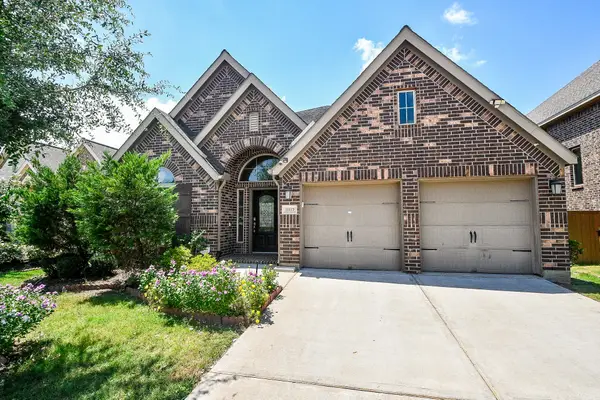 $469,000Active4 beds 3 baths2,596 sq. ft.
11119 Mellingshaw Lane, Richmond, TX 77407
MLS# 44179361Listed by: REALM REAL ESTATE PROFESSIONALS - KATY


Protect your home and budget from life's surprises with an Assurant Home Warranty, backed by a partner that supports you through every step of homeownership. Explore Plans.
© 2026 Better Homes and Gardens Real Estate LLC. An Anywhere Real Estate company. All rights reserved. Better Homes and Gardens® Real Estate is a registered trademark owned by Meredith Operations Corporation, licensed to Better Homes and Gardens Real Estate LLC and used with permission. Better Homes and Gardens Real Estate LLC fully supports the principles of the Fair Housing Act and the Equal Opportunity Act. Listing information is deemed reliable but is not guaranteed accurate.
Each office is independently owned and operated.
Any services or products provided by third parties are not provided by, affiliated with or related to Better Homes and Gardens Real Estate LLC, or its affiliated companies.