
104 Hummingbird Court, Richwood, TX 77566
Local realty services provided by:Better Homes and Gardens Real Estate Hometown
104 Hummingbird Court,Richwood, TX 77566
$290,000
- 3 Beds
- 2 Baths
- 1,541 sq. ft.
- Single family
- Active
Listed by: michelle percle
Office: american realty979-297-5555
MLS#:39273607
Source:HARMLS
Price summary
- Price:$290,000
- Price per sq. ft.:$188.19
About this home
Welcome to this lovely 3 bedroom, 2 bathroom home immaculately maintained & ready to move in. This beautiful home sits in a quiet cul-de-sac in Richwood. Enjoy the high ceilings & open concept as the light flows in the brightly lit family room enhanced with crown molding. Elegant cabinetry in the kitchen with a nice large breakfast bar, walk-in pantry & laundry room. Additional parking on side of home & enclosed by gate/fence. One fabulous feature with this home is it comes with a generator, not to mention the strong storm windows also. NEVER BE WITHOUT AIR CONDITIONING! This home will not disappoint.
Contact an agent
Home facts
- Year built:2007
- Listing ID #:39273607
- Updated:July 12, 2026 at 05:24 PM
Rooms and interior
- Bedrooms:3
- Total bathrooms:2
- Full bathrooms:2
- Rooms Total:10
- Flooring:Laminate, Plank, Vinyl
- Dining Description:Kitchen Dining Combo
- Bathrooms Description:Soaking Tub
- Kitchen Description:Breakfast Bar, Dishwasher, Disposal, Double Oven, Gas Cooktop, Kitchen Dining Combo, Kitchen Family Room Combo, Laminate Counters, Microwave, Walk In Pantry
- Living area:1,541 sq. ft.
Heating and cooling
- Cooling:Central Air, Electric
- Heating:Central, Gas
- Central air:Yes
Structure and exterior
- Roof:Composition
- Year built:2007
- Building area:1,541 sq. ft.
- Lot area:0.21 Acres
- Lot Features:Cul De Sac
- Architectural Style:Traditional
- Construction Materials:Brick, Wood Siding
- Exterior Features:Fence, Patio, Storage
- Foundation Description:Slab
- Levels:1 Story
Schools
- High school:BRAZOSWOOD HIGH SCHOOL
- Middle school:CLUTE INTERMEDIATE SCHOOL
- Elementary school:POLK ELEMENTARY SCHOOL (BRAZOSPORT)
Utilities
- Sewer:Public Sewer
Finances and disclosures
- Price:$290,000
- Price per sq. ft.:$188.19
- Tax amount:$5,636 (2025)
Features and amenities
- Appliances:Dishwasher, Disposal, Double Oven, Gas Cooktop, Microwave
- Amenities:Ceiling Fans, Crown Molding, Entrance Foyer, High Ceilings, Smoke Detectors, Storm Windows
Parking
- Parking description:Additional Parking, Boat Parking, Garage, Garage Door Opener
- Garage:Yes
- Garage spaces:2
New listings near 104 Hummingbird Court
- New
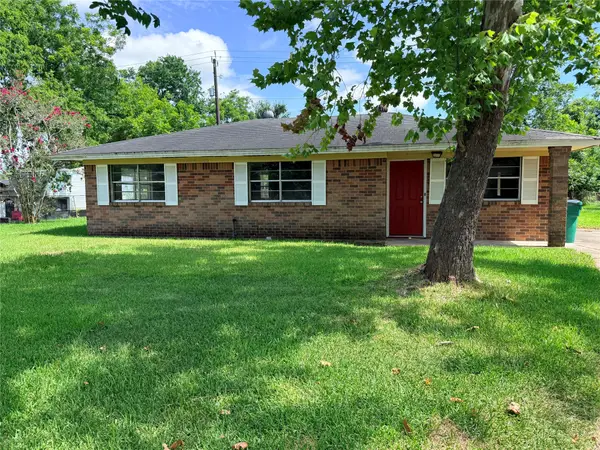 $175,000Active3 beds 1 baths1,066 sq. ft.
225 Burkett Street, Richwood, TX 77531
MLS# 18245290Listed by: EXP REALTY LLC - New
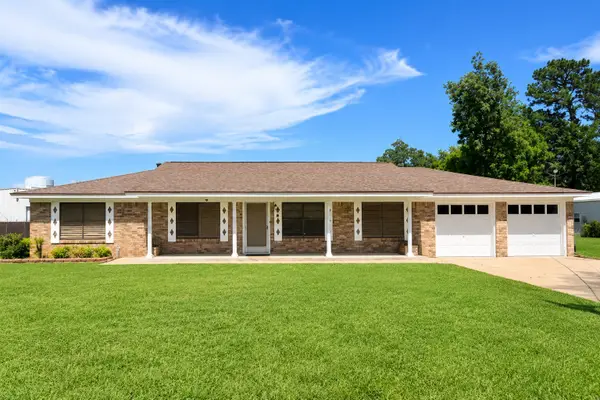 $195,000Active3 beds 1 baths1,569 sq. ft.
18 Hickory Court, Richwood, TX 77531
MLS# 60115565Listed by: COLDWELL BANKER ULTIMATE - New
 $749,000Active4 beds 4 baths3,019 sq. ft.
32226 Bayou Bend, Richwood, TX 77515
MLS# 13811702Listed by: NEXT TREND REALTY LLC 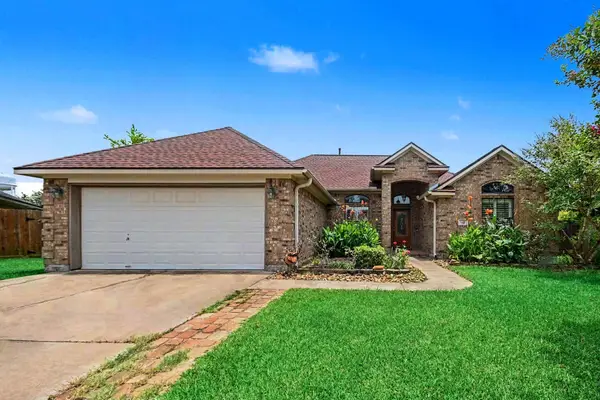 $275,000Active3 beds 2 baths1,757 sq. ft.
147 Eagle Nest Court, Richwood, TX 77566
MLS# 47865598Listed by: EXP REALTY, LLC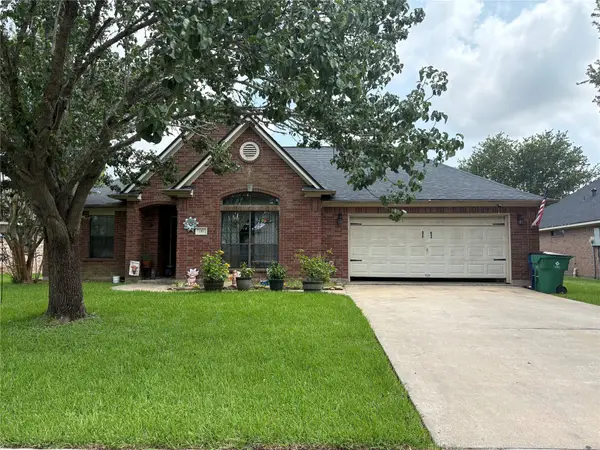 $269,900Active3 beds 2 baths1,737 sq. ft.
110 Dove Trail, Richwood, TX 77531
MLS# 95035337Listed by: AMBASSADOR REALTY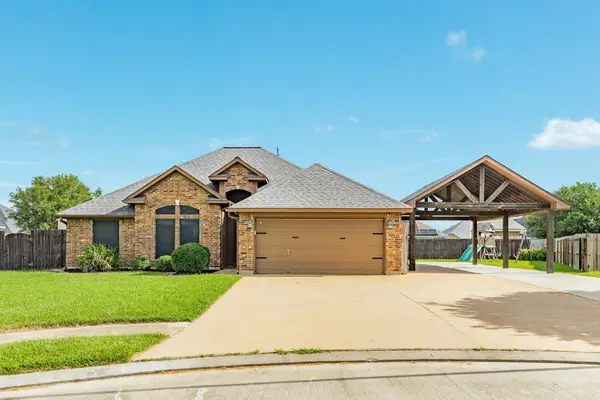 $299,900Pending3 beds 2 baths1,546 sq. ft.
111 Goldfinch Ct, Richwood, TX 77531
MLS# 21089187Listed by: MEGA REALTY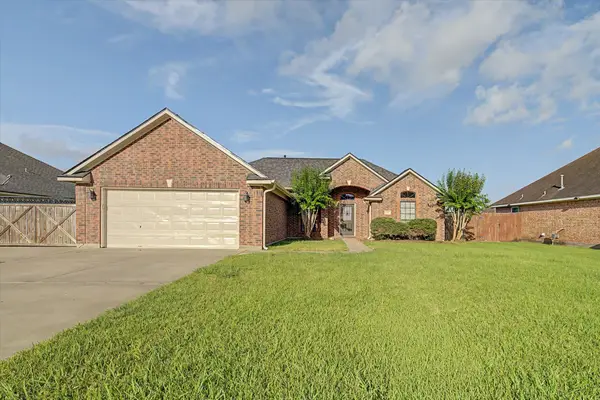 $279,000Active3 beds 2 baths1,413 sq. ft.
1015 Cardinal Drive, Richwood, TX 77566
MLS# 57249129Listed by: AMERICAN REALTY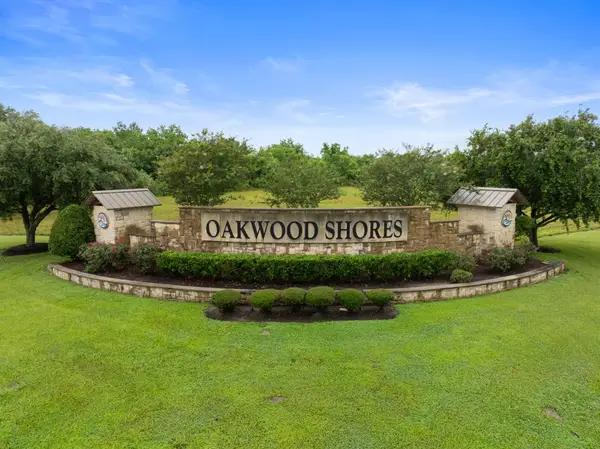 $120,000Active1 Acres
32610 Bayou Bend, Richwood, TX 77515
MLS# 4215321Listed by: KELLER WILLIAMS REALTY THE WOODLANDS $349,850Pending4 beds 2 baths2,243 sq. ft.
105 Wisteria Street, Richwood, TX 77531
MLS# 5443037Listed by: COMPASS RE TEXAS, LLC - HOUSTON


Protect your home and budget from life's surprises with an Assurant Home Warranty, backed by a partner that supports you through every step of homeownership. Explore Plans.
© 2026 Better Homes and Gardens Real Estate LLC. An Anywhere Real Estate company. All rights reserved. Better Homes and Gardens® Real Estate is a registered trademark owned by Meredith Operations Corporation, licensed to Better Homes and Gardens Real Estate LLC and used with permission. Better Homes and Gardens Real Estate LLC fully supports the principles of the Fair Housing Act and the Equal Opportunity Act. Listing information is deemed reliable but is not guaranteed accurate.
Each office is independently owned and operated.
Any services or products provided by third parties are not provided by, affiliated with or related to Better Homes and Gardens Real Estate LLC, or its affiliated companies.