
33207 Blue Marlin Drive, Richwood, TX 77515
Local realty services provided by:Better Homes and Gardens Real Estate Gary Greene
33207 Blue Marlin Drive,Richwood, TX 77515
$719,000
- 6 Beds
- 3 Baths
- 3,677 sq. ft.
- Single family
- Active
Upcoming open houses
- Sat, Sep 2601:00 pm - 04:00 pm
Listed by: laura cooper
Office: exp realty llc.888-519-7431
MLS#:42396116
Source:HARMLS
Price summary
- Price:$719,000
- Price per sq. ft.:$195.54
- Monthly HOA dues:$45.83
About this home
Situated on 2 acres with a sparkling pool and quality construction, this impressive 5–6 bedroom home offers exceptional space & flexibility. The woodwork and stairs will blow you away! Major updates include roof (2025), HVAC (2023), pool equipment (2025), plus interior paint and flooring (2023). The thoughtfully designed floor plan includes the primary suite plus an additional downstairs room with a full bath, ideal for guests or as a study. Distinctive features include a dedicated wine room with custom iron gates, rounded turret-style dining, & primary closet with direct access to the utility room. The home also offers formal dining, a game room/loft, & media room with in-ceiling speakers. The kitchen features a large island, pot filler, butler’s pantry and opens to the living area with soaring ceilings, a beautiful stone fireplace. Enjoy a private backyard retreat with pool, plus a generator plug and community access to Bastrop Bayou.
Contact an agent
Home facts
- Year built:2014
- Subdivision & Development:Oakwood Shores
- Listing ID #:42396116
- Updated:September 25, 2026 at 04:36 PM
Rooms and interior
- Bedrooms:6
- Total bathrooms:3
- Full bathrooms:3
- Rooms Total:17
- Flooring:Bamboo, Carpet, Tile
- Bathrooms Description:Hollywood Bath, Separate Shower, Soaking Tub, Tub Shower
- Kitchen Description:Breakfast Bar, Butlers Pantry, Dishwasher, Disposal, Double Oven, Gas Oven, Gas Range, Granite Counters, Kitchen Family Room Combo, Kitchen Island, Microwave, Pantry, Pot Filler, Refrigerator
- Living area:3,677 sq. ft.
Heating and cooling
- Cooling:Central Air, Electric
- Heating:Central, Gas
- Central air:Yes
Structure and exterior
- Roof:Composition
- Year built:2014
- Building area:3,677 sq. ft.
- Lot area:2.06 Acres
- Lot Features:Side Yard, Subdivision
- Architectural Style:Traditional
- Construction Materials:Brick, Stone
- Exterior Features:Fence, Patio, Porch, Private Yard
- Foundation Description:Slab
- Levels:2 Stories
Schools
- High school:BRAZOSWOOD HIGH SCHOOL
- Middle school:CLUTE INTERMEDIATE SCHOOL
- Elementary school:POLK ELEMENTARY SCHOOL (BRAZOSPORT)
Utilities
- Sewer:Aerobic Septic, Septic Tank
Finances and disclosures
- Price:$719,000
- Price per sq. ft.:$195.54
- Tax amount:$15,500 (2025)
Features and amenities
- Appliances:Dishwasher, Disposal, Double Oven, Gas Oven, Gas Range, Microwave, Refrigerator
- Amenities:Balcony, Crown Molding, High Ceilings, Smoke Detectors, Window Coverings
- Pool features:Gunite, In Ground
Parking
- Parking description:Driveway, Garage, Garage Door Opener
- Garage:Yes
- Garage spaces:2
New listings near 33207 Blue Marlin Drive
- New
 $998,000Active4 beds 4 baths4,719 sq. ft.
3018 Bayou View Court, Richwood, TX 77515
MLS# 45969278Listed by: SANDORAY REAL ESTATE, LLC - New
 $270,000Active3 beds 2 baths1,575 sq. ft.
714 Moore Street, Richwood, TX 77566
MLS# 6145242Listed by: MEGA REALTY - Open Sun, 1 to 2:30pm
 $169,000Active2 beds 1 baths1,015 sq. ft.
118 W Mahan Street, Richwood, TX 77531
MLS# 8468046Listed by: COLDWELL BANKER ULTIMATE  $529,000Active5 beds 3 baths2,385 sq. ft.
33111 Amberjack Drive, Richwood, TX 77515
MLS# 26269900Listed by: MEGA REALTY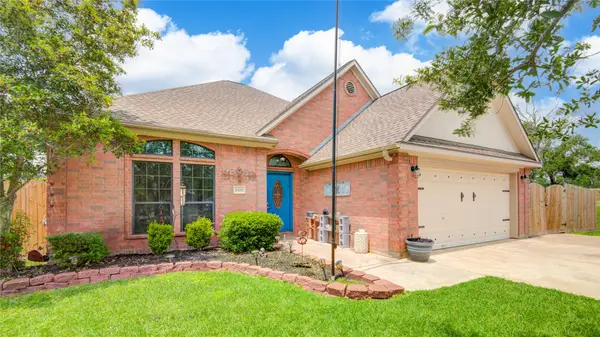 $249,900Active3 beds 2 baths1,623 sq. ft.
1000 Cardinal Drive, Richwood, TX 77566
MLS# 78455145Listed by: BIRDSONG REAL ESTATE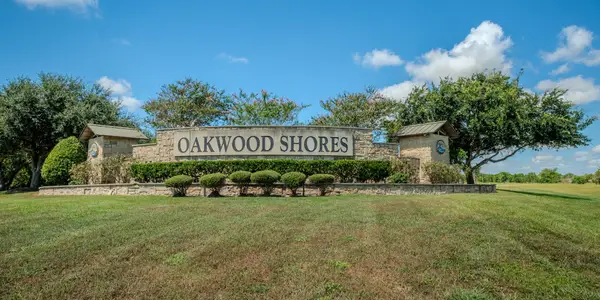 $110,000Active2.97 Acres
33003 Blue Crab Court, Richwood, TX 77515
MLS# 62780554Listed by: CB&A, REALTORS- SOUTHEAST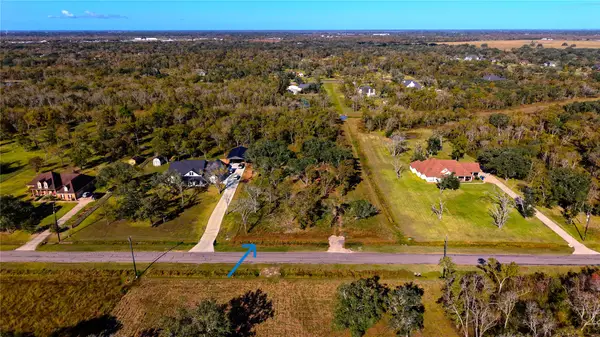 $95,000Active3 Acres
32002 Amberjack Drive, Richwood, TX 77515
MLS# 66878048Listed by: REAL BROKER, LLC $105,000Active3 beds 1 baths1,280 sq. ft.
225 Moore Street, Richwood, TX 77531
MLS# 54480014Listed by: GREG FLANIKEN & ASSOCIATES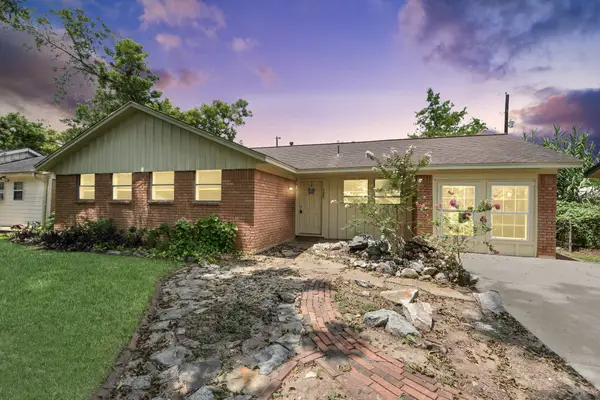 $179,000Active4 beds 2 baths1,397 sq. ft.
505 Jasmine Street, Richwood, TX 77531
MLS# 8342926Listed by: KELLER WILLIAMS HOUSTON CENTRAL


Protect your home and budget from life's surprises with an Assurant Home Warranty, backed by a partner that supports you through every step of homeownership. Explore Plans.
© 2026 Better Homes and Gardens Real Estate LLC. An Anywhere Real Estate company. All rights reserved. Better Homes and Gardens® Real Estate is a registered trademark owned by Meredith Operations Corporation, licensed to Better Homes and Gardens Real Estate LLC and used with permission. Better Homes and Gardens Real Estate LLC fully supports the principles of the Fair Housing Act and the Equal Opportunity Act. Listing information is deemed reliable but is not guaranteed accurate.
Each office is independently owned and operated.
Any services or products provided by third parties are not provided by, affiliated with or related to Better Homes and Gardens Real Estate LLC, or its affiliated companies.