
5416 Dartmouth Avenue, River Oaks, TX 76114
Local realty services provided by:Better Homes and Gardens Real Estate Senter, REALTORS(R)
Upcoming open houses
- Sat, May 3012:00 pm - 02:00 pm
Listed by: ashley stewart
Office: lpt realty, llc.
MLS#:21270373
Source:GDAR
Price summary
- Price:$259,000
- Price per sq. ft.:$181.37
About this home
Welcome home to this charming home located at 5416 Dartmouth Ave featuring all new neutral paint -2026- and brand new carpet -2026-, situated on an oversized double lot! You'll enter the covered front porch, setting the tone for sipping coffee in the mornings. While inside, you’ll find an open-concept living and dining area filled with natural light and laminate flooring throughout the living space. The UPDATED kitchen flows effortlessly into the main living spaces and features ample cabinet storage, a tile backsplash, granite countertops, updated light fixtures and a large center island perfect for everyday living or entertaining guests. The refrigerator, washer and dryer are included with acceptable offer. The bedrooms are generously sized with that brand new carpet -2026-, updated ceiling fans and ample closet space, including an oversized upstairs flex area that could easily serve as a primary bedroom, home office, game room, or additional living space. Bathroom features updated stone vanities, tiled tub-shower surrounds and flooring. Blinds on all windows. Situated on a spacious double lot in the growing River Oaks area, the property offers mature trees, a large backyard with plenty of room for outdoor enjoyment or future improvements and a covered 2 car carport for added convenience. Cozy fireplace, appliances, and shed covey with the property! Come tour this adorable home and make it yours today!...
Contact an agent
Home facts
- Year built:1942
- Listing ID #:21270373
- Added:1 day(s) ago
- Updated:May 29, 2026 at 11:43 AM
Rooms and interior
- Bedrooms:3
- Total bathrooms:1
- Full bathrooms:1
- Flooring:Carpet, Vinyl
- Kitchen Description:Disposal, Electric Oven, Electric Range, Refrigerator
- Living area:1,428 sq. ft.
Heating and cooling
- Cooling:Ceiling Fans, Central Air
- Heating:Central
- Central air:Yes
Structure and exterior
- Roof:Composition
- Year built:1942
- Building area:1,428 sq. ft.
- Lot area:0.33 Acres
- Lot Features:Lawn
- Architectural Style:Traditional
- Foundation Description:Pillar Post Pier
- Levels:2 Story
Schools
- High school:Castleberr
- Middle school:Marsh
- Elementary school:Castleberr
Finances and disclosures
- Price:$259,000
- Price per sq. ft.:$181.37
- Tax amount:$4,663
Features and amenities
- Appliances:Disposal, Dryer, Electric Oven, Electric Range, Electric Water Heater, Refrigerator, Washer
- Laundry features:Dryer, Washer
Parking
- Carport spaces:2
 Information provided, in part, by North Texas Real Estate Information Systems, Inc. Last Updated May 29, 2026 Listings with the NTREIS logo are listed by brokerages other than Better Homes and Gardens Real Estate Senter, REALTORS(R).
New listings near 5416 Dartmouth Avenue
- New
 $295,000Active3 beds 2 baths1,344 sq. ft.
602 Harrisdale Avenue, River Oaks, TX 76114
MLS# 21282267Listed by: JPAR - BURLESON - New
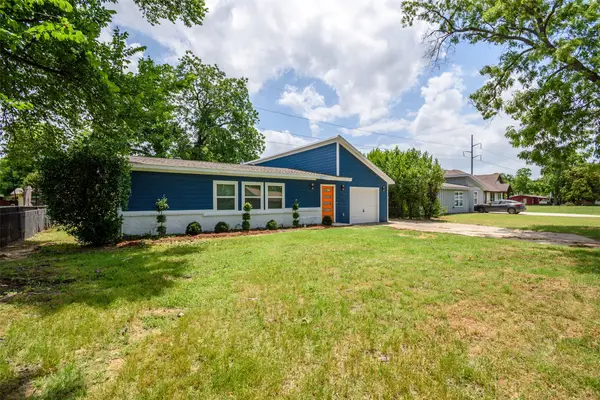 $295,000Active3 beds 2 baths1,644 sq. ft.
5305 Cahill Oval Street, River Oaks, TX 76114
MLS# 21276228Listed by: ALL CITY - New
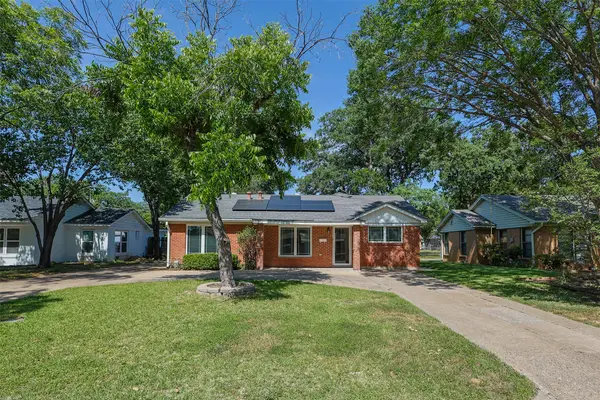 $300,000Active3 beds 2 baths1,489 sq. ft.
733 Thersa Drive, River Oaks, TX 76114
MLS# 21260280Listed by: MARSHA HARDIN REAL ESTATE LLC 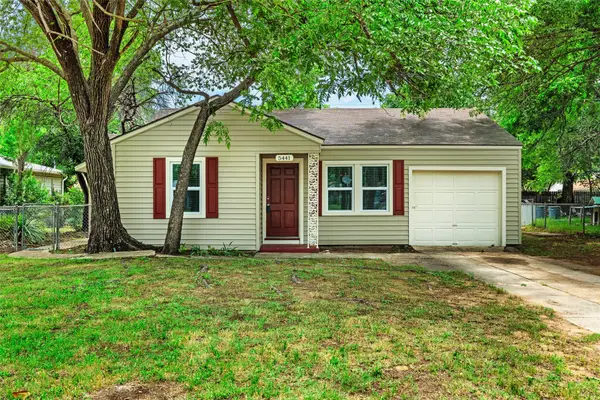 $229,000Pending3 beds 1 baths1,125 sq. ft.
5441 Thomas Lane, River Oaks, TX 76114
MLS# 21270268Listed by: RE/MAX FOUR CORNERS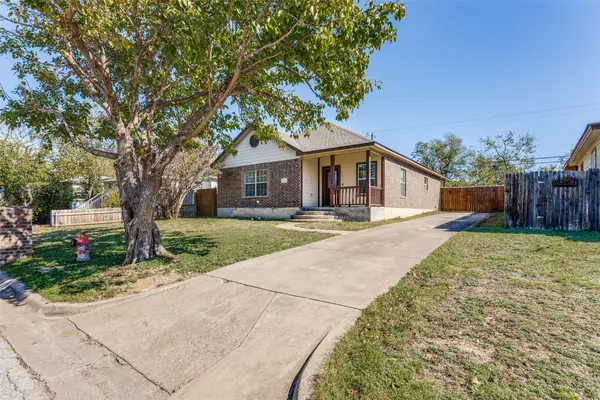 $275,000Active3 beds 2 baths1,708 sq. ft.
1732 Lawther Drive, River Oaks, TX 76114
MLS# 21263749Listed by: COMPETITIVE EDGE REALTY LLC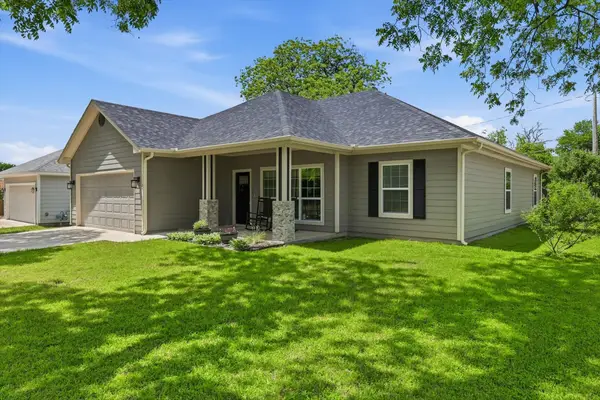 $335,000Active4 beds 2 baths1,655 sq. ft.
1125 Oxford Street, River Oaks, TX 76114
MLS# 21250877Listed by: NATIONAL REAL ESTATE ASSOC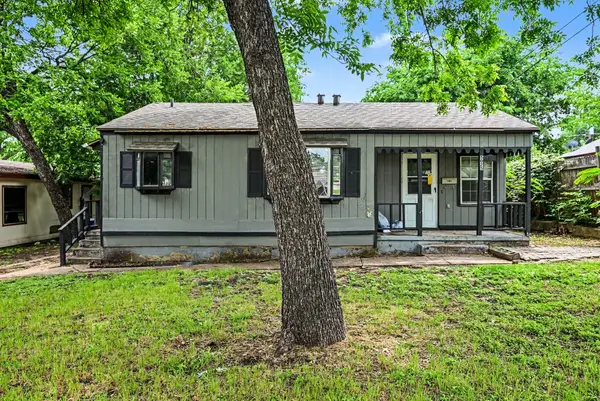 $210,000Active3 beds 2 baths1,221 sq. ft.
5025 N Langley Road, River Oaks, TX 76114
MLS# 21252711Listed by: ENTERA REALTY LLC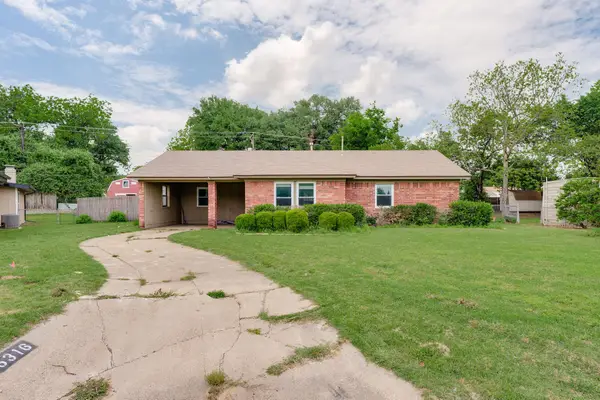 $199,000Pending3 beds 1 baths1,372 sq. ft.
5316 Cahill Oval Street, River Oaks, TX 76114
MLS# 21259250Listed by: LEGACY BUYER PARTNERS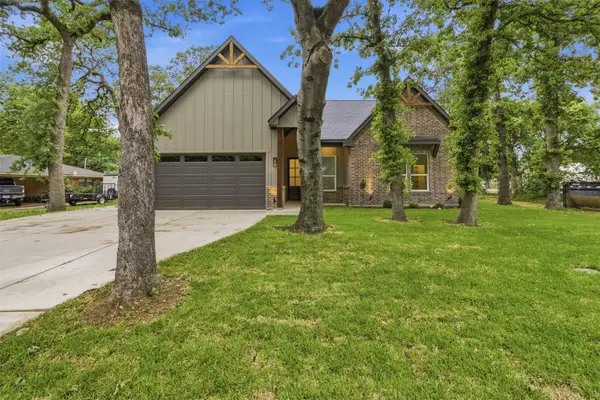 $425,000Active4 beds 2 baths1,910 sq. ft.
713 Club Oak Drive, River Oaks, TX 76114
MLS# 21256999Listed by: PERLA REALTY GROUP, LLC


Protect your home and budget from life's surprises with an Assurant Home Warranty, backed by a partner that supports you through every step of homeownership. Explore Plans.
© 2026 Better Homes and Gardens Real Estate LLC. An Anywhere Real Estate company. All rights reserved. Better Homes and Gardens® Real Estate is a registered trademark owned by Meredith Operations Corporation, licensed to Better Homes and Gardens Real Estate LLC and used with permission. Better Homes and Gardens Real Estate LLC fully supports the principles of the Fair Housing Act and the Equal Opportunity Act. Listing information is deemed reliable but is not guaranteed accurate.
Each office is independently owned and operated.
Any services or products provided by third parties are not provided by, affiliated with or related to Better Homes and Gardens Real Estate LLC, or its affiliated companies.