
1004 Riviera Road, Roanoke, TX 76262
Local realty services provided by:Better Homes and Gardens Real Estate Senter, REALTORS(R)
Listed by: danny force
Office: all city real estate
MLS#:21428757
Source:GDAR
Price summary
- Price:$750,000
- Price per sq. ft.:$239.08
- Monthly HOA dues:$101
About this home
Welcome to this immaculate Darling home, ideally situated in the sought-after Fairway Ranch community! Offering 4 bedrooms and 3 full baths, this beautifully designed home makes a lasting impression with soaring vaulted ceilings, rich hardwood floors, plantation shutters throughout, and an expansive, open-concept layout. The inviting living room features a wood-beamed ceiling, dramatic floor-to-ceiling fireplace, and a wall of windows that fills the space with abundant natural light. At the heart of the home, the gourmet kitchen is sure to impress with quartz countertops, stainless steel appliances, a 5-burner gas cooktop, and a convenient butler’s pantry. The private primary suite offers a relaxing retreat with an ensuite bath featuring a soaking tub, separate shower, separate vanities, and spacious walk-in closet. A dedicated home office and secondary guest bedroom are also located on the first floor, thoughtfully positioned away from the primary suite and with convenient access to a full bath. Upstairs, a spacious game room provides the perfect gathering space, accompanied by two generously sized bedrooms and a full bath. Step outside to enjoy an extended patio, complete with an outdoor kitchen, pizza oven, and an outdoor wood burning fireplace creating the perfect setting for entertaining or relaxing evenings at home. Additional highlights include a spacious tandem garage with an electric vehicle charging station. This exceptional home combines thoughtful design, comfort, and inviting indoor-outdoor living!...
Contact an agent
Home facts
- Year built:2018
- Subdivision & Development:Fairway Ranch Ph 2
- Listing ID #:21428757
- Added:3 day(s) ago
- Updated:November 09, 2026 at 01:02 PM
Rooms and interior
- Bedrooms:4
- Total bathrooms:3
- Full bathrooms:3
- Flooring:Carpet, Hardwood, Tile
- Kitchen Description:Dishwasher, Disposal, Electric Oven, Gas Cooktop, Microwave, Vented Exhaust Fan
- Living area:3,137 sq. ft.
Heating and cooling
- Cooling:Ceiling Fans, Central Air, Electric
- Heating:Central, Electric
- Central air:Yes
Structure and exterior
- Year built:2018
- Building area:3,137 sq. ft.
- Lot area:0.25 Acres
- Lot Features:Interior Lot, Landscaped, Lawn, Sprinkler System, Subdivision
- Architectural Style:Traditional
- Construction Materials:Brick
- Foundation Description:Slab
- Levels:2 Story
Schools
- High school:Byron Nelson
- Middle school:John M Tidwell
- Elementary school:Wayne A Cox
Finances and disclosures
- Price:$750,000
- Price per sq. ft.:$239.08
- Tax amount:$12,084
Features and amenities
- Appliances:Dishwasher, Disposal, Electric Oven, Electric Water Heater, Gas Cooktop, Microwave, Vented Exhaust Fan
- Amenities:Carbon Monoxide Detectors, Smoke Detectors
Parking
- Garage:Yes
- Garage spaces:3
 Information provided, in part, by North Texas Real Estate Information Systems, Inc. Last Updated November 9, 2026 Listings with the NTREIS logo are listed by brokerages other than Better Homes and Gardens Real Estate Senter, REALTORS(R).
New listings near 1004 Riviera Road
- Open Sat, 12 to 2pmNew
 $845,000Active5 beds 4 baths3,961 sq. ft.
15504 Nimble Trail, Roanoke, TX 76262
MLS# 21426258Listed by: REAL BROKER, LLC - New
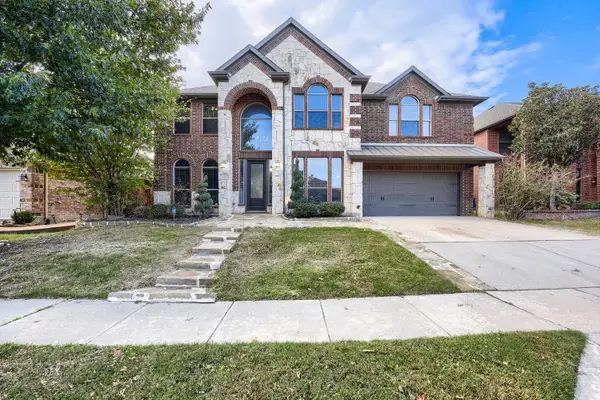 $489,000Active4 beds 4 baths3,255 sq. ft.
411 Sodbury Court, Roanoke, TX 76262
MLS# 21422321Listed by: KELLER WILLIAMS REALTY DPR - New
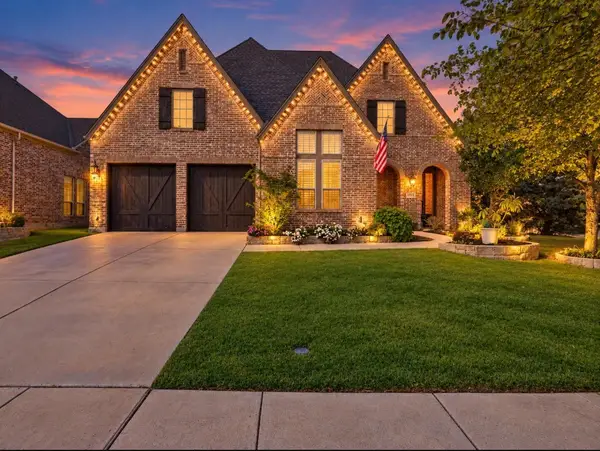 $869,900Active4 beds 5 baths3,751 sq. ft.
1045 Holston Hills Trail, Roanoke, TX 76262
MLS# 21417509Listed by: COMPASS RE TEXAS, LLC - New
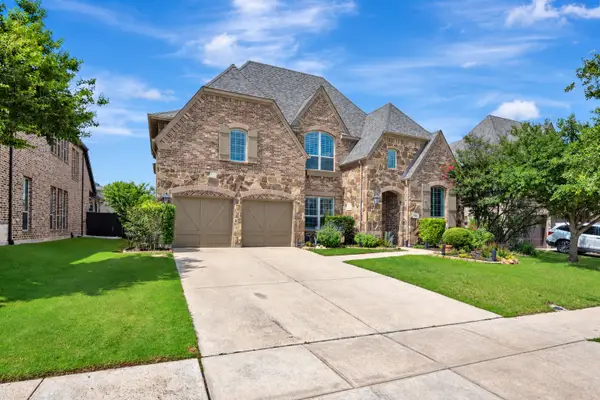 $840,000Active4 beds 4 baths3,962 sq. ft.
944 Highpoint Way, Roanoke, TX 76262
MLS# 21422052Listed by: COMPASS RE TEXAS, LLC - New
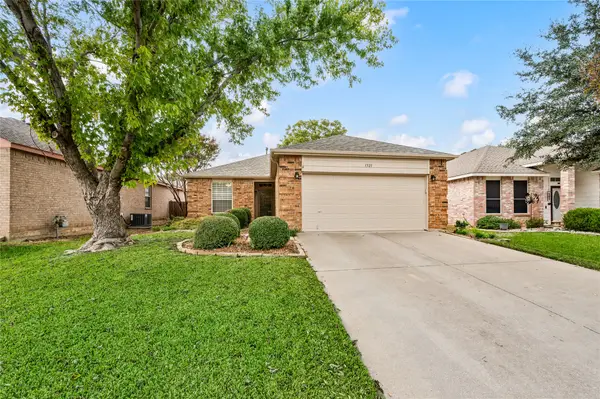 $307,000Active3 beds 2 baths1,455 sq. ft.
1321 Pine Ridge Road, Roanoke, TX 76262
MLS# 21422159Listed by: EBBY HALLIDAY, REALTORS 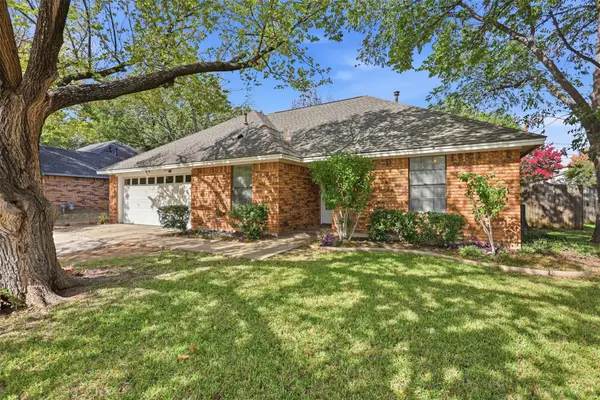 $325,000Active3 beds 2 baths1,356 sq. ft.
613 Main Street, Roanoke, TX 76262
MLS# 21404130Listed by: MARTIN REALTY GROUP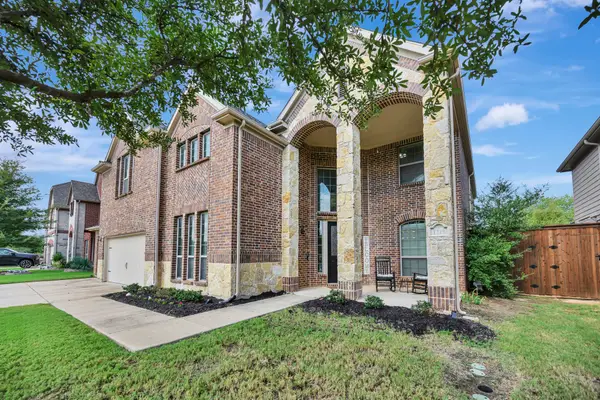 $800,000Active5 beds 5 baths4,387 sq. ft.
1219 Bentley Drive, Roanoke, TX 76262
MLS# 21419168Listed by: HOMESMART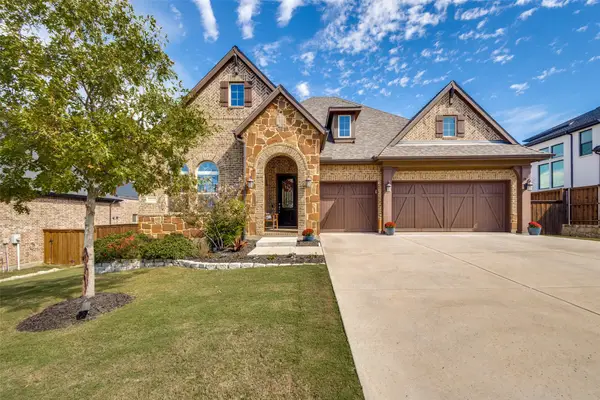 $720,000Active4 beds 3 baths2,551 sq. ft.
1000 Fairway Ranch Parkway, Roanoke, TX 76262
MLS# 21415298Listed by: RE/MAX TRINITY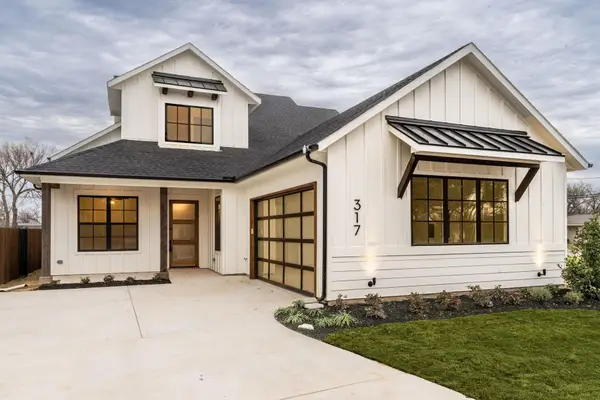 $1,088,800Active4 beds 3 baths3,005 sq. ft.
317 Travis Street, Roanoke, TX 76262
MLS# 21406092Listed by: BROOKS, REALTORS


Protect your home and budget from life's surprises with an Assurant Home Warranty, backed by a partner that supports you through every step of homeownership. Explore Plans.
© 2026 Better Homes and Gardens Real Estate LLC. An Anywhere Real Estate company. All rights reserved. Better Homes and Gardens® Real Estate is a registered trademark owned by Meredith Operations Corporation, licensed to Better Homes and Gardens Real Estate LLC and used with permission. Better Homes and Gardens Real Estate LLC fully supports the principles of the Fair Housing Act and the Equal Opportunity Act. Listing information is deemed reliable but is not guaranteed accurate.
Each office is independently owned and operated.
Any services or products provided by third parties are not provided by, affiliated with or related to Better Homes and Gardens Real Estate LLC, or its affiliated companies.