
1004 W Bluff Way, Roanoke, TX 76262
Local realty services provided by:Better Homes and Gardens Real Estate Rhodes Realty
Listed by: barbara pantuso, ashley pantuso
Office: keller williams realty
MLS#:21316829
Source:GDAR
Price summary
- Price:$700,000
- Price per sq. ft.:$252.71
- Monthly HOA dues:$101.5
About this home
Highland Homes' best-selling single-story plan, 4 beds, 3 baths, 2,770 SF, on a quiet street in Fairway Ranch, where Byron Nelson once roamed the land. Designed for the way you actually want to live: open, easy, and full of light.
Step inside to real hardwood floors flowing beneath plantation shutters in a layout that just makes sense with an abundance of storage. The kitchen is the heart of it all, an entertainer's dream with a sprawling island, quartz counters, gas cooktop, and a breakfast nook that begs for slow Saturday mornings. A private study sets the stage for working from home, while the primary suite, with dual vanities, a garden tub, and a walk-in closet, offers a true retreat at the end of the day.
Out back, a covered patio overlooks a spacious, private yard with plenty of room for a future pool, a play set, or weekend cookouts.
But it's not only the house. It's the life around it. Fairway Ranch offers winding trails, neighborhood parks, and a community pool for long Texas summers. Zoned to highly acclaimed Northwest ISD, including Byron Nelson High School, and set within Denton County's low tax rates, this is a community built for growing families.
The location is unmatched. Perfectly perched in the heart of the Metroplex with quick highway access and minutes from DFW Airport, your next adventure is always close. Downtown Roanoke is just around the corner, with charming shops, local dining, and entertainment waiting to be explored.
Single-story homes like this don't last in Fairway Ranch. This is more than a home. It's where your story continues. Walking Distance to Cox Elementary! Roof approx 2 years old!...
Contact an agent
Home facts
- Year built:2016
- Listing ID #:21316829
- Added:1 day(s) ago
- Updated:July 11, 2026 at 10:52 PM
Rooms and interior
- Bedrooms:4
- Total bathrooms:3
- Full bathrooms:3
- Flooring:Carpet, Ceramic Tile, Wood
- Kitchen Description:Dishwasher, Disposal, Electric Oven, Gas Cooktop, Microwave, Vented Exhaust Fan
- Living area:2,770 sq. ft.
Heating and cooling
- Cooling:Ceiling Fans, Central Air, Electric
- Heating:Central, Natural Gas
- Central air:Yes
Structure and exterior
- Roof:Composition
- Year built:2016
- Building area:2,770 sq. ft.
- Lot area:0.21 Acres
- Lot Features:Interior Lot, Landscaped, Sprinkler System, Subdivision
- Architectural Style:Traditional
- Construction Materials:Brick
- Foundation Description:Slab
- Levels:1 Story
Schools
- High school:Byron Nelson
- Middle school:John M Tidwell
- Elementary school:Wayne A Cox
Finances and disclosures
- Price:$700,000
- Price per sq. ft.:$252.71
- Tax amount:$10,727
Features and amenities
- Appliances:Dishwasher, Disposal, Electric Oven, Gas Cooktop, Microwave, Plumbed For Gas, Some Gas Appliances, Tankless Water Heater, Vented Exhaust Fan
- Amenities:Prewired, Security Gate, Smoke Detectors, Window Coverings
Parking
- Garage:Yes
- Garage spaces:3
 Information provided, in part, by North Texas Real Estate Information Systems, Inc. Last Updated July 11, 2026 Listings with the NTREIS logo are listed by brokerages other than Better Homes and Gardens Real Estate Rhodes Realty.
New listings near 1004 W Bluff Way
- Open Sat, 12 to 2pmNew
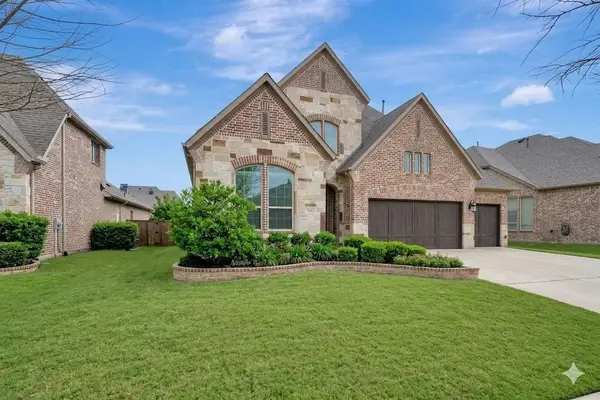 $749,000Active4 beds 3 baths3,491 sq. ft.
1052 Highpoint Way, Roanoke, TX 76262
MLS# 21326508Listed by: COMPASS RE TEXAS, LLC - Open Sun, 2 to 4pmNew
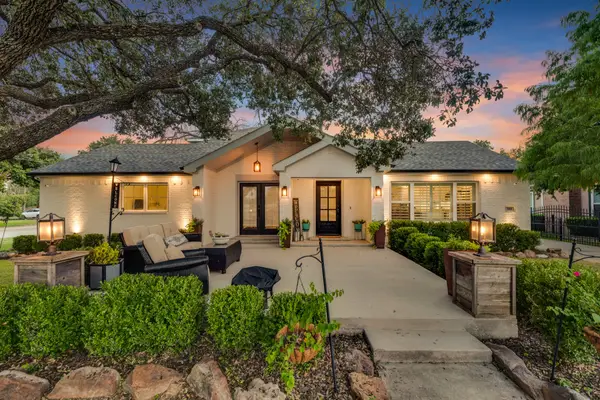 $1,100,000Active4 beds 4 baths3,836 sq. ft.
310 Travis Street, Roanoke, TX 76262
MLS# 21325324Listed by: DFW LEGACY GROUP - New
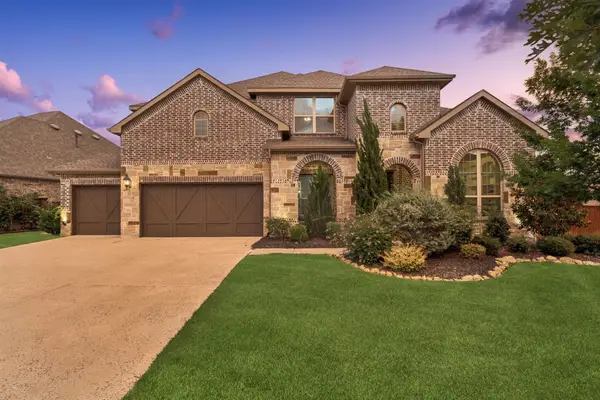 $1,219,990Active5 beds 7 baths4,257 sq. ft.
1100 Broadmoor Way, Roanoke, TX 76262
MLS# 21323439Listed by: REAL BROKER, LLC  $935,000Active4 beds 4 baths3,714 sq. ft.
1024 Myers Park Trail, Roanoke, TX 76262
MLS# 21313565Listed by: STATUS REALTY LLC $430,000Active0.18 Acres
212 N Walnut Street # 1, Roanoke, TX 76262
MLS# 21312120Listed by: LONESTAR LUXURY REALTY, LLC $660,000Active4 beds 4 baths2,923 sq. ft.
110 Cedar Lane, Roanoke, TX 76262
MLS# 21296855Listed by: DAVE PERRY MILLER REAL ESTATE- Open Sat, 12 to 2pm
 $889,900Active4 beds 4 baths3,962 sq. ft.
944 Highpoint Way, Roanoke, TX 76262
MLS# 21288583Listed by: COMPASS RE TEXAS, LLC  $430,000Active0.17 Acres
212 N Walnut Street, Roanoke, TX 76262
MLS# 21312270Listed by: LONESTAR LUXURY REALTY, LLC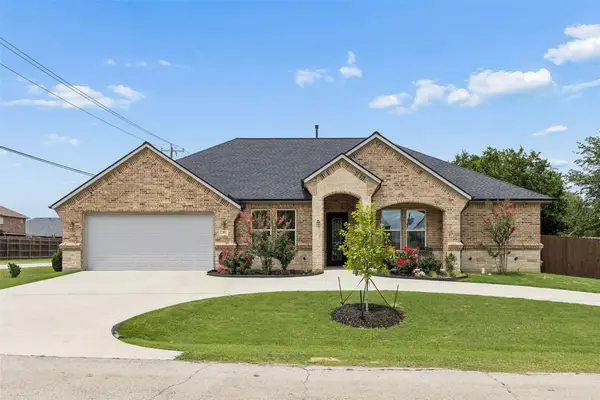 $634,900Active3 beds 3 baths2,319 sq. ft.
101 Sycamore Lane, Roanoke, TX 76262
MLS# 21304921Listed by: COMPASS RE TEXAS, LLC


Protect your home and budget from life's surprises with an Assurant Home Warranty, backed by a partner that supports you through every step of homeownership. Explore Plans.
© 2026 Better Homes and Gardens Real Estate LLC. An Anywhere Real Estate company. All rights reserved. Better Homes and Gardens® Real Estate is a registered trademark owned by Meredith Operations Corporation, licensed to Better Homes and Gardens Real Estate LLC and used with permission. Better Homes and Gardens Real Estate LLC fully supports the principles of the Fair Housing Act and the Equal Opportunity Act. Listing information is deemed reliable but is not guaranteed accurate.
Each office is independently owned and operated.
Any services or products provided by third parties are not provided by, affiliated with or related to Better Homes and Gardens Real Estate LLC, or its affiliated companies.