
1383 Sandhurst Drive, Roanoke, TX 76262
Local realty services provided by:Better Homes and Gardens Real Estate Winans
Listed by: staci carter
Office: exp realty, llc.
MLS#:21292730
Source:GDAR
Price summary
- Price:$468,900
- Price per sq. ft.:$209.24
- Monthly HOA dues:$47.33
About this home
Move-in ready and thoughtfully designed, this stunning rare single-story 4-bedroom, 3-bath home offers the perfect blend of everyday functionality and inviting charm. Nestled in the sought-after Briarwyck subdivision with quick access to Hwy 114 and 377, you're never far from where you need to be — while still enjoying the peace of a true neighborhood feel.
Step inside to find a bright, open main living area anchored by a cozy contained gas fireplace, ideal for gatherings big and small. The spacious kitchen features a large island, gas cook top, electric oven, and a sunny eat-in area perfect for morning routines. At the front of the home, an elegant double glass door study offers flexible space for a home office, playroom, or formal sitting room, complemented by a separate dining room.
The smart layout places one bedroom and a full bath with shower near the entry. Retreat to the generous primary bedroom and en-suite bath tucked beyond the living room, where a wall-width window seat frames a peaceful backyard view. Two additional bedrooms and a full bath with a tub shower combo round out the sleeping quarters.
Practical touches abound: the laundry room features an installed ozone system and the garage includes a dedicated nook ideal for bikes, tools, or extra storage. Outside, enjoy a covered back porch and an extended patio — your canvas for backyard barbecues and evening unwinding.
New roof in 2024. Fridge, washer, and dryer open to convey with the right offer. Just a short walk from the HOA pool, splash pad, and park, plus the city walking trail....
Contact an agent
Home facts
- Year built:2014
- Subdivision & Development:Briarwyck Ph 6b
- Listing ID #:21292730
- Added:104 day(s) ago
- Updated:September 24, 2026 at 08:25 AM
Rooms and interior
- Bedrooms:4
- Total bathrooms:3
- Full bathrooms:3
- Flooring:Carpet, Ceramic Tile
- Kitchen Description:Dishwasher, Disposal, Electric Oven, Gas Cooktop, Microwave, Vented Exhaust Fan
- Living area:2,241 sq. ft.
Heating and cooling
- Cooling:Ceiling Fans, Central Air, Electric
- Heating:Central, Natural Gas
- Central air:Yes
Structure and exterior
- Roof:Composition
- Year built:2014
- Building area:2,241 sq. ft.
- Lot area:0.17 Acres
- Lot Features:Sloped, Sprinkler System
- Construction Materials:Brick
- Foundation Description:Slab
- Levels:1 Story
Schools
- High school:Byron Nelson
- Middle school:Medlin
- Elementary school:Roanoke
Finances and disclosures
- Price:$468,900
- Price per sq. ft.:$209.24
- Tax amount:$7,655
Features and amenities
- Appliances:Dishwasher, Disposal, Dryer, Electric Oven, Gas Cooktop, Microwave, Plumbed For Gas, Some Gas Appliances, Vented Exhaust Fan, Washer
- Laundry features:Dryer, Washer
- Amenities:Security System, Smoke Detectors, Window Coverings
Parking
- Garage:Yes
- Garage spaces:2
 Information provided, in part, by North Texas Real Estate Information Systems, Inc. Last Updated September 24, 2026 Listings with the NTREIS logo are listed by brokerages other than Better Homes and Gardens Real Estate Winans.
New listings near 1383 Sandhurst Drive
- New
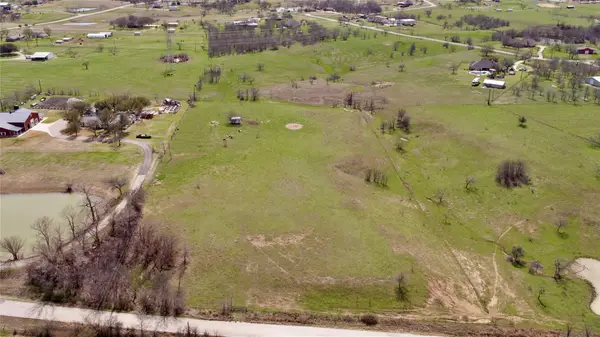 $1,895,000Active5.92 Acres
14742 Allen Trail, Roanoke, TX 76262
MLS# 21393655Listed by: RANDY WHITE REAL ESTATE SVCS - New
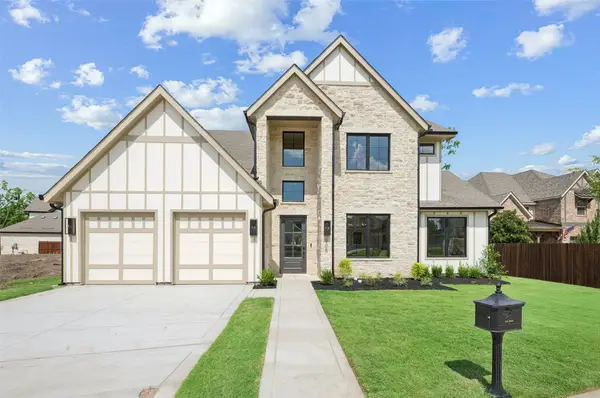 $1,335,000Active4 beds 5 baths3,527 sq. ft.
505 Reed Street, Roanoke, TX 76262
MLS# 21342515Listed by: ALLIE BETH ALLMAN & ASSOCIATES - New
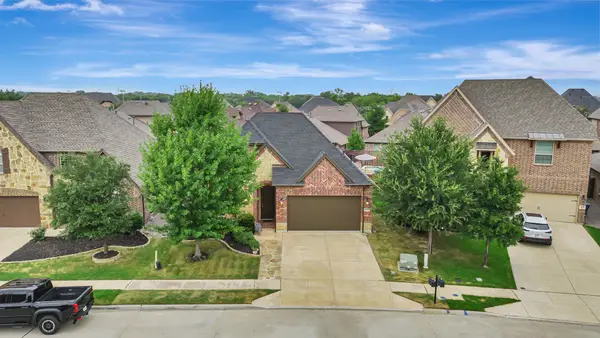 $600,000Active3 beds 2 baths2,083 sq. ft.
409 Middleton Drive, Roanoke, TX 76262
MLS# 21390393Listed by: HOMESMART - New
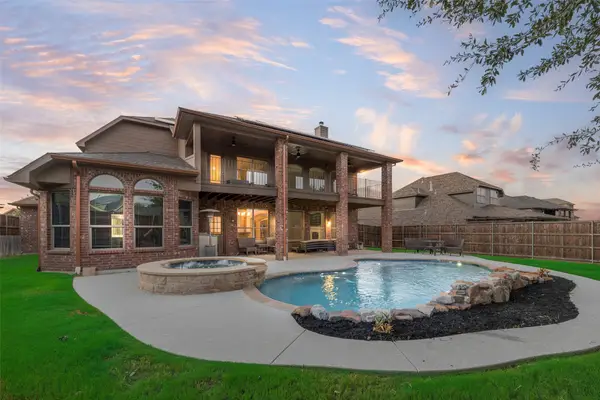 $725,000Active4 beds 4 baths4,159 sq. ft.
1114 Eastwick Drive, Roanoke, TX 76262
MLS# 21389020Listed by: LILY MOORE REALTY - New
 $330,000Active3 beds 2 baths1,548 sq. ft.
311 Alyse Road, Roanoke, TX 76262
MLS# 21386240Listed by: LOCAL PRO REALTY LLC  $589,000Active4 beds 3 baths3,068 sq. ft.
15200 Mallard Creek Street, Roanoke, TX 76262
MLS# 21363584Listed by: REAL BROKER, LLC $920,000Pending5 beds 4 baths3,877 sq. ft.
968 Highpoint Way, Roanoke, TX 76262
MLS# 21379542Listed by: THE MICHAEL GROUP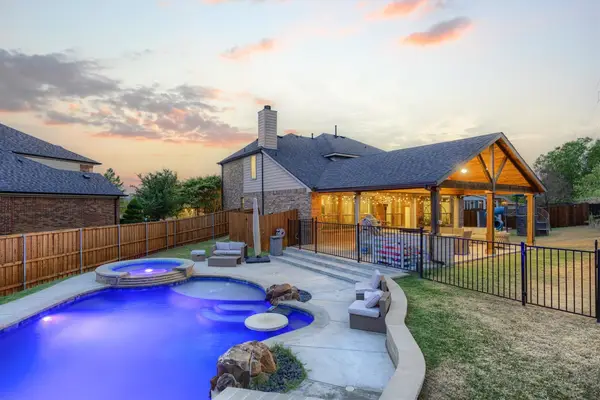 $585,000Pending4 beds 3 baths3,102 sq. ft.
1011 Brighton Street, Roanoke, TX 76262
MLS# 21369705Listed by: COLDWELL BANKER APEX, REALTORS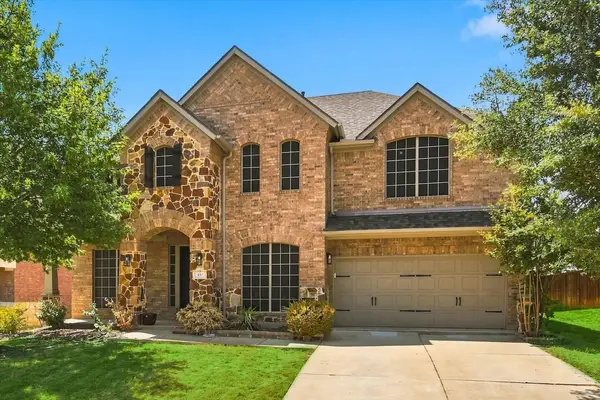 $575,000Active4 beds 3 baths3,371 sq. ft.
457 Bristol Street, Roanoke, TX 76262
MLS# 21373950Listed by: RE/MAX TRINITY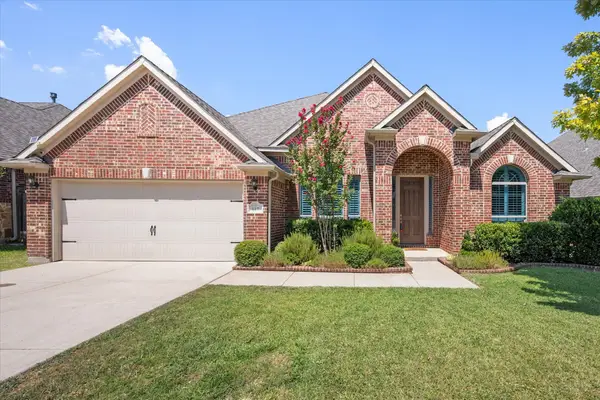 $499,990Pending3 beds 3 baths2,550 sq. ft.
617 Newchester Drive, Roanoke, TX 76262
MLS# 21366268Listed by: TRANSCEND DFW PROPERTIES


Protect your home and budget from life's surprises with an Assurant Home Warranty, backed by a partner that supports you through every step of homeownership. Explore Plans.
© 2026 Better Homes and Gardens Real Estate LLC. An Anywhere Real Estate company. All rights reserved. Better Homes and Gardens® Real Estate is a registered trademark owned by Meredith Operations Corporation, licensed to Better Homes and Gardens Real Estate LLC and used with permission. Better Homes and Gardens Real Estate LLC fully supports the principles of the Fair Housing Act and the Equal Opportunity Act. Listing information is deemed reliable but is not guaranteed accurate.
Each office is independently owned and operated.
Any services or products provided by third parties are not provided by, affiliated with or related to Better Homes and Gardens Real Estate LLC, or its affiliated companies.