
14316 Spitfire Trail, Roanoke, TX 76262
Local realty services provided by:Better Homes and Gardens Real Estate Senter, REALTORS(R)
14316 Spitfire Trail,Fort Worth, TX 76262
$570,000
- 5 Beds
- 3 Baths
- 3,036 sq. ft.
- Single family
- Active
Listed by: amber broadway, jeana reyes
Office: opendoor brokerage, llc.
MLS#:21386011
Source:GDAR
Price summary
- Price:$570,000
- Price per sq. ft.:$187.75
- Monthly HOA dues:$70.83
About this home
INCREDIBLE BUYER INCENTIVES: $9,000 MORTGAGE CONCESSION. Opendoor Home Loans will contribute up to $9,000 towards a permanent interest rate buy-down if you finance with Opendoor Home Loans LLC.
14316 Spitfire Trl is a two-story Roanoke home built in 2019 with 2,959 square feet of living area. The kitchen has an island, counter seating and a pantry, with an adjoining dining area that connects to the main living room and its fireplace. The main-level primary bedroom includes a walk-in closet and a bathroom with a separate tub and shower. A front office and an upstairs sitting area provide additional gathering and work spaces. Outside, a covered patio opens to the backyard. An attached two-car garage completes the layout. Home comes with a 100-Day Home Warranty
Contact an agent
Home facts
- Year built:2019
- Subdivision & Development:Seventeen Lakes Add
- Listing ID #:21386011
- Added:1 day(s) ago
- Updated:September 14, 2026 at 07:45 PM
Rooms and interior
- Bedrooms:5
- Total bathrooms:3
- Full bathrooms:3
- Flooring:Carpet, Ceramic Tile, Vinyl
- Kitchen Description:Dishwasher, Microwave
- Living area:3,036 sq. ft.
Heating and cooling
- Cooling:Ceiling Fans, Central Air, Electric
- Heating:Central
- Central air:Yes
Structure and exterior
- Year built:2019
- Building area:3,036 sq. ft.
- Lot area:0.13 Acres
- Construction Materials:Brick
- Foundation Description:Slab
- Levels:2 Story
Schools
- High school:Byron Nelson
- Middle school:John M Tidwell
- Elementary school:Wayne A Cox
Finances and disclosures
- Price:$570,000
- Price per sq. ft.:$187.75
- Tax amount:$10,049
Features and amenities
- Appliances:Dishwasher, Microwave
Parking
- Garage:Yes
- Garage spaces:2
 Information provided, in part, by North Texas Real Estate Information Systems, Inc. Last Updated September 14, 2026 Listings with the NTREIS logo are listed by brokerages other than Better Homes and Gardens Real Estate Senter, REALTORS(R).
New listings near 14316 Spitfire Trail
- New
 $589,000Active4 beds 3 baths3,068 sq. ft.
15200 Mallard Creek Street, Roanoke, TX 76262
MLS# 21363584Listed by: REAL BROKER, LLC - New
 $920,000Active5 beds 4 baths3,877 sq. ft.
968 Highpoint Way, Roanoke, TX 76262
MLS# 21379542Listed by: THE MICHAEL GROUP - New
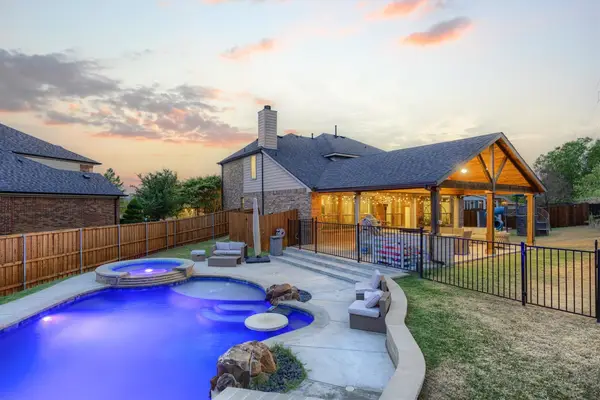 $585,000Active4 beds 3 baths3,102 sq. ft.
1011 Brighton Street, Roanoke, TX 76262
MLS# 21369705Listed by: COLDWELL BANKER APEX, REALTORS 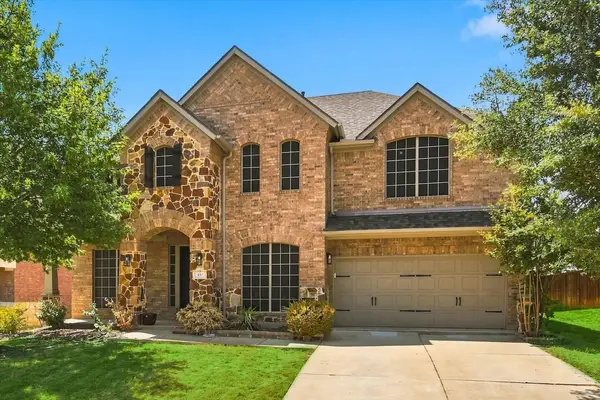 $575,000Active4 beds 3 baths3,371 sq. ft.
457 Bristol Street, Roanoke, TX 76262
MLS# 21373950Listed by: RE/MAX TRINITY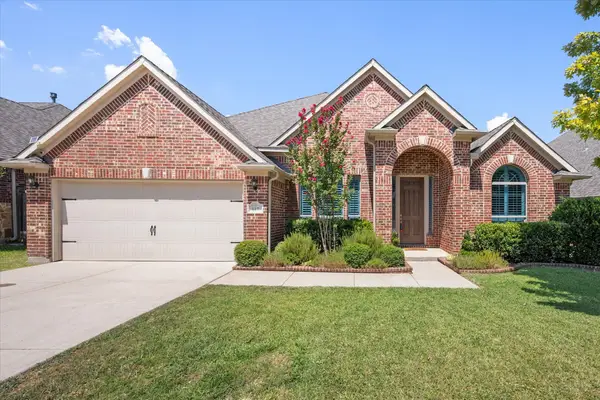 $510,000Active3 beds 3 baths2,550 sq. ft.
617 Newchester Drive, Roanoke, TX 76262
MLS# 21366268Listed by: TRANSCEND DFW PROPERTIES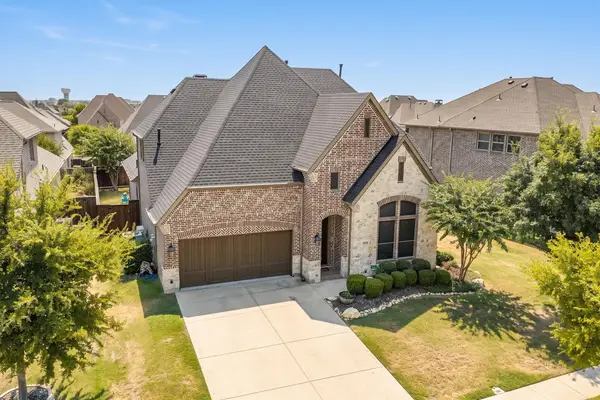 $725,000Active4 beds 3 baths2,993 sq. ft.
1024 Highpoint Way, Roanoke, TX 76262
MLS# 21366722Listed by: COLDWELL BANKER APEX, REALTORS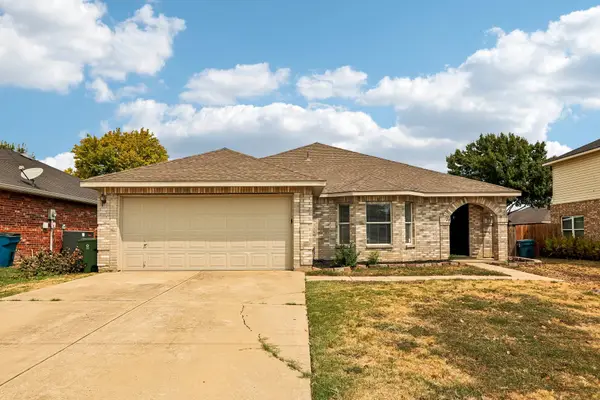 $379,900Active3 beds 2 baths1,918 sq. ft.
324 Marshall Creek Road, Roanoke, TX 76262
MLS# 21366779Listed by: EXP REALTY LLC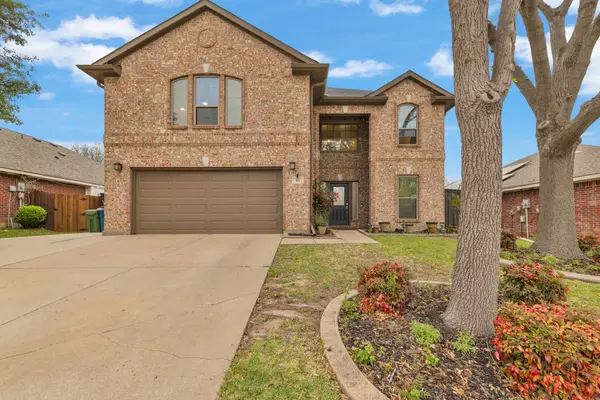 $475,000Active4 beds 3 baths2,788 sq. ft.
317 Benton Drive, Roanoke, TX 76262
MLS# 21366004Listed by: DFW FINE PROPERTIES $799,000Active4 beds 3 baths3,406 sq. ft.
1116 Broadmoor Way, Roanoke, TX 76262
MLS# 21364335Listed by: ALLIE BETH ALLMAN & ASSOCIATES $615,000Active3 beds 2 baths2,185 sq. ft.
1004 Calumet Court, Roanoke, TX 76262
MLS# 21361368Listed by: COLDWELL BANKER REALTY


Protect your home and budget from life's surprises with an Assurant Home Warranty, backed by a partner that supports you through every step of homeownership. Explore Plans.
© 2026 Better Homes and Gardens Real Estate LLC. An Anywhere Real Estate company. All rights reserved. Better Homes and Gardens® Real Estate is a registered trademark owned by Meredith Operations Corporation, licensed to Better Homes and Gardens Real Estate LLC and used with permission. Better Homes and Gardens Real Estate LLC fully supports the principles of the Fair Housing Act and the Equal Opportunity Act. Listing information is deemed reliable but is not guaranteed accurate.
Each office is independently owned and operated.
Any services or products provided by third parties are not provided by, affiliated with or related to Better Homes and Gardens Real Estate LLC, or its affiliated companies.