
15641 Wheelhorse Trail, Roanoke, TX 76262
Local realty services provided by:Better Homes and Gardens Real Estate Senter, REALTORS(R)
15641 Wheelhorse Trail,Fort Worth, TX 76262
$345,000
- 3 Beds
- 2 Baths
- 1,744 sq. ft.
- Single family
- Active
Upcoming open houses
- Sat, Aug 2902:00 pm - 04:00 pm
Listed by: lily moore
Office: lily moore realty
MLS#:21371055
Source:GDAR
Price summary
- Price:$345,000
- Price per sq. ft.:$197.82
- Monthly HOA dues:$50.42
About this home
Move-in ready and beautifully maintained, this charming one-story home in Northwest ISD welcomes you with an inviting covered front porch. The thoughtfully designed floor plan offers 3 bedrooms, 2 bathrooms and a dedicated office with French doors. A spacious living room with a cozy gas fireplace flows seamlessly into the breakfast area and chef’s kitchen featuring a breakfast bar, pendant lighting, quartz countertops and a gas range. The private primary suite offers an ensuite bath with dual sinks, a garden tub, separate shower and walk-in closet with a custom closet system. Step outside to the covered patio, perfect for grilling and relaxing outdoors. Chadwick Farms residents enjoy a community pool, playground, park and walking trails. Conveniently located near Hwy 114, I-35W and Hwy 377 with an abundance of shopping, dining and entertainment nearby.
Contact an agent
Home facts
- Year built:2007
- Subdivision & Development:Chadwick Farms Add
- Listing ID #:21371055
- Added:1 day(s) ago
- Updated:August 28, 2026 at 04:42 PM
Rooms and interior
- Bedrooms:3
- Total bathrooms:2
- Full bathrooms:2
- Flooring:Laminate, Tile, Wood
- Kitchen Description:Dishwasher, Disposal, Gas Range, Microwave
- Living area:1,744 sq. ft.
Heating and cooling
- Cooling:Ceiling Fans, Central Air, Electric
- Heating:Central, Natural Gas
- Central air:Yes
Structure and exterior
- Roof:Composition
- Year built:2007
- Building area:1,744 sq. ft.
- Lot area:0.12 Acres
- Lot Features:Few Trees, Interior Lot, Landscaped, Sprinkler System, Subdivision
- Architectural Style:Traditional
- Construction Materials:Brick
- Foundation Description:Slab
- Levels:1 Story
Schools
- High school:Byron Nelson
- Middle school:John M Tidwell
- Elementary school:Wayne A Cox
Finances and disclosures
- Price:$345,000
- Price per sq. ft.:$197.82
- Tax amount:$6,538
Features and amenities
- Appliances:Dishwasher, Disposal, Gas Range, Microwave
Parking
- Garage:Yes
- Garage spaces:2
 Information provided, in part, by North Texas Real Estate Information Systems, Inc. Last Updated August 28, 2026 Listings with the NTREIS logo are listed by brokerages other than Better Homes and Gardens Real Estate Senter, REALTORS(R).
New listings near 15641 Wheelhorse Trail
- New
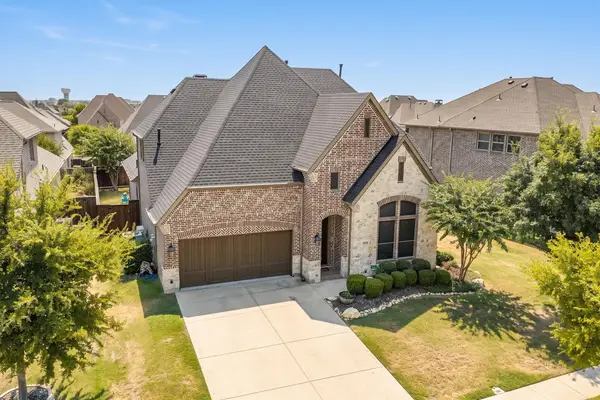 $725,000Active4 beds 3 baths2,993 sq. ft.
1024 Highpoint Way, Roanoke, TX 76262
MLS# 21366722Listed by: COLDWELL BANKER APEX, REALTORS - New
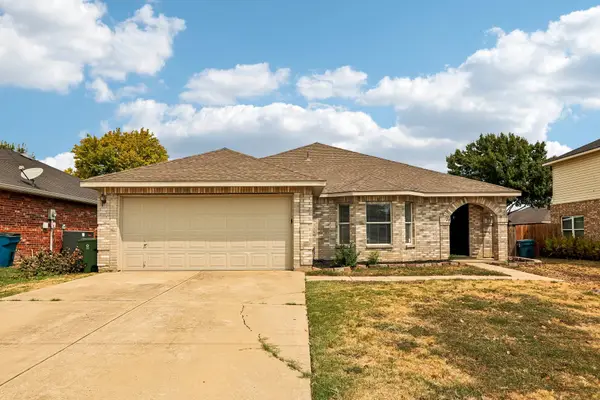 $389,900Active3 beds 2 baths1,918 sq. ft.
324 Marshall Creek Road, Roanoke, TX 76262
MLS# 21366779Listed by: EXP REALTY LLC - New
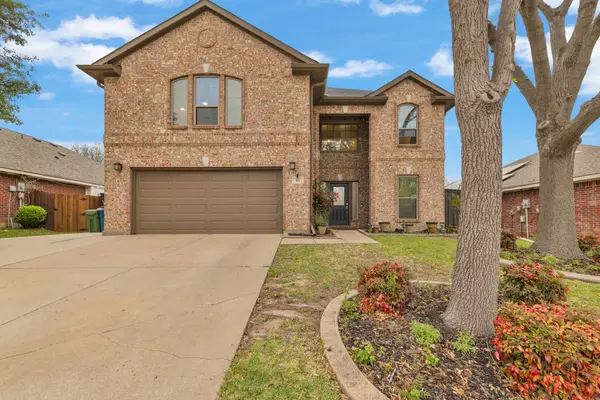 $475,000Active4 beds 3 baths2,788 sq. ft.
317 Benton Drive, Roanoke, TX 76262
MLS# 21366004Listed by: DFW FINE PROPERTIES - Open Sun, 1 to 3pmNew
 $799,000Active4 beds 3 baths3,406 sq. ft.
1116 Broadmoor Way, Roanoke, TX 76262
MLS# 21364335Listed by: ALLIE BETH ALLMAN & ASSOCIATES - New
 $615,000Active3 beds 2 baths2,185 sq. ft.
1004 Calumet Court, Roanoke, TX 76262
MLS# 21361368Listed by: COLDWELL BANKER REALTY - Open Sun, 2 to 4pmNew
 $550,000Active3 beds 2 baths1,953 sq. ft.
401 Middleton Drive, Roanoke, TX 76262
MLS# 21361376Listed by: EBBY HALLIDAY, REALTORS  $925,000Active4 beds 4 baths3,584 sq. ft.
932 Champions Court, Roanoke, TX 76262
MLS# 21339089Listed by: EBBY HALLIDAY, REALTORS- Open Sat, 2 to 4pm
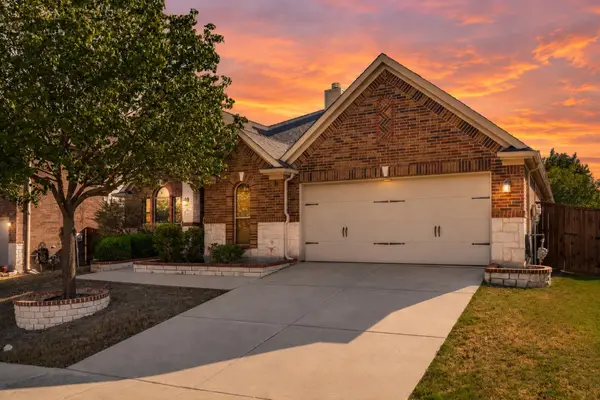 $450,000Active4 beds 2 baths2,246 sq. ft.
443 Brighton Street, Roanoke, TX 76262
MLS# 21358981Listed by: KELLER WILLIAMS REALTY-FM 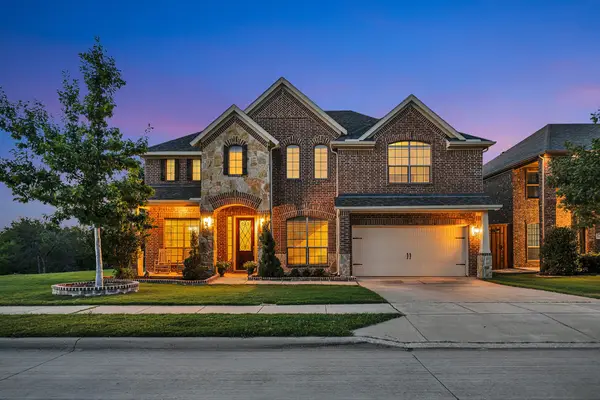 $690,000Active5 beds 4 baths3,759 sq. ft.
1133 Bentley Drive, Roanoke, TX 76262
MLS# 21357934Listed by: WES WALSER REALTY $475,000Active4 beds 3 baths2,531 sq. ft.
1100 Indian Trail Court, Roanoke, TX 76262
MLS# 21345554Listed by: THE WALL TEAM REALTY ASSOC


Protect your home and budget from life's surprises with an Assurant Home Warranty, backed by a partner that supports you through every step of homeownership. Explore Plans.
© 2026 Better Homes and Gardens Real Estate LLC. An Anywhere Real Estate company. All rights reserved. Better Homes and Gardens® Real Estate is a registered trademark owned by Meredith Operations Corporation, licensed to Better Homes and Gardens Real Estate LLC and used with permission. Better Homes and Gardens Real Estate LLC fully supports the principles of the Fair Housing Act and the Equal Opportunity Act. Listing information is deemed reliable but is not guaranteed accurate.
Each office is independently owned and operated.
Any services or products provided by third parties are not provided by, affiliated with or related to Better Homes and Gardens Real Estate LLC, or its affiliated companies.