
916 Champions Court, Roanoke, TX 76262
Local realty services provided by:Better Homes and Gardens Real Estate Winans
Listed by: sonny roberts
Office: jason mitchell real estate texas
MLS#:21286592
Source:GDAR
Price summary
- Price:$899,950
- Price per sq. ft.:$226.57
- Monthly HOA dues:$101
About this home
Fairway Ranch is about to feel like a private resort you actually get to live in.
Walk out back and the whole mood changes. A sprawling pool, a sleek modern spa with water features that steal the show, Pentair MagicBowl lighting that turns night into an event, and lush custom turf that stays magazine-sharp all year. This isn’t a yard. It’s the place every gathering starts — and the quietest luxury you’ll have on a Tuesday night.
Inside, the chef’s kitchen is built for a crowd: a massive quartz island, an elegant farm sink, a butler’s pantry and a walk-in pantry, double ovens, premium stainless appliances, and a brand-new dishwasher. Vaulted ceilings, rich hardwoods, and a dramatic stone fireplace set the tone the second you walk in. Accent walls and upgraded lighting keep every room feeling finished, not filler.
The primary suite is the lock-the-door moment — spa-like bath, custom closet system, and that rare sense that this space is actually yours. Then take the game room and media room and make them whatever you want: movie nights, game-day noise, or the next thing you invent.
Parks, the neighborhood pool, scenic trails, and downtown Roanoke’s dining scene are minutes away. Big personality. Real luxury. Zero apology.
Welcome home....
Contact an agent
Home facts
- Year built:2015
- Subdivision & Development:Fairway Ranch Phase 1
- Listing ID #:21286592
- Added:105 day(s) ago
- Updated:September 25, 2026 at 12:07 PM
Rooms and interior
- Bedrooms:5
- Total bathrooms:4
- Full bathrooms:4
- Flooring:Carpet, Hardwood, Tile
- Kitchen Description:Dishwasher, Disposal, Double Oven, Electric Oven, Gas Cooktop, Microwave
- Living area:3,972 sq. ft.
Heating and cooling
- Cooling:Ceiling Fans, Central Air, Electric
- Heating:Central, Gas
- Central air:Yes
Structure and exterior
- Roof:Composition
- Year built:2015
- Building area:3,972 sq. ft.
- Lot area:0.21 Acres
- Lot Features:Interior Lot, Landscaped, Sprinkler System
- Construction Materials:Brick
- Foundation Description:Slab
- Levels:2 Story
Schools
- High school:Byron Nelson
- Middle school:John M Tidwell
- Elementary school:Wayne A Cox
Finances and disclosures
- Price:$899,950
- Price per sq. ft.:$226.57
Features and amenities
- Appliances:Dishwasher, Disposal, Double Oven, Electric Oven, Gas Cooktop, Gas Water Heater, Microwave
- Amenities:Carbon Monoxide Detectors, Fire Alarm, Security System, Smoke Detectors
Parking
- Garage:Yes
- Garage spaces:3
 Information provided, in part, by North Texas Real Estate Information Systems, Inc. Last Updated September 25, 2026 Listings with the NTREIS logo are listed by brokerages other than Better Homes and Gardens Real Estate Winans.
New listings near 916 Champions Court
- New
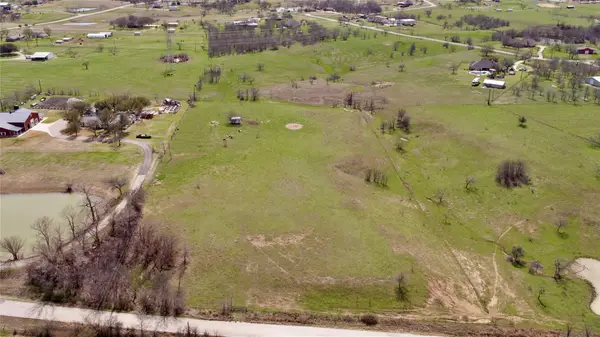 $1,895,000Active5.92 Acres
14742 Allen Trail, Roanoke, TX 76262
MLS# 21393655Listed by: RANDY WHITE REAL ESTATE SVCS - Open Sun, 1 to 3pmNew
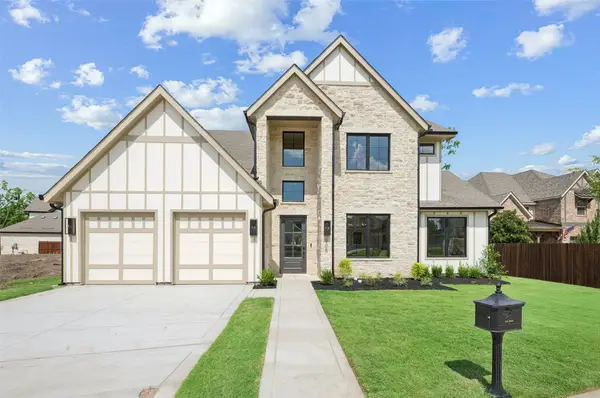 $1,335,000Active4 beds 5 baths3,527 sq. ft.
505 Reed Street, Roanoke, TX 76262
MLS# 21342515Listed by: ALLIE BETH ALLMAN & ASSOCIATES - New
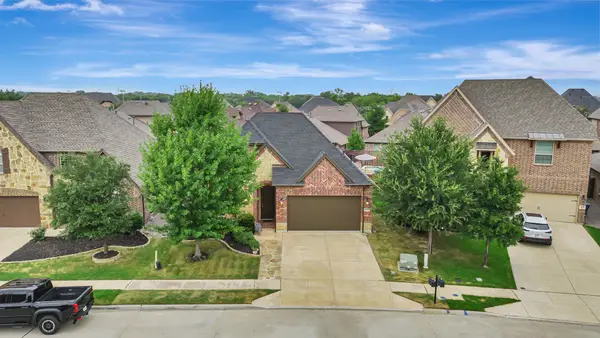 $600,000Active3 beds 2 baths2,083 sq. ft.
409 Middleton Drive, Roanoke, TX 76262
MLS# 21390393Listed by: HOMESMART - New
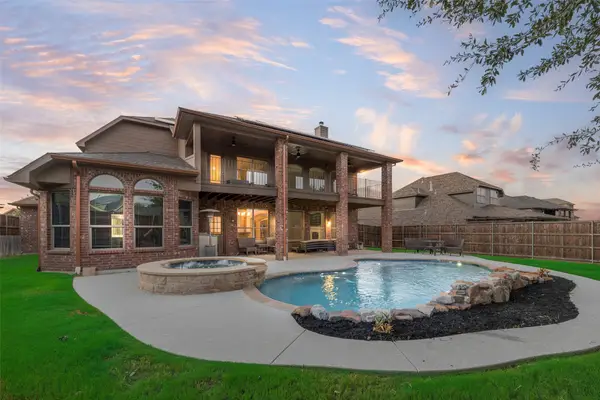 $725,000Active4 beds 4 baths4,159 sq. ft.
1114 Eastwick Drive, Roanoke, TX 76262
MLS# 21389020Listed by: LILY MOORE REALTY - New
 $330,000Active3 beds 2 baths1,548 sq. ft.
311 Alyse Road, Roanoke, TX 76262
MLS# 21386240Listed by: LOCAL PRO REALTY LLC  $589,000Active4 beds 3 baths3,068 sq. ft.
15200 Mallard Creek Street, Roanoke, TX 76262
MLS# 21363584Listed by: REAL BROKER, LLC $920,000Pending5 beds 4 baths3,877 sq. ft.
968 Highpoint Way, Roanoke, TX 76262
MLS# 21379542Listed by: THE MICHAEL GROUP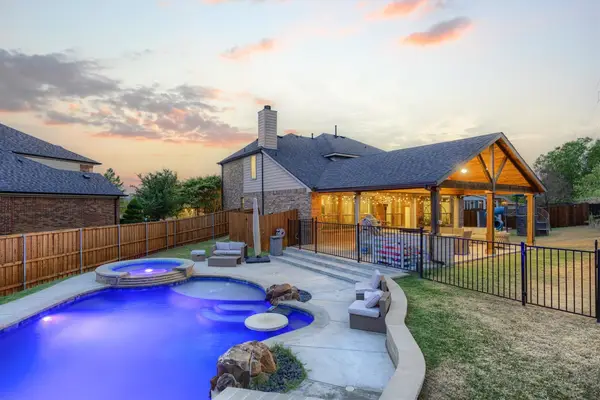 $585,000Pending4 beds 3 baths3,102 sq. ft.
1011 Brighton Street, Roanoke, TX 76262
MLS# 21369705Listed by: COLDWELL BANKER APEX, REALTORS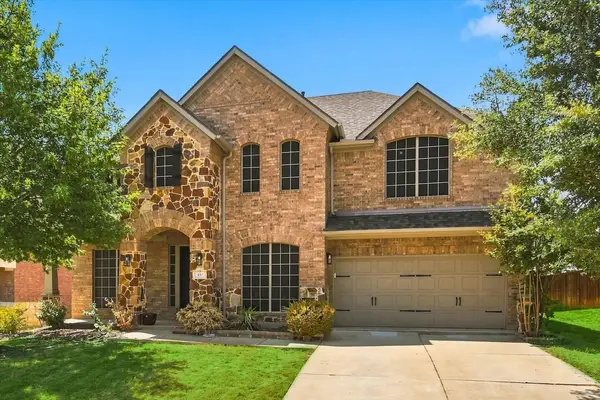 $575,000Active4 beds 3 baths3,371 sq. ft.
457 Bristol Street, Roanoke, TX 76262
MLS# 21373950Listed by: RE/MAX TRINITY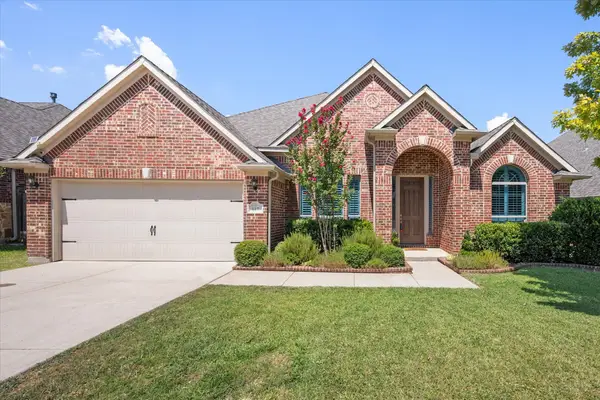 $499,990Pending3 beds 3 baths2,550 sq. ft.
617 Newchester Drive, Roanoke, TX 76262
MLS# 21366268Listed by: TRANSCEND DFW PROPERTIES


Protect your home and budget from life's surprises with an Assurant Home Warranty, backed by a partner that supports you through every step of homeownership. Explore Plans.
© 2026 Better Homes and Gardens Real Estate LLC. An Anywhere Real Estate company. All rights reserved. Better Homes and Gardens® Real Estate is a registered trademark owned by Meredith Operations Corporation, licensed to Better Homes and Gardens Real Estate LLC and used with permission. Better Homes and Gardens Real Estate LLC fully supports the principles of the Fair Housing Act and the Equal Opportunity Act. Listing information is deemed reliable but is not guaranteed accurate.
Each office is independently owned and operated.
Any services or products provided by third parties are not provided by, affiliated with or related to Better Homes and Gardens Real Estate LLC, or its affiliated companies.