
3140 Paint Horse, Robinson, TX 76706
Local realty services provided by:Better Homes and Gardens Real Estate Lindsey Realty
Listed by: andrew fraijo
Office: exp realty, llc. waco
MLS#:21395147
Source:GDAR
Price summary
- Price:$324,900
- Price per sq. ft.:$190
About this home
Welcome to 3140 Paint Horse Drive, a beautifully maintained 3-bedroom, 2.5-bath home in Midway ISD offering a combination of comfort, style, and convenience. From the moment you step inside, the pride of ownership is easy to see. The home is exceptionally clean and thoughtfully cared for, with an open living and dining area, warm wood-look flooring, abundant natural light, and a striking fireplace that anchors the main living space.
The kitchen is designed to be both functional and inviting, featuring granite countertops, stainless steel appliances, generous cabinetry, a large island with sink, and a distinctive tile backsplash. The spacious primary suite offers a vaulted ceiling and an ensuite bath with dual vanities and a large walk-in shower. Two additional bedrooms provide flexibility for family, guests, or a home office. Out back, an improved patio area with a wood pergola and shade covering creates an inviting extension of the home for relaxing, grilling, or entertaining. With easy access to I-35, you can quickly reach Waco, Baylor University, shopping, dining, and surrounding communities while still enjoying an established residential neighborhood.
Clean, move-in ready, and clearly cared for, this home offers tremendous value for buyers looking for a well-kept home in Midway ISD....
Contact an agent
Home facts
- Year built:2021
- Subdivision & Development:Surrey Village Ph Three
- Listing ID #:21395147
- Added:1 day(s) ago
- Updated:September 25, 2026 at 04:10 PM
Rooms and interior
- Bedrooms:3
- Total bathrooms:2
- Full bathrooms:2
- Flooring:Carpet, Ceramic Tile, Vinyl
- Kitchen Description:Electric Cooktop, Electric Oven
- Living area:1,710 sq. ft.
Structure and exterior
- Year built:2021
- Building area:1,710 sq. ft.
- Lot area:0.14 Acres
- Construction Materials:Brick
- Foundation Description:Slab
- Levels:1 Story
Schools
- High school:Midway
- Middle school:Midway
- Elementary school:Spring Valley
Finances and disclosures
- Price:$324,900
- Price per sq. ft.:$190
- Tax amount:$5,541
Features and amenities
- Appliances:Electric Cooktop, Electric Oven
Parking
- Garage:Yes
- Garage spaces:2
 Information provided, in part, by North Texas Real Estate Information Systems, Inc. Last Updated September 25, 2026 Listings with the NTREIS logo are listed by brokerages other than Better Homes and Gardens Real Estate Lindsey Realty.
New listings near 3140 Paint Horse
- New
 $299,000Active3 beds 2 baths1,657 sq. ft.
905 Heston Circle, Robinson, TX 76706
MLS# 21394725Listed by: MAGNOLIA REALTY - New
 $265,000Active3 beds 2 baths1,345 sq. ft.
3012 Pinto Loop, Robinson, TX 76706
MLS# 21394433Listed by: DALTON WADE, INC. - New
 $225,000Active4 beds 2 baths3,078 sq. ft.
108 W Tinsley Drive, Robinson, TX 76706
MLS# 21391985Listed by: AXIO REAL ESTATE LLC - New
 $329,900Active4 beds 3 baths1,677 sq. ft.
3045 Andalusian, Robinson, TX 76706
MLS# 21393348Listed by: TEXAS PREMIER REALTY - Open Sat, 1 to 3pmNew
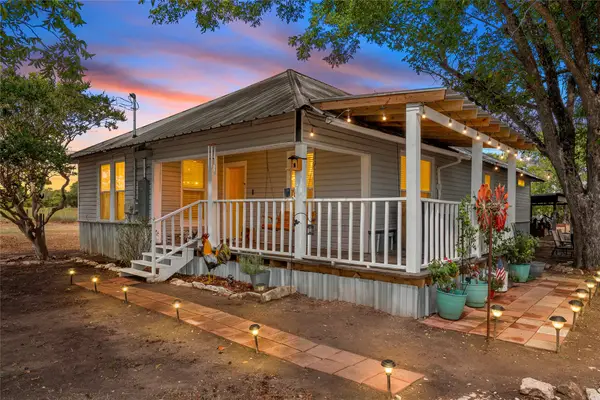 $335,000Active3 beds 2 baths1,591 sq. ft.
393 Peevey Lane, Robinson, TX 76706
MLS# 21391778Listed by: MAGNOLIA REALTY - New
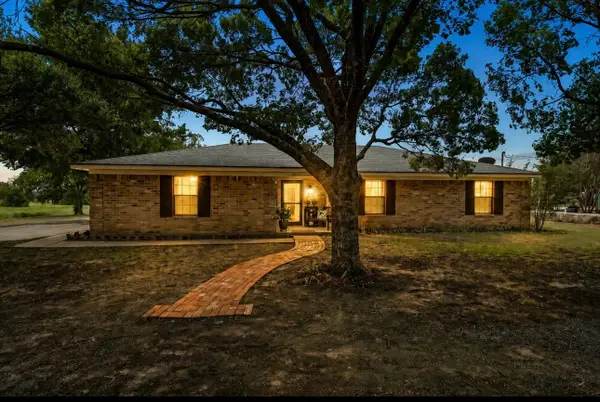 $367,000Active3 beds 2 baths1,657 sq. ft.
3517 W Moonlight Drive, Waco, TX 76706
MLS# 21392719Listed by: LISTWITHFREEDOM.COM - New
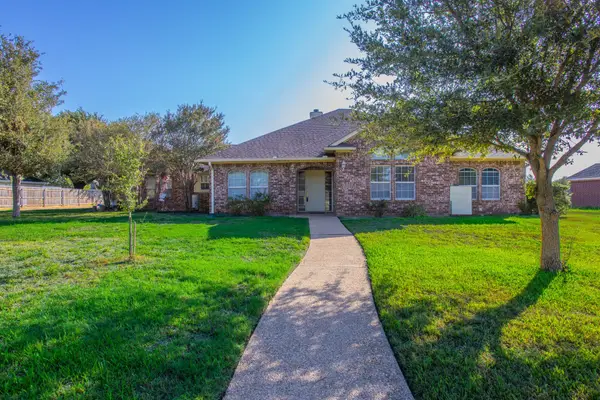 $419,900Active3 beds 3 baths2,228 sq. ft.
704 Saratoga Drive, Robinson, TX 76706
MLS# 21391405Listed by: COLDWELL BANKER APEX, REALTORS - New
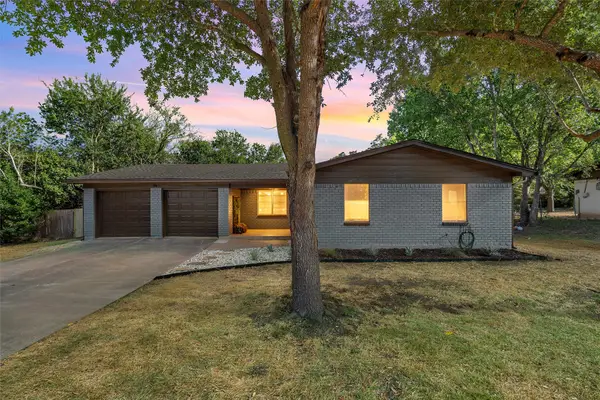 $300,000Active3 beds 2 baths1,594 sq. ft.
121 E Dawn Drive, Robinson, TX 76706
MLS# 21389257Listed by: REALTY ONE GROUP AMPLIFIED - New
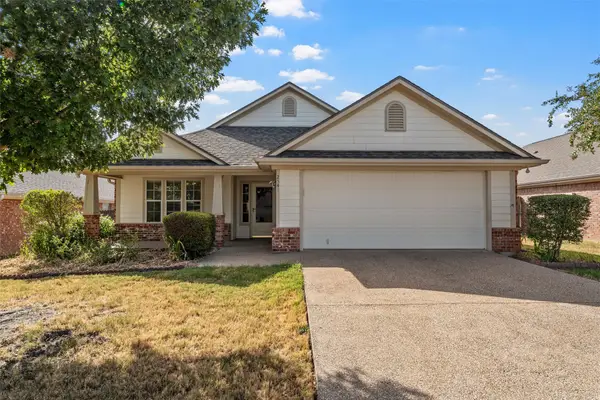 $289,900Active3 beds 2 baths1,732 sq. ft.
2541 Massey Lane, Robinson, TX 76706
MLS# 21388277Listed by: COLDWELL BANKER APEX, REALTORS


Protect your home and budget from life's surprises with an Assurant Home Warranty, backed by a partner that supports you through every step of homeownership. Explore Plans.
© 2026 Better Homes and Gardens Real Estate LLC. An Anywhere Real Estate company. All rights reserved. Better Homes and Gardens® Real Estate is a registered trademark owned by Meredith Operations Corporation, licensed to Better Homes and Gardens Real Estate LLC and used with permission. Better Homes and Gardens Real Estate LLC fully supports the principles of the Fair Housing Act and the Equal Opportunity Act. Listing information is deemed reliable but is not guaranteed accurate.
Each office is independently owned and operated.
Any services or products provided by third parties are not provided by, affiliated with or related to Better Homes and Gardens Real Estate LLC, or its affiliated companies.