
3725 Perfection Lake Avenue, Robstown, TX 78380
Local realty services provided by:Better Homes and Gardens Real Estate Winans
Listed by: donald ray girdy
Office: km premier real estate
MLS#:479847
Source:South Texas MLS
Price summary
- Price:$410,000
- Price per sq. ft.:$155.24
- Monthly HOA dues:$60.5
About this home
Simply AMAZING!!! This gorgeous home located in the beautiful Lakes Northwest subdivision which is also in Calallen ISD boasts 4 HUGE bedrooms with 2.5 bathrooms! Step into the grand foyer area and you'll be escorted into large living room that has breath taking high ceilings, beautiful windows and an elegant wood burning fireplace. It has a HUGE kitchen that has granite counter tops, tile back splash, spacious island, stainless appliances and tons of gorgeous custom cabinets! It has a large downstairs primary bedroom that has a tranquil on suite bathroom that has dual sinks, dual walk-in closets, jetted soaker tub and a tile walk-in shower. Upstairs you'll find 3 additional large bedrooms, another full bath, and a HUGE flex room area. It has a nice covered back porch that's ideal for entertaining, relaxing or enjoying that morning cup of coffee while looking out over the HUGE back yard. You get this and SOOO much more, so come see it today before it's gone!
Contact an agent
Home facts
- Year built:2013
- Subdivision & Development:The Lakes Northwest Unit 1
- Listing ID #:479847
- Added:52 day(s) ago
- Updated:September 14, 2026 at 02:13 PM
Rooms and interior
- Bedrooms:4
- Total bathrooms:3
- Full bathrooms:2
- Half bathrooms:1
- Flooring:Carpet, Tile
- Kitchen Description:Dishwasher, Disposal, Gas Oven, Gas Range, Microwave
- Living area:2,641 sq. ft.
Heating and cooling
- Cooling:Central Air
- Heating:Central, Electric
- Central air:Yes
Structure and exterior
- Roof:Shingle
- Year built:2013
- Building area:2,641 sq. ft.
- Lot area:0.16 Acres
- Lot Features:Cul-De-Sac
- Construction Materials:Stucco
- Exterior Features:Covered, Patio, Storage
- Foundation Description:Slab
- Levels:2 Story
Schools
- High school:Calallen
- Middle school:Calallen
- Elementary school:Wood River
Utilities
- Water:Public, Water Available
- Sewer:Public Sewer, Sewer Available
Finances and disclosures
- Price:$410,000
- Price per sq. ft.:$155.24
Features and amenities
- Appliances:Dishwasher, Disposal, Gas Oven, Gas Range, Microwave
- Laundry features:Dryer Hookup, Washer Hookup
- Amenities:Breakfast Bar
Parking
- Parking description:Attached, Garage
- Garage:Yes
- Garage spaces:2
 Based on information from South Texas MLS, LLC as 2026. All information provided is deemed reliable but is not guaranteed and should be independently verified. South Texas MLS, LLC provides the MLS and all content therein “AS IS” and without any warranty, express or implied. MLS aggregate data is a copyright of Texas Association of REALTORS® (TAR) and that the reader may not reproduce or distribute the MLS aggregate data.
New listings near 3725 Perfection Lake Avenue
- New
 $425,000Active4 beds 2 baths1,770 sq. ft.
5769 Grand Lake Cir, Robstown, TX 78380
MLS# 2016238Listed by: LPT REALTY, LLC - New
 $465,000Active4 beds 3 baths2,005 sq. ft.
5556 Sunrise, Robstown, TX 78380
MLS# 482333Listed by: UNITED COUNTRY RE-BLUNTZER RE - New
 $345,000Active3 beds 2 baths1,776 sq. ft.
5474 Sunset, Robstown, TX 78380
MLS# 482286Listed by: KW COASTAL BEND - NORTHWEST - New
 $239,000Active3 beds 2 baths1,392 sq. ft.
3961 Mollie, Robstown, TX 78380
MLS# 481863Listed by: CASA CRISTAL REALTY, LLC - New
 $371,497Active4 beds 3 baths2,042 sq. ft.
3646 Sahar Lake Drive, Robstown, TX 78380
MLS# 482248Listed by: MIRABAL MONTALVO & ASSOCIATES - New
 $65,900Active2.72 Acres
5960 Sweet Water Road, Robstown, TX 78380
MLS# 482183Listed by: CREATE REALTY GROUP - New
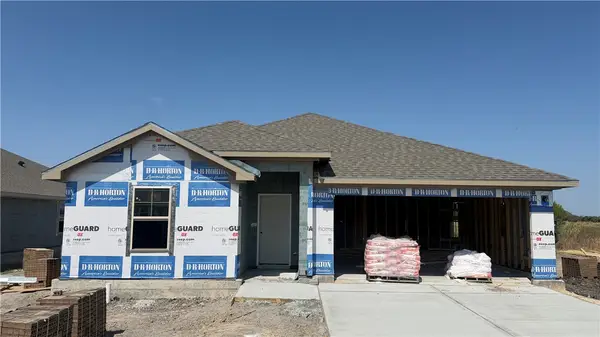 $360,512Active4 beds 3 baths2,042 sq. ft.
3645 Sahar Lake Drive, Robstown, TX 78380
MLS# 482239Listed by: MIRABAL MONTALVO & ASSOCIATES - New
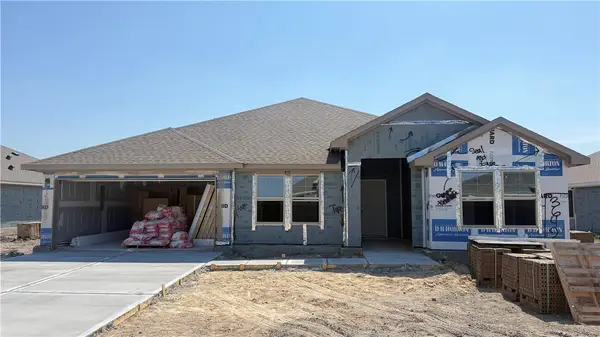 $394,133Active4 beds 2 baths2,152 sq. ft.
3642 Sahar Lake Drive, Robstown, TX 78380
MLS# 482242Listed by: MIRABAL MONTALVO & ASSOCIATES - New
 $426,815Active5 beds 3 baths2,608 sq. ft.
3545 Sahar Lake Drive, Robstown, TX 78380
MLS# 482245Listed by: MIRABAL MONTALVO & ASSOCIATES - New
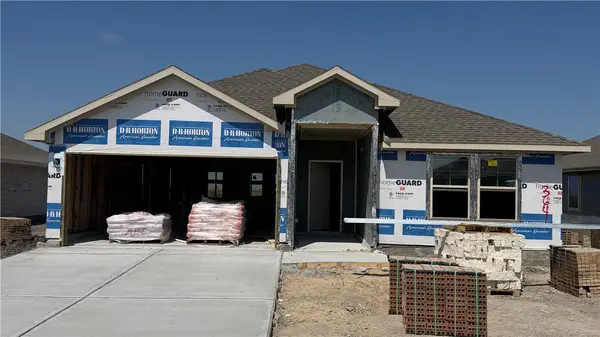 $356,435Active4 beds 2 baths2,042 sq. ft.
3641 Sahar Lake Drive, Robstown, TX 78380
MLS# 482234Listed by: MIRABAL MONTALVO & ASSOCIATES


Protect your home and budget from life's surprises with an Assurant Home Warranty, backed by a partner that supports you through every step of homeownership. Explore Plans.
© 2026 Better Homes and Gardens Real Estate LLC. An Anywhere Real Estate company. All rights reserved. Better Homes and Gardens® Real Estate is a registered trademark owned by Meredith Operations Corporation, licensed to Better Homes and Gardens Real Estate LLC and used with permission. Better Homes and Gardens Real Estate LLC fully supports the principles of the Fair Housing Act and the Equal Opportunity Act. Listing information is deemed reliable but is not guaranteed accurate.
Each office is independently owned and operated.
Any services or products provided by third parties are not provided by, affiliated with or related to Better Homes and Gardens Real Estate LLC, or its affiliated companies.