
4629 Chuckwagon, Robstown, TX 78380
Local realty services provided by:Better Homes and Gardens Real Estate Saenz & Associates
Listed by: tiffany burris
Office: luxe realty group
MLS#:481396
Source:South Texas MLS
Price summary
- Price:$450,000
- Price per sq. ft.:$195.14
About this home
Discover spacious country living on just over 4 acres! This five-bedroom, three-bath home offers plenty of room with generously sized bedrooms and large closets throughout. The primary suite is conveniently located downstairs and features a spacious en suite bathroom with two closets. Two additional bedrooms and a full bath are located upstairs, providing a flexible layout for guests or a home office. The kitchen offers abundant cabinetry, while vinyl flooring provides easy maintenance. Recent improvements include a water softener, upgraded electrical panels, a tankless water heater, and double-pane windows. Outside, the property features a 30' x 40' barn and a unique two-story chicken coop—perfect for animals, hobbies, storage, or your own mini homestead. Enjoy the space, versatility, and possibilities this acreage property has to offer!
Contact an agent
Home facts
- Year built:1986
- Subdivision & Development:Ranch - Unrec
- Listing ID #:481396
- Added:46 day(s) ago
- Updated:October 09, 2026 at 10:07 PM
Rooms and interior
- Bedrooms:5
- Total bathrooms:3
- Full bathrooms:3
- Flooring:Carpet
- Kitchen Description:Dishwasher, Disposal, Electric Oven, Electric Range, Microwave, Refrigerator
- Living area:2,306 sq. ft.
Heating and cooling
- Cooling:Central Air
- Heating:Central, Electric
- Central air:Yes
Structure and exterior
- Roof:Shingle
- Year built:1986
- Building area:2,306 sq. ft.
- Lot area:4.06 Acres
- Exterior Features:Covered, Patio
- Foundation Description:Slab
- Levels:2 Story
Schools
- High school:Banquete
- Middle school:Banquete
- Elementary school:Banquete
Utilities
- Water:Water Available, Well
- Sewer:Septic Available
Finances and disclosures
- Price:$450,000
- Price per sq. ft.:$195.14
Features and amenities
- Appliances:Dishwasher, Disposal, Electric Oven, Electric Range, Microwave, Refrigerator
- Laundry features:Dryer Hookup, Washer Hookup
- Amenities:Window Coverings
Parking
- Total parking spaces:3
- Parking description:Gravel
 Based on information from South Texas MLS, LLC as 2026. All information provided is deemed reliable but is not guaranteed and should be independently verified. South Texas MLS, LLC provides the MLS and all content therein “AS IS” and without any warranty, express or implied. MLS aggregate data is a copyright of Texas Association of REALTORS® (TAR) and that the reader may not reproduce or distribute the MLS aggregate data.
New listings near 4629 Chuckwagon
- New
 $99,999Active2.53 Acres
TBD County Road48, Robstown, TX 78380
MLS# 21408164Listed by: PLATLABS, LLC - New
 $169,000Active3 beds 2 baths1,200 sq. ft.
933 Kansas Street, Robstown, TX 78380
MLS# 483117Listed by: RE/MAX PROFESSIONALS - New
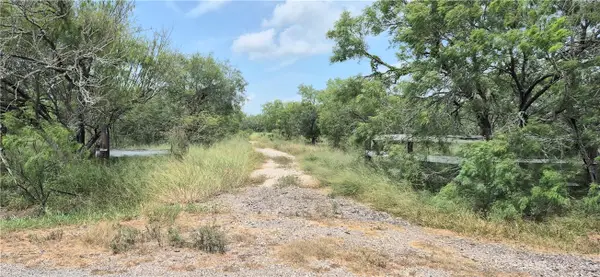 $77,500Active2 Acres
4886 County Rd 28, Robstown, TX 78380
MLS# 483460Listed by: THE POWERHOUSE GROUP - New
 $649,999Active5 beds 3 baths2,493 sq. ft.
5112 County Road 101, Robstown, TX 78380
MLS# 483368Listed by: COMPASS RE TEXAS, LLC. - New
 $26,299Active5 beds 4 baths1,440 sq. ft.
816 Mesquite Street, Robstown, TX 78380
MLS# 483347Listed by: EXP REALTY LLC - New
 $250,000Active3 beds 1 baths753 sq. ft.
6288 Easley Lane, Robstown, TX 78380
MLS# 2020615Listed by: SAN ANTONIO ELITE REALTY - New
 $199,900Active4 beds 2 baths2,198 sq. ft.
5384 County Road 73a, Robstown, TX 78380
MLS# 483175Listed by: KELLER WILLIAMS COASTAL BEND - New
 $59,999Active3 beds 1 baths960 sq. ft.
475 Cenizo Street, Robstown, TX 78380
MLS# 483201Listed by: RE/MAX PROFESSIONALS - New
 $86,000Active2 beds 1 baths720 sq. ft.
1220 Kansas St, Robstown, TX 78380
MLS# 483198Listed by: RE/MAX ELITE - PORTLAND  $340,000Active4 beds 2 baths2,514 sq. ft.
3601 Perfection Lake Avenue, Robstown, TX 78380
MLS# 483054Listed by: PIPER & ASSOCIATES REAL ESTATE


Protect your home and budget from life's surprises with an Assurant Home Warranty, backed by a partner that supports you through every step of homeownership. Explore Plans.
© 2026 Better Homes and Gardens Real Estate LLC. An Anywhere Real Estate company. All rights reserved. Better Homes and Gardens® Real Estate is a registered trademark owned by Meredith Operations Corporation, licensed to Better Homes and Gardens Real Estate LLC and used with permission. Better Homes and Gardens Real Estate LLC fully supports the principles of the Fair Housing Act and the Equal Opportunity Act. Listing information is deemed reliable but is not guaranteed accurate.
Each office is independently owned and operated.
Any services or products provided by third parties are not provided by, affiliated with or related to Better Homes and Gardens Real Estate LLC, or its affiliated companies.