
5821 Santa Clara Drive, Robstown, TX 78380
Local realty services provided by:Better Homes and Gardens Real Estate Winans
Listed by: tony keith
Office: mr. real estate & associates
MLS#:480465
Source:South Texas MLS
Price summary
- Price:$799,000
- Price per sq. ft.:$262.92
About this home
Experience the perfect blend of luxury and country living on approximately 6.5 acres in rural Nueces County. Behind a private automatic gate, this impressive country ranch-style home is surrounded by mature oak and mesquite trees with beautifully maintained sod and sprinkler systems in both the front and back yards.
Designed for entertaining and everyday comfort, the property features a full-width covered front porch, a large covered back patio, an outdoor kitchen, and a stone fire pit with built-in seating. A 2,375-square-foot barn with a fenced yard provides endless possibilities for livestock, hobbies, equipment, or workshop space.
This 4-bedroom, 3-bath home offers an open-concept floor plan with two living areas, a dining room, wood-look ceramic tile throughout, and a spacious living room highlighted by soaring cathedral ceilings. The chef's kitchen features quartz countertops, stainless steel appliances, abundant cabinetry, and a large walk-in pantry. An oversized utility room offers space for a second refrigerator, chest freezer, and additional storage.
The split-bedroom design provides privacy for the spacious primary suite, complete with a pass-through office, dual walk-in closets, separate vanities, a large walk-in tile and glass block shower, and a private water closet. A junior suite includes a private bath with quartz countertops and a tiled shower, while the guest bedrooms each feature generous walk-in closets and share a beautifully appointed guest bath with a tiled shower.
Additional amenities include Hardie board siding, a private water well with well house, reverse osmosis system, water softener, tankless water heater, 500-gallon propane tank, and an aerobic septic system.
If you're looking for peaceful country living with modern amenities, exceptional outdoor entertaining spaces, and room to spread out, this remarkable property is ready to welcome you home....
Contact an agent
Home facts
- Year built:2006
- Subdivision & Development:South Rim
- Listing ID #:480465
- Added:47 day(s) ago
- Updated:September 24, 2026 at 02:00 PM
Rooms and interior
- Bedrooms:4
- Total bathrooms:3
- Full bathrooms:3
- Flooring:Ceramic Tile
- Kitchen Description:Dishwasher, Disposal, Gas Oven, Gas Range, Microwave, Outdoor Kitchen
- Living area:3,039 sq. ft.
Heating and cooling
- Cooling:Central Air
- Heating:Central, Gas
- Central air:Yes
Structure and exterior
- Roof:Shingle
- Year built:2006
- Building area:3,039 sq. ft.
- Lot area:6.44 Acres
- Exterior Features:Covered, Outdoor Kitchen, Patio
- Foundation Description:Slab
- Levels:1 Story
Schools
- High school:Banquete
- Middle school:Banquete
- Elementary school:Banquete
Utilities
- Water:Water Available, Well
- Sewer:Septic Available
Finances and disclosures
- Price:$799,000
- Price per sq. ft.:$262.92
Features and amenities
- Appliances:Dishwasher, Disposal, Gas Oven, Gas Range, Microwave
- Laundry features:Dryer Hookup, Washer Hookup
- Amenities:Breakfast Bar, Cathedral Ceilings, Ceiling Fans, Insulated Windows, Open Floor Plan, Paneling Wainscoting, Smoke Detectors, Window Coverings
Parking
- Parking description:Concrete, Garage, Gravel
- Garage:Yes
- Garage spaces:4
 Based on information from South Texas MLS, LLC as 2026. All information provided is deemed reliable but is not guaranteed and should be independently verified. South Texas MLS, LLC provides the MLS and all content therein “AS IS” and without any warranty, express or implied. MLS aggregate data is a copyright of Texas Association of REALTORS® (TAR) and that the reader may not reproduce or distribute the MLS aggregate data.
New listings near 5821 Santa Clara Drive
- New
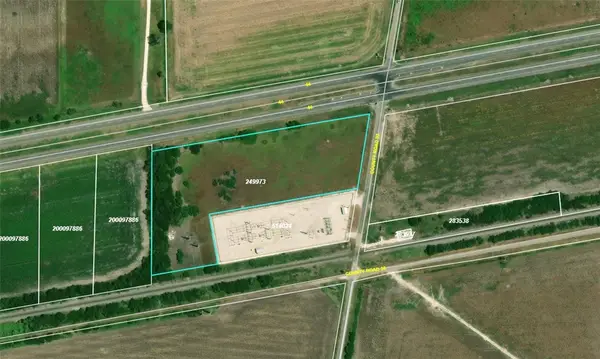 $85,000Active6 Acres
6ac Highway 44, Robstown, TX 78380
MLS# 482781Listed by: TRUSTAR REAL ESTATE - New
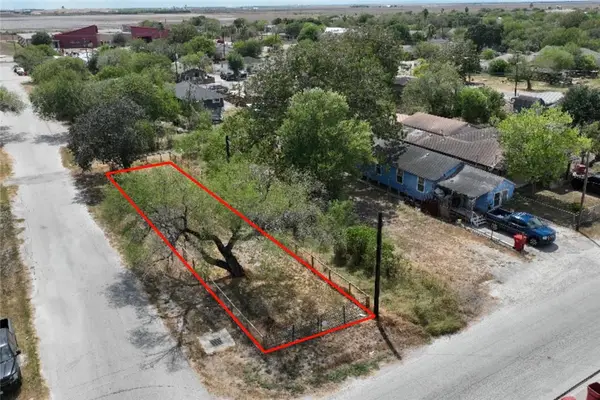 $9,900Active0.08 Acres
1100 Kansas Street, Robstown, TX 78380
MLS# 481224Listed by: RE/MAX PROFESSIONALS - New
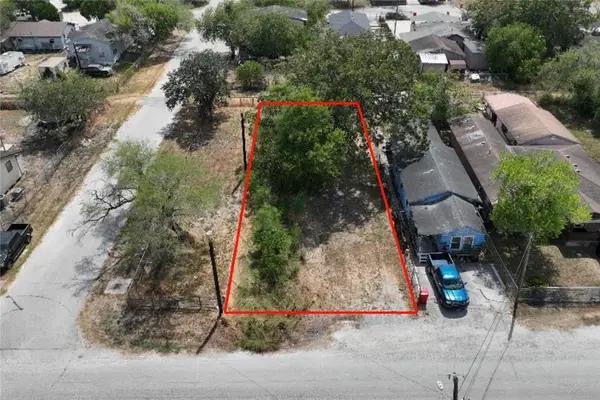 $9,900Active0.08 Acres
1100 1/2 Kansas Street, Robstown, TX 78380
MLS# 482708Listed by: RE/MAX PROFESSIONALS - New
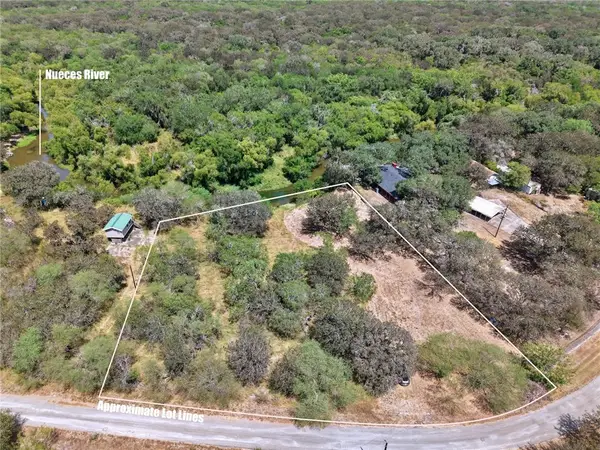 $60,000Active1 Acres
0000 Javelina Creek Drive, Robstown, TX 78380
MLS# 482187Listed by: PARADISE REAL ESTATE - New
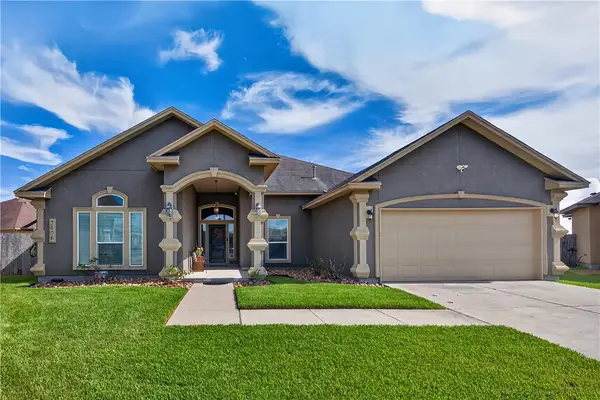 $435,000Active4 beds 3 baths2,474 sq. ft.
3606 Silver Lake Court, Robstown, TX 78380
MLS# 482148Listed by: KW COASTAL BEND - NORTHWEST - New
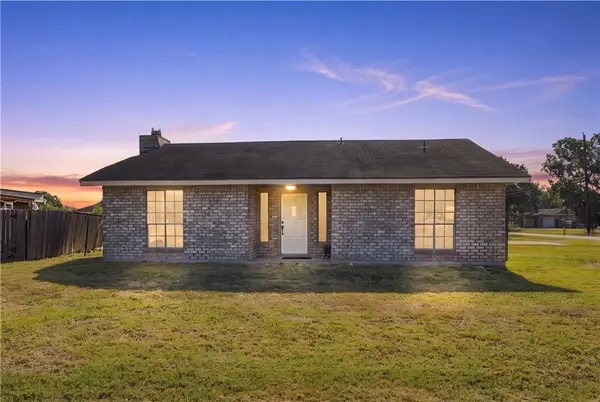 $218,500Active3 beds 2 baths1,383 sq. ft.
5394 County Road 73, Robstown, TX 78380
MLS# 482601Listed by: PRIME REAL ESTATE - New
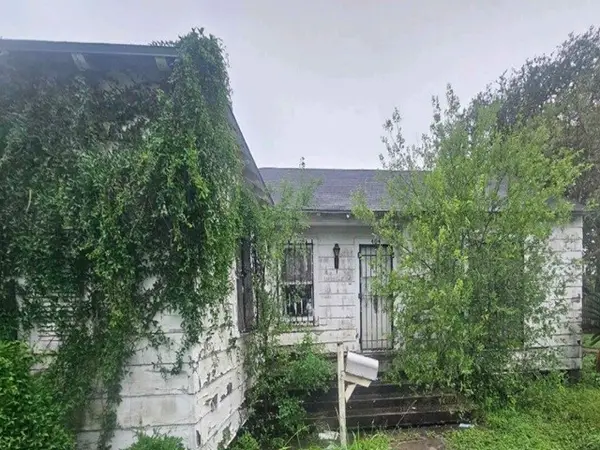 $52,000Active3 beds 2 baths1,869 sq. ft.
404 E Ligustrum Boulevard, Robstown, TX 78380
MLS# 482572Listed by: REALHOME SERVICES & SOLUTIONS - New
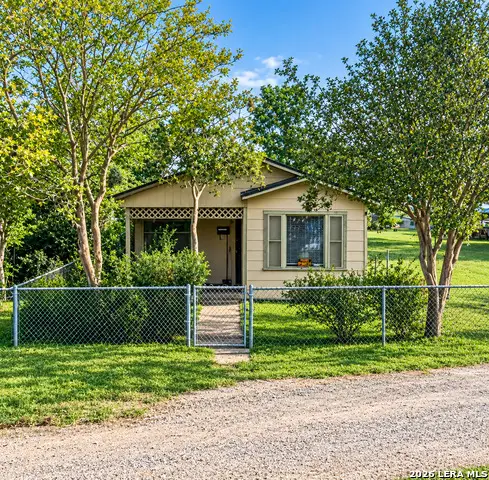 $40,000Active2 beds 1 baths600 sq. ft.
612 W Avenue D, Robstown, TX 78380
MLS# 2016805Listed by: EXP REALTY  $425,000Active4 beds 2 baths1,770 sq. ft.
5769 Grand Lake Cir, Robstown, TX 78380
MLS# 2016238Listed by: LPT REALTY, LLC $465,000Active4 beds 3 baths2,005 sq. ft.
5556 Sunrise, Robstown, TX 78380
MLS# 482333Listed by: UNITED COUNTRY RE-BLUNTZER RE


Protect your home and budget from life's surprises with an Assurant Home Warranty, backed by a partner that supports you through every step of homeownership. Explore Plans.
© 2026 Better Homes and Gardens Real Estate LLC. An Anywhere Real Estate company. All rights reserved. Better Homes and Gardens® Real Estate is a registered trademark owned by Meredith Operations Corporation, licensed to Better Homes and Gardens Real Estate LLC and used with permission. Better Homes and Gardens Real Estate LLC fully supports the principles of the Fair Housing Act and the Equal Opportunity Act. Listing information is deemed reliable but is not guaranteed accurate.
Each office is independently owned and operated.
Any services or products provided by third parties are not provided by, affiliated with or related to Better Homes and Gardens Real Estate LLC, or its affiliated companies.