
117 Mullins Dr, Rockdale, TX 76567
Local realty services provided by:Better Homes and Gardens Real Estate Hometown
Listed by: dave clinton
Office: d.r. horton, america's builder
MLS#:8939884
Source:ACTRIS
117 Mullins Dr,Rockdale, TX 76567
$177,170
- 3 Beds
- 2 Baths
- 1,156 sq. ft.
- Single family
- Active
Upcoming open houses
- Sat, Oct 1001:00 pm - 04:00 pm
- Sun, Oct 1101:00 pm - 04:00 pm
Price summary
- Price:$177,170
- Price per sq. ft.:$153.26
- Monthly HOA dues:$33.33
About this home
The Atlanta plan is a charming one-story home featured at Cornerstone in Rockdale, TX. This 3-bedroom, 2-bathroom home offers 1,156 square feet of living space and a two-car garage. A front porch (per plan) welcomes you into the home and opens to the gourmet kitchen which includes granite tops, quality cabinets, stainless steel appliances. An open concept floorplan allows for the kitchen to flow seamlessly into the dining room and living room. The main bedroom has an attractive ensuite bathroom that features a quartz vanity countertop and quality cabinetry. Enjoy additional storage with a spacious walk-in closet located off of the primary bathroom. Your secondary bedrooms all feature quality carpet flooring and a closet, and can be used as bedrooms, offices, work out spaces or other bonus rooms. The possibilities are endless with The Atlanta floor plan. Property is located within the Cornerstone Public Improvement District (PID) and subject to assessments. Assessment varies by lot classification. For assessment details, contact the City of Rockdale....
Contact an agent
Home facts
- Year built:2026
- Subdivision & Development:Cornerstone
- Listing ID #:8939884
- Updated:October 08, 2026 at 04:05 PM
Rooms and interior
- Bedrooms:3
- Total bathrooms:2
- Full bathrooms:2
- Living area:1,156 sq. ft.
Heating and cooling
- Cooling:Electric
- Heating:Electric
Structure and exterior
- Roof:Composition
- Year built:2026
- Building area:1,156 sq. ft.
- Lot area:0.13 Acres
- Lot Features:Back Yard, Front Yard
- Exterior Features:Private Yard
- Foundation Description:Slab
Schools
- High school:Rockdale
- Elementary school:Rockdale
Utilities
- Water:Public
- Sewer:Public Sewer
Finances and disclosures
- Price:$177,170
- Price per sq. ft.:$153.26
Features and amenities
- Appliances:See Remarks
Parking
- Total parking spaces:2
- Parking description:Driveway, Garage
- Garage:Yes
- Garage spaces:2
New listings near 117 Mullins Dr
- New
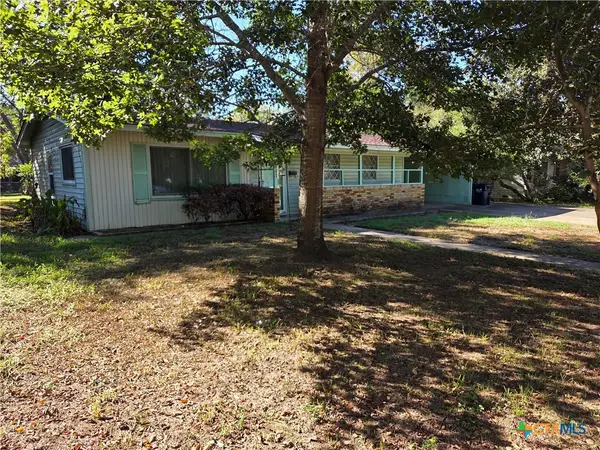 $150,000Active3 beds 1 baths1,040 sq. ft.
403 Hazel, Rockdale, TX 76567
MLS# 627320Listed by: PUD OWENS REALTY - New
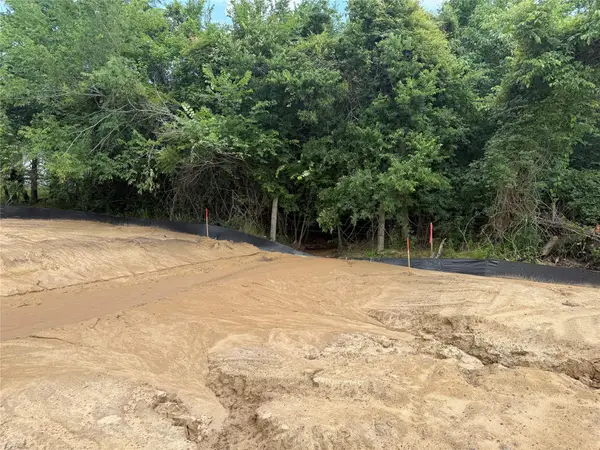 $425,000Active3.05 Acres
712 N Wilcox St, Rockdale, TX 76567
MLS# 6391299Listed by: TEXAS ALLY REAL ESTATE GROUP - New
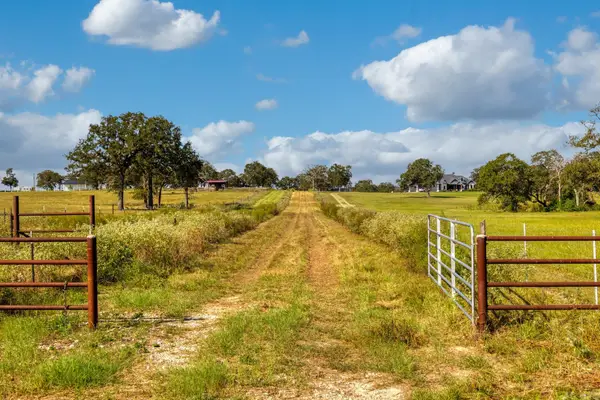 $214,900Active10.1 Acres
TBD Cr 302 Rd, Rockdale, TX 76567
MLS# 6024845Listed by: LPT REALTY LLC - ASCEND GROUP - New
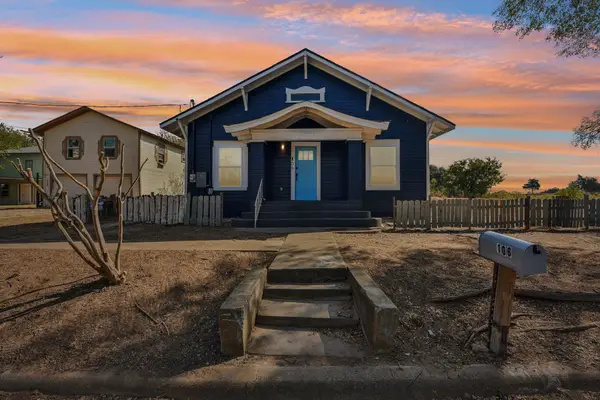 $275,000Active4 beds 3 baths1,998 sq. ft.
106 N Pear St, Rockdale, TX 76567
MLS# 9040111Listed by: EXP REALTY, LLC  $875,000Active14 beds 6 baths96,254 sq. ft.
4437 S Hwy 77, Rockdale, TX 76567
MLS# 626296Listed by: THWEATT REAL ESTATE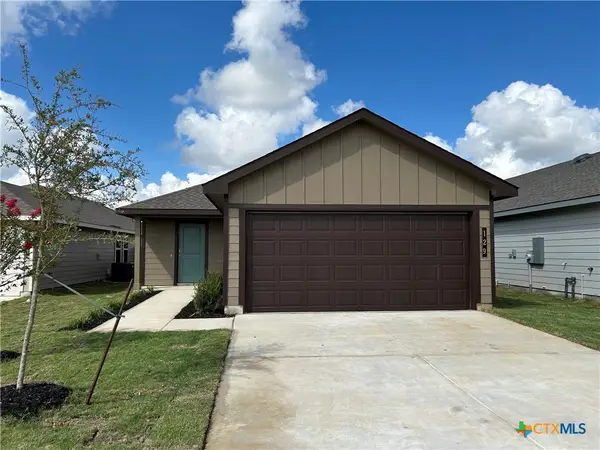 $177,170Active3 beds 2 baths1,156 sq. ft.
129 Mullins Drive, Rockdale, TX 76567
MLS# 626183Listed by: DR HORTON-AUSTIN $197,590Active4 beds 2 baths1,572 sq. ft.
133 Mullins Drive, Rockdale, TX 76567
MLS# 626188Listed by: DR HORTON-AUSTIN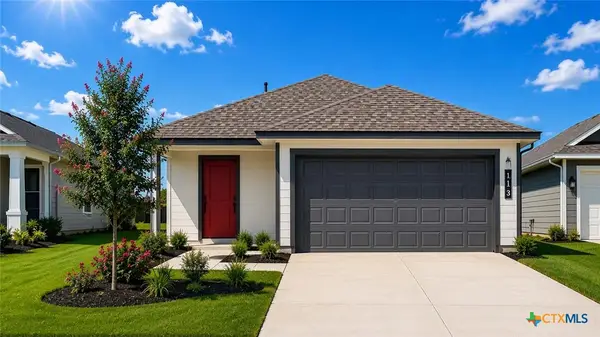 $194,440Active3 beds 2 baths1,434 sq. ft.
113 Mullins Drive, Rockdale, TX 76567
MLS# 626131Listed by: DR HORTON-AUSTIN- Open Sat, 1 to 4am
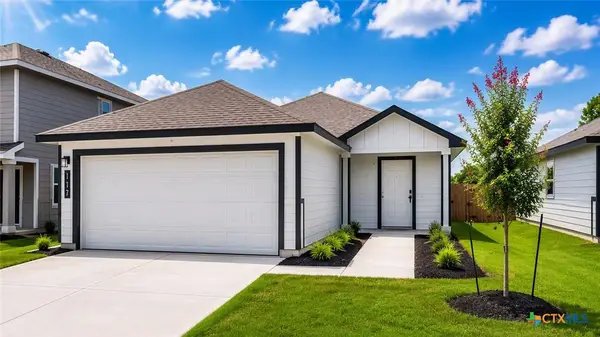 $177,170Active3 beds 2 baths1,156 sq. ft.
117 Mullins Drive, Rockdale, TX 76567
MLS# 626175Listed by: DR HORTON-AUSTIN  $216,420Active5 beds 3 baths1,892 sq. ft.
121 Mullins Drive, Rockdale, TX 76567
MLS# 626177Listed by: DR HORTON-AUSTIN


Protect your home and budget from life's surprises with an Assurant Home Warranty, backed by a partner that supports you through every step of homeownership. Explore Plans.
© 2026 Better Homes and Gardens Real Estate LLC. An Anywhere Real Estate company. All rights reserved. Better Homes and Gardens® Real Estate is a registered trademark owned by Meredith Operations Corporation, licensed to Better Homes and Gardens Real Estate LLC and used with permission. Better Homes and Gardens Real Estate LLC fully supports the principles of the Fair Housing Act and the Equal Opportunity Act. Listing information is deemed reliable but is not guaranteed accurate.
Each office is independently owned and operated.
Any services or products provided by third parties are not provided by, affiliated with or related to Better Homes and Gardens Real Estate LLC, or its affiliated companies.