
133 Mullins Drive, Rockdale, TX 76567
Local realty services provided by:Better Homes and Gardens Real Estate Winans
Listed by: david clinton
Office: dr horton-austin
MLS#:626188
Source:TX_FRAR
Price summary
- Price:$207,590
- Price per sq. ft.:$132.05
About this home
Check out The Estero plan at Cornerstone in Rockdale, TX! No back neighbor and westward sunset views. Two-story home features 4-bedrooms, 2-bathroom, and approximately 1,572 square feet. Through the foyer, you'll find the open concept kitchen, dining, and living room stretch. This gourmet kitchen boasts granite or quartz countertops, stainless steel appliances, quality cabinetry, a spacious island, and large pantry. Off the kitchen, we've placed two secondary bedrooms, a corresponding secondary bathroom, along with a hall closet and the laundry room with garage access. On the opposite side of the pantry is the entry into bedroom 3. At the back of the home, you'll find the primary suite. This space is designed to offer retreat with its spa-like bathroom and oversized walk-in closet. The bathrooms boast quartz vanities, vinyl flooring, and ceramic tile surround. Property is located within the Cornerstone Public Improvement District (PID) and subject to assessments. Assessment varies by lot classification....
Contact an agent
Home facts
- Year built:2026
- Listing ID #:626188
- Added:1 day(s) ago
- Updated:September 25, 2026 at 02:40 PM
Rooms and interior
- Bedrooms:4
- Total bathrooms:2
- Full bathrooms:2
- Rooms Total:4
- Living area:1,572 sq. ft.
Heating and cooling
- Cooling:Central Air
- Heating:Central
- Central air:Yes
Structure and exterior
- Roof:Composition, Shingle
- Year built:2026
- Building area:1,572 sq. ft.
- Lot area:0.13 Acres
- Foundation Description:Slab
- Levels:1 Story
Utilities
- Sewer:Public Sewer
Finances and disclosures
- Price:$207,590
- Price per sq. ft.:$132.05
Features and amenities
- Laundry features:Laundry Room
- Amenities:Pull-Down Attic Stairs, Walk-in Closets
Parking
- Parking description:2 Car Garage, Attached, Garage
- Garage:Yes
- Garage spaces:2
New listings near 133 Mullins Drive
- New
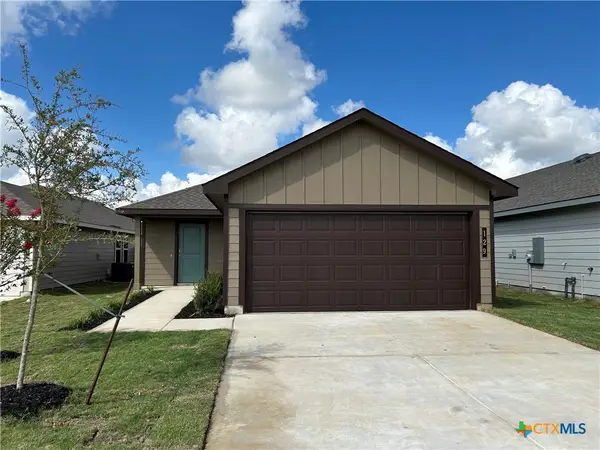 $187,170Active3 beds 2 baths1,156 sq. ft.
129 Mullins Drive, Rockdale, TX 76567
MLS# 626183Listed by: DR HORTON-AUSTIN - New
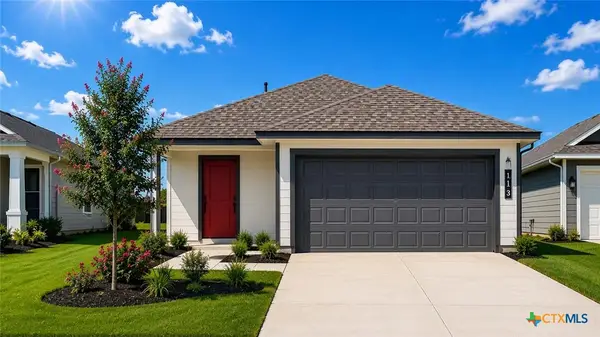 $212,740Active3 beds 2 baths1,434 sq. ft.
113 Mullins Drive, Rockdale, TX 76567
MLS# 626131Listed by: DR HORTON-AUSTIN - New
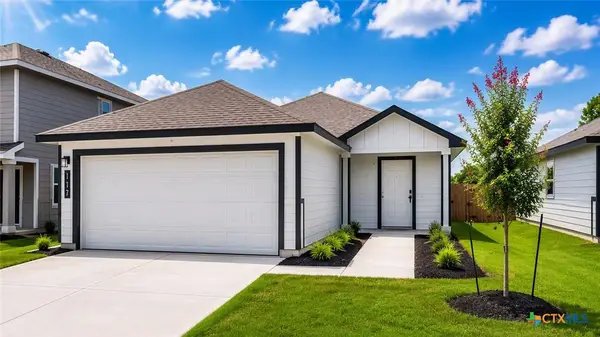 $187,170Active3 beds 2 baths1,156 sq. ft.
117 Mullins Drive, Rockdale, TX 76567
MLS# 626175Listed by: DR HORTON-AUSTIN - New
 $226,420Active5 beds 3 baths1,892 sq. ft.
121 Mullins Drive, Rockdale, TX 76567
MLS# 626177Listed by: DR HORTON-AUSTIN - New
 $202,170Active3 beds 2 baths1,434 sq. ft.
125 Mullins Drive, Rockdale, TX 76567
MLS# 626178Listed by: DR HORTON-AUSTIN - New
 $3,290,000Active3 beds -- baths1,888 sq. ft.
2313 E Us Highway 79, Rockdale, TX 76567
MLS# 26011579Listed by: RANCH HOUSE REAL ESTATE, LLC - New
 $209,000Active3 beds 2 baths2,344 sq. ft.
1405 Highland Avenue, Rockdale, TX 76567
MLS# 625699Listed by: GRAHAM & CO. REALTY GROUP - New
 $365,000Active3 beds 2 baths902 sq. ft.
10469 County Road 302, Rockdale, TX 76567
MLS# 56120703Listed by: RE/MAX PARTNERS - New
 $259,900Active3 beds 2 baths1,948 sq. ft.
2105 Vogel Ave, Rockdale, TX 76567
MLS# 5028868Listed by: OAKSTONE REAL ESTATE


Protect your home and budget from life's surprises with an Assurant Home Warranty, backed by a partner that supports you through every step of homeownership. Explore Plans.
© 2026 Better Homes and Gardens Real Estate LLC. An Anywhere Real Estate company. All rights reserved. Better Homes and Gardens® Real Estate is a registered trademark owned by Meredith Operations Corporation, licensed to Better Homes and Gardens Real Estate LLC and used with permission. Better Homes and Gardens Real Estate LLC fully supports the principles of the Fair Housing Act and the Equal Opportunity Act. Listing information is deemed reliable but is not guaranteed accurate.
Each office is independently owned and operated.
Any services or products provided by third parties are not provided by, affiliated with or related to Better Homes and Gardens Real Estate LLC, or its affiliated companies.