
2162 County Road 304, Rockdale, TX 76567
Local realty services provided by:Better Homes and Gardens Real Estate Winans
Listed by: tiffani foxx
Office: the foxx real estate group-arg
MLS#:618775
Source:TX_FRAR
Price summary
- Price:$895,000
- Price per sq. ft.:$596.67
About this home
Own your very own piece of Texas paradise in Rockdale! Nestled on just over 19 breathtaking acres of rolling countryside, this exceptional property offers the perfect blend of comfort, functionality, and rural charm.
Built in 2018, the beautiful custom home welcomes you with more than 1,000 square feet of covered porches and an additional 1,000 square feet of covered parking, creating the ideal setting for enjoying peaceful Texas sunsets and wide-open views. Inside, you'll find stunning hardwood flooring, rich natural woodwork, granite countertops, stainless steel appliances, and quality finishes throughout.
Designed for both work and play, the property features an impressive 60' x 70' shop, approximately 1,400 square feet of additional workspace, multiple lean-tos, and nearly 3,000 square feet of barn space. A stocked tank adds to the beauty and recreational appeal, while the thoughtfully designed chicken coop and livestock amenities make this property ready for your homestead dreams.
Guests and extended family will appreciate the detached guest house/mother-in-law suite, complete with a full kitchen, dining area, living room, spacious bedroom, and private bathroom—offering comfort, privacy, and endless possibilities.
Surrounded by mature trees and picturesque Texas scenery, this one-of-a-kind retreat provides the perfect opportunity to enjoy country living without sacrificing modern conveniences. Whether you're looking for a working ranch, a family compound, or a private escape from the city, this remarkable property truly has it all.
Come experience the beauty, tranquility, and endless possibilities of this exquisite Texas retreat. We'd love to take you on a private tour!...
Contact an agent
Home facts
- Year built:2018
- Listing ID #:618775
- Added:46 day(s) ago
- Updated:August 23, 2026 at 02:21 PM
Rooms and interior
- Bedrooms:3
- Total bathrooms:4
- Full bathrooms:3
- Flooring:Tile, Wood
- Dining Description:Breakfast Area, Breakfast Bar
- Bathrooms Description:Double Vanity, Separate Shower, Tub Shower, Vanity
- Kitchen Description:Dishwasher, Disposal, Double Oven, Electric Range, Granite Counters, Kitchen/Family Room Combo, Microwave, Plumbed for Ice Maker, Range, Some Electric Appliances, Vented Exhaust Fan
- Bedroom Description:Split Bedroom
- Living area:1,500 sq. ft.
Heating and cooling
- Cooling:Ceiling Fans, Central Air, Electric
- Heating:Central, Electric, Multiple Heating Units
- Central air:Yes
Structure and exterior
- Roof:Metal
- Year built:2018
- Building area:1,500 sq. ft.
- Lot area:19.23 Acres
- Construction Materials:Metal Frame, Metal Siding
- Exterior Features:Awnings, Balcony, Covered, Covered Patio, Enclosed Porch, Glass Enclosed, Horse Facilities, Outdoor Kitchen, Patio, Porch, Private Yard, Screened
- Foundation Description:Slab
- Levels:1 Story
Schools
- High school:Rockdale High School
- Middle school:Rockdale Junior High School
- Elementary school:Rockdale Elementary School
Utilities
- Water:Community Coop
- Sewer:Septic Tank
Finances and disclosures
- Price:$895,000
- Price per sq. ft.:$596.67
Features and amenities
- Appliances:Dishwasher, Disposal, Double Oven, Electric Range, Electric Water Heater, Microwave, Multiple Water Heaters, Plumbed For Ice Maker, Range, Some Electric Appliances, Vented Exhaust Fan
- Laundry features:Electric Dryer Hookup, Laundry Room, Washer Hookup
- Amenities:Attic, Beamed Ceilings, Custom Cabinets, Double Pane Windows, Gated Community, High Ceilings, Natural Woodwork, Open Floorplan, Smoke Detectors, Storage, Walk-in Closets
Parking
- Parking description:4 Car Garage, Attached, Detached, Detached Carport, Door-Multi, Garage, Garage Door Opener, Garage Faces Front, Garage Faces Side, Oversized
- Garage:Yes
- Garage spaces:4
- Carport spaces:3
New listings near 2162 County Road 304
- New
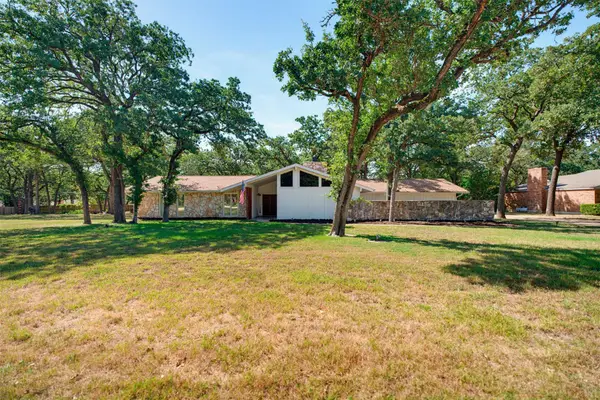 $430,000Active3 beds 3 baths2,464 sq. ft.
2003 Okelley Rd, Rockdale, TX 76567
MLS# 8571541Listed by: KELLER WILLIAMS REALTY - New
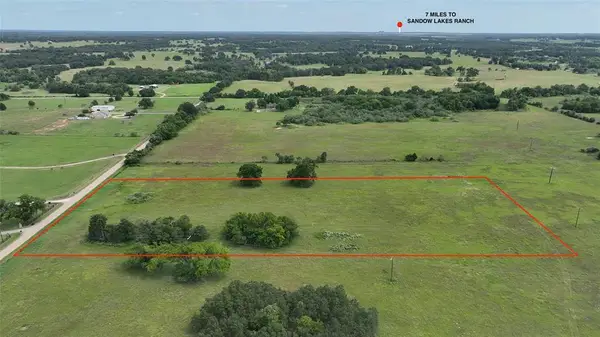 $165,000Active6 Acres
00 CR 307, Rockdale, TX 76567
MLS# 8179601Listed by: KELLER WILLIAMS REALTY - New
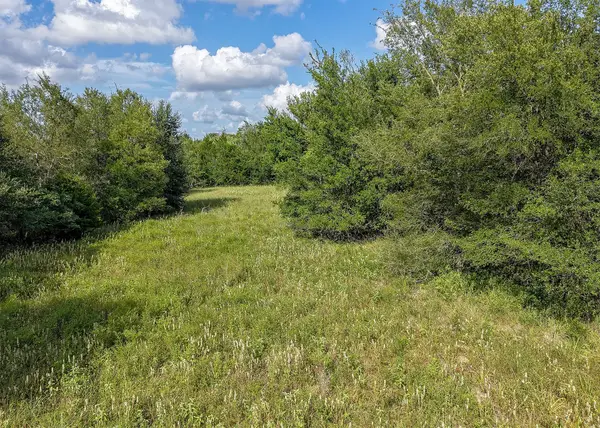 $399,000Active21.69 Acres
1210 County Road 302, Rockdale, TX 76567
MLS# 21363522Listed by: SCHMIDT RANCHES & REALTY - New
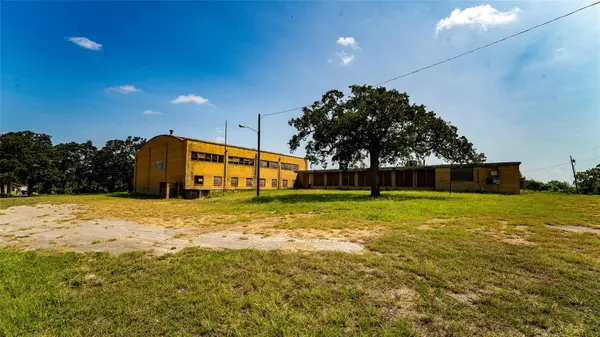 $450,000Active8.3 Acres
TBD Baxter St, Rockdale, TX 76567
MLS# 1185602Listed by: TX REC LAND REAL ESTATE - New
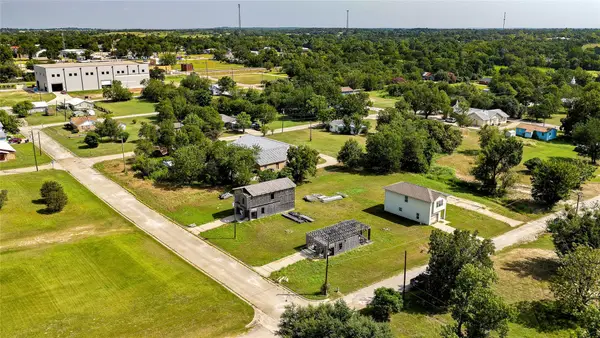 $350,000Active1 Acres
213 E 4th St, Rockdale, TX 76567
MLS# 9363701Listed by: TX REC LAND REAL ESTATE - New
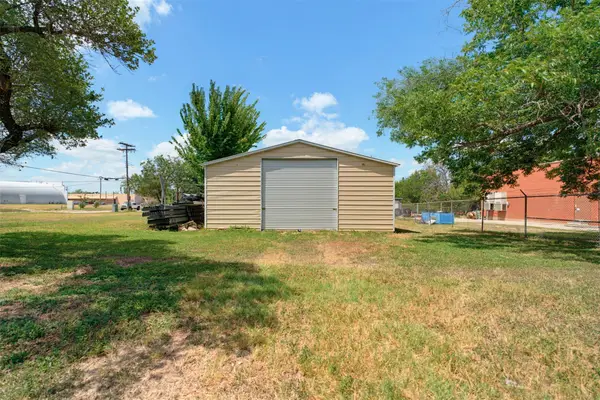 $139,900Active0.31 Acres
127 E Davilla Ave, Rockdale, TX 76567
MLS# 5128383Listed by: KELLER WILLIAMS REALTY - New
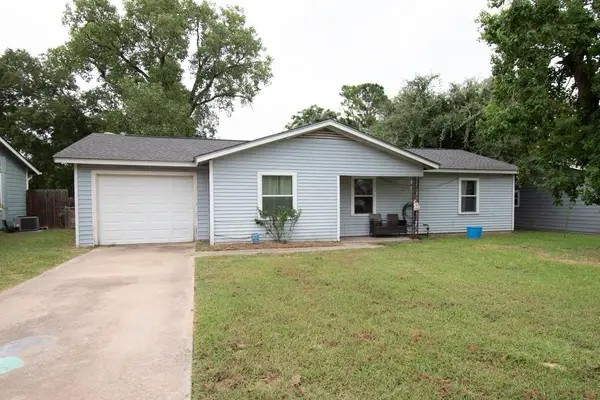 $179,000Active3 beds 1 baths1,060 sq. ft.
722 Dyer St, Rockdale, TX 76567
MLS# 3487475Listed by: OAKSTONE REAL ESTATE - New
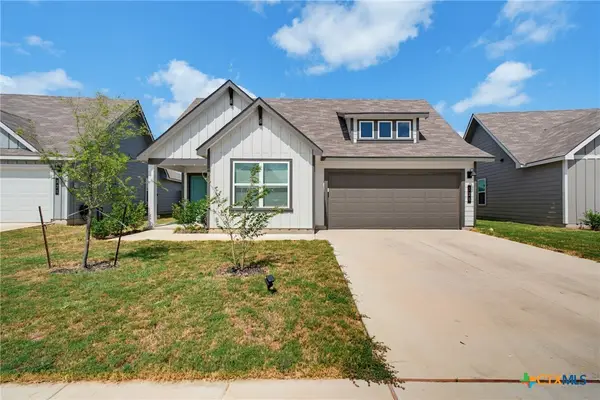 $245,000Active3 beds 2 baths1,495 sq. ft.
325 Doss Drive, Rockdale, TX 76567
MLS# 622678Listed by: RUSTIC OAK REAL ESTATE - New
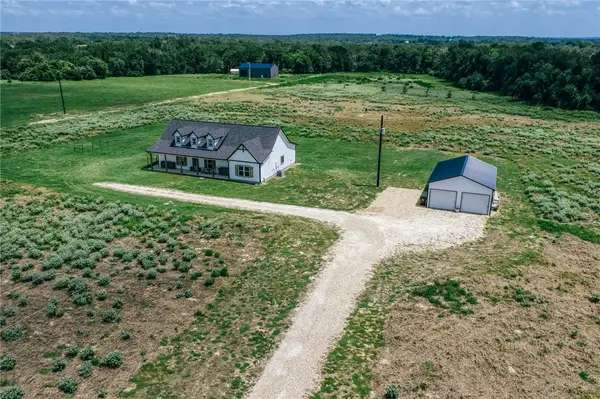 $749,000Active4 beds 2 baths1,932 sq. ft.
12817 S Fm 908, Rockdale, TX 76567
MLS# 26010193Listed by: MEDVE REAL ESTATE LLC - New
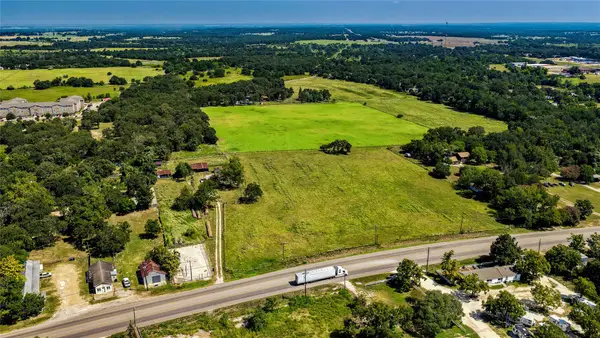 $1,772,725Active30.83 Acres
1331 E Cameron Ave, Rockdale, TX 76567
MLS# 6948966Listed by: TX REC LAND REAL ESTATE


Protect your home and budget from life's surprises with an Assurant Home Warranty, backed by a partner that supports you through every step of homeownership. Explore Plans.
© 2026 Better Homes and Gardens Real Estate LLC. An Anywhere Real Estate company. All rights reserved. Better Homes and Gardens® Real Estate is a registered trademark owned by Meredith Operations Corporation, licensed to Better Homes and Gardens Real Estate LLC and used with permission. Better Homes and Gardens Real Estate LLC fully supports the principles of the Fair Housing Act and the Equal Opportunity Act. Listing information is deemed reliable but is not guaranteed accurate.
Each office is independently owned and operated.
Any services or products provided by third parties are not provided by, affiliated with or related to Better Homes and Gardens Real Estate LLC, or its affiliated companies.