
112 Teresa Lane, Rockport, TX 78382
Local realty services provided by:Better Homes and Gardens Real Estate Winans
Listed by: laura casterline - hunter
Office: epique realty llc.
MLS#:476706
Source:South Texas MLS
Price summary
- Price:$349,900
- Price per sq. ft.:$183.58
- Monthly HOA dues:$12.5
About this home
Quality craftsmanship and thoughtful design come together in this beautiful 4-bedroom, 2-bath home featuring an open-concept layout with raised ceilings and an inviting flow perfect for everyday living. Designed for both style and durability, the spacious living area seamlessly connects to the kitchen and dining space, complete with an eating bar, tile backsplash, oversized pantry, and abundant storage. The private primary suite offers raised ceilings, a walk-in closet, and a full bath designed for comfort and relaxation. Enjoy morning coffee in the sunroom or unwind in the lovely backyard, both offering peaceful spaces ideal for entertaining, pets, or simply enjoying the coastal breeze. This well-built home blends charm, functionality, and comfortable coastal living in a desirable setting.
Contact an agent
Home facts
- Year built:2007
- Subdivision & Development:Lamar Pointe Preserve
- Listing ID #:476706
- Added:153 day(s) ago
- Updated:October 23, 2026 at 02:00 PM
Rooms and interior
- Bedrooms:4
- Total bathrooms:2
- Full bathrooms:2
- Flooring:Carpet, Tile
- Kitchen Description:Dishwasher, Disposal, Electric Oven, Electric Range, Microwave
- Living area:1,906 sq. ft.
Heating and cooling
- Cooling:Central Air
- Heating:Central, Electric
- Central air:Yes
Structure and exterior
- Roof:Shingle
- Year built:2007
- Building area:1,906 sq. ft.
- Lot area:0.23 Acres
- Lot Features:Interior Lot, Landscaped, Subdivided
- Architectural Style:Traditional
- Construction Materials:Stucco
- Exterior Features:Open, Patio, Rain Gutters, Storage
- Foundation Description:Slab
- Levels:1 Story
Schools
- High school:RockportFulton
- Middle school:RockportFulton
- Elementary school:Fulton
Finances and disclosures
- Price:$349,900
- Price per sq. ft.:$183.58
Features and amenities
- Appliances:Dishwasher, Disposal, Electric Oven, Electric Range, Microwave
- Laundry features:Dryer Hookup, Washer Hookup
- Amenities:Breakfast Bar, Ceiling Fans, Open Floor Plan, Skylights, Smoke Detectors
Parking
- Parking description:Attached, Garage, Garage Door Opener
- Garage:Yes
- Garage spaces:2
 Based on information from South Texas MLS, LLC as 2026. All information provided is deemed reliable but is not guaranteed and should be independently verified. South Texas MLS, LLC provides the MLS and all content therein “AS IS” and without any warranty, express or implied. MLS aggregate data is a copyright of Texas Association of REALTORS® (TAR) and that the reader may not reproduce or distribute the MLS aggregate data.
New listings near 112 Teresa Lane
- New
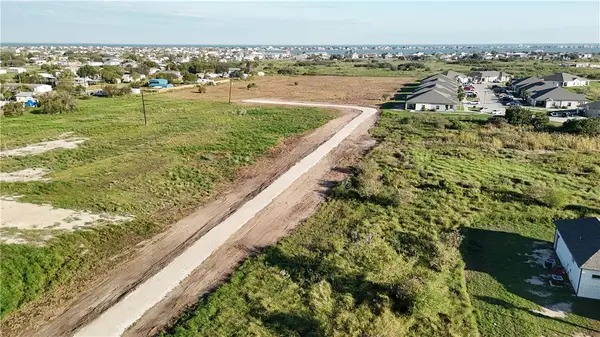 $274,999Active5.98 Acres
372 Rattlesnake Point, Rockport, TX 78382
MLS# 484314Listed by: BEYCOME BROKERAGE REALTY LLC - New
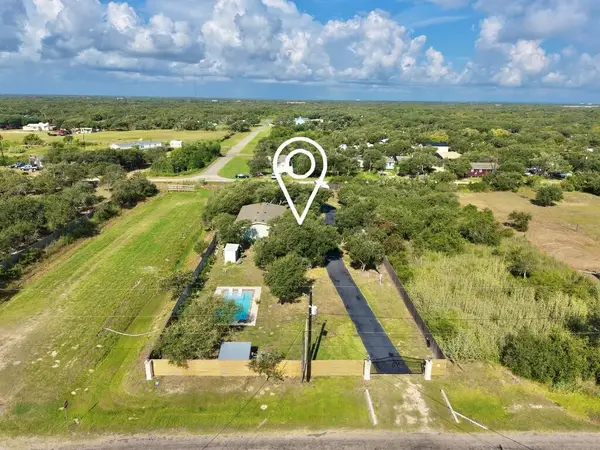 $440,000Active3 beds 3 baths1,440 sq. ft.
1731 Sammy Henderson Street, Rockport, TX 78382
MLS# 484297Listed by: LUCE PROPERTIES - New
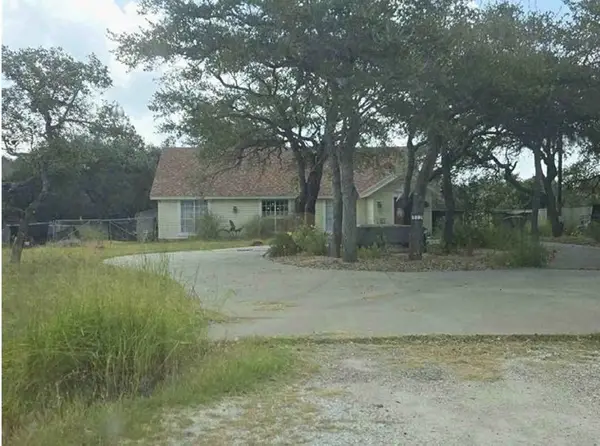 $212,160Active3 beds 2 baths1,712 sq. ft.
312 Griffith Drive, Rockport, TX 78382
MLS# 90260758Listed by: STARCREST REALTY - New
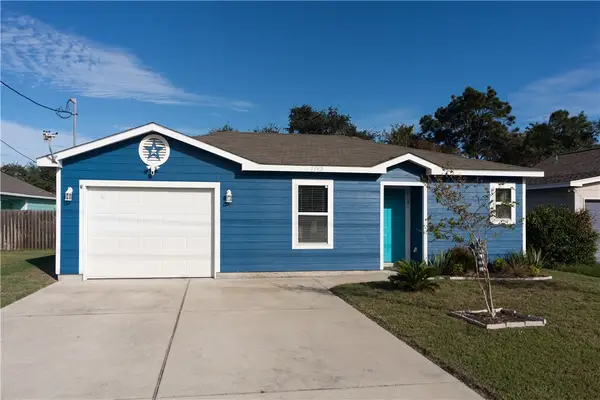 $350,000Active2 beds 2 baths1,228 sq. ft.
1142 Patton Street, Rockport, TX 78382
MLS# 483958Listed by: BIG TREE REALTY LLC - New
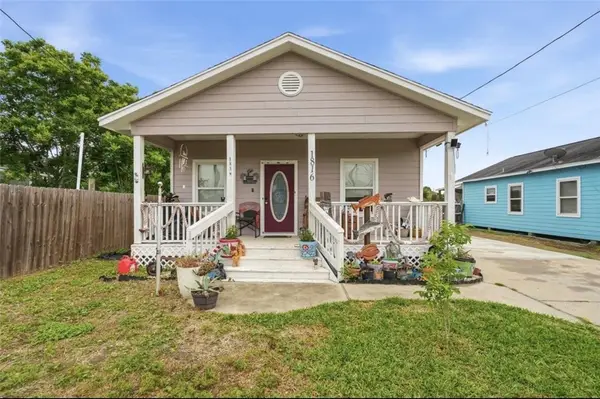 $220,000Active2 beds 1 baths960 sq. ft.
1816 Highway 35 S, Rockport, TX 78382
MLS# 484265Listed by: MIRABAL MONTALVO & ASSOCIATES - New
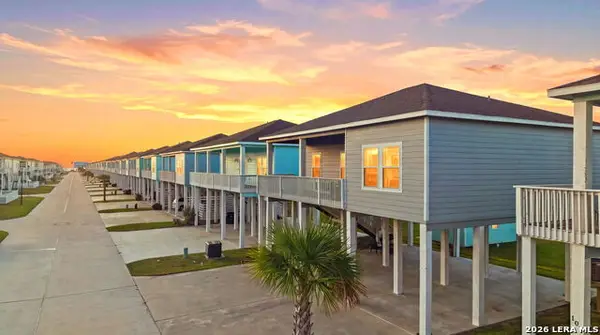 $392,500Active3 beds 2 baths1,236 sq. ft.
111 Paradise Dr, Rockport, TX 78382
MLS# 2025217Listed by: REAL BROKER, LLC - New
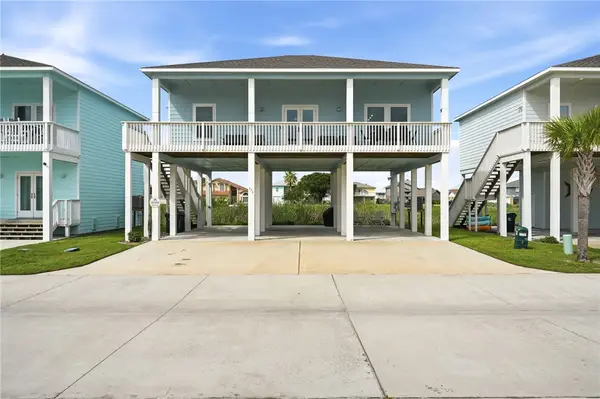 $409,900Active3 beds 2 baths1,120 sq. ft.
171 Paradise Drive, Rockport, TX 78382
MLS# 484254Listed by: THE RON BROWN COMPANY - New
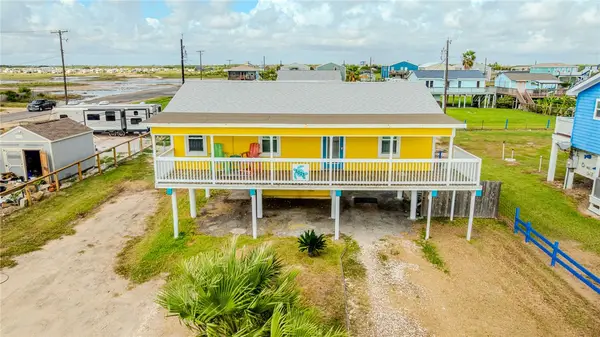 $260,000Active2 beds 1 baths912 sq. ft.
Address Withheld By Seller, Rockport, TX 78382
MLS# 484150Listed by: KELLER WILLIAMS COASTAL BEND - New
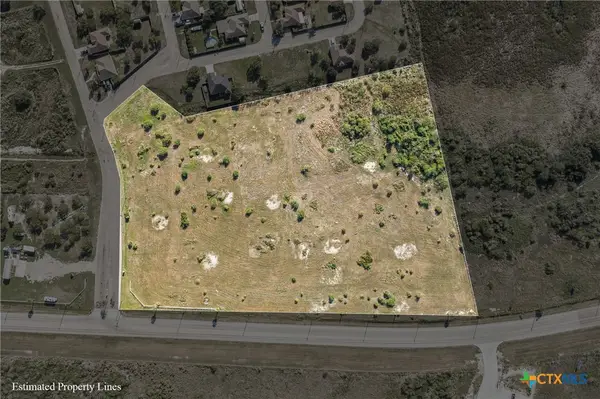 $900,000Active12.02 Acres
6204-6298 Highway 35 N, Rockport, TX 78382
MLS# 628297Listed by: LAND UNLIMITED - Open Sat, 1 to 3pmNew
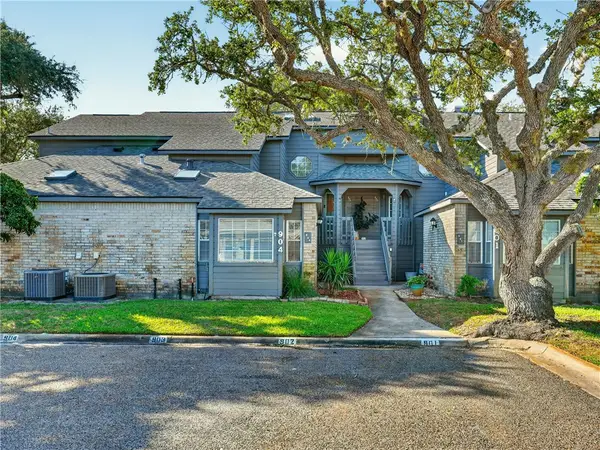 $220,000Active2 beds 3 baths1,457 sq. ft.
210 Oak Bay Street #904, Rockport, TX 78382
MLS# 484128Listed by: KUPER SOTHEBY'S INTL REALTY


Protect your home and budget from life's surprises with an Assurant Home Warranty, backed by a partner that supports you through every step of homeownership. Explore Plans.
© 2026 Better Homes and Gardens Real Estate LLC. An Anywhere Real Estate company. All rights reserved. Better Homes and Gardens® Real Estate is a registered trademark owned by Meredith Operations Corporation, licensed to Better Homes and Gardens Real Estate LLC and used with permission. Better Homes and Gardens Real Estate LLC fully supports the principles of the Fair Housing Act and the Equal Opportunity Act. Listing information is deemed reliable but is not guaranteed accurate.
Each office is independently owned and operated.
Any services or products provided by third parties are not provided by, affiliated with or related to Better Homes and Gardens Real Estate LLC, or its affiliated companies.