
1132 N Gagon Street, Rockport, TX 78382
Local realty services provided by:Better Homes and Gardens Real Estate Saenz & Associates
Listed by: terry socia
Office: re/max security real estate
MLS#:485314
Source:South Texas MLS
Price summary
- Price:$259,900
- Price per sq. ft.:$178.01
About this home
Welcome to this lovingly maintained 2-story home situated on a generously sized corner lot, offering an ideal blend of comfort, space, and functionality. Featuring 4 bedrooms and 3 full bathrooms, this property stands out with a versatile 3-car garage setup—complete with one attached garage and two separate garages featuring a dedicated workshop at the rear with plenty of room for all your tools. Inside, the open floor plan creates an airy, connected flow built for both everyday ease and effortless entertaining. The primary bathroom sports a relaxing jetted walk-in tub for added comfort and accessibility. Upstairs showcases a smart split-bedroom layout anchored by a central living area or game room, creating a private retreat for everyone while keeping a shared gathering space right at the heart of the second floor. With abundant room for hobbies, projects, vehicles, and guests, this thoughtfully cared-for home checks every box. Schedule your showing today!
Contact an agent
Home facts
- Year built:1987
- Subdivision & Development:Smith & Wood
- Listing ID #:485314
- Added:2 day(s) ago
- Updated:November 20, 2026 at 03:11 PM
Rooms and interior
- Bedrooms:4
- Total bathrooms:3
- Full bathrooms:3
- Flooring:Carpet, Laminate
- Kitchen Description:Dishwasher, Electric Oven, Electric Range, Microwave, Refrigerator
- Bedroom Description:Split Bedrooms
- Living area:1,460 sq. ft.
Heating and cooling
- Cooling:Central Air, Electric
- Heating:Central, Electric
- Central air:Yes
Structure and exterior
- Roof:Shingle
- Year built:1987
- Building area:1,460 sq. ft.
- Lot area:0.22 Acres
- Lot Features:Corner Lot
- Architectural Style:Contemporary
- Construction Materials:Vinyl Siding, Wood Siding
- Exterior Features:Dog Run, Open, Patio, Storage
- Foundation Description:Slab
- Levels:2 Story
Schools
- High school:RockportFulton
- Middle school:RockportFulton
- Elementary school:LiveOakLearningCenter
Utilities
- Water:Water Available
- Sewer:Private Sewer, Septic Available, Sewer Available
Finances and disclosures
- Price:$259,900
- Price per sq. ft.:$178.01
Features and amenities
- Appliances:Dishwasher, Electric Oven, Electric Range, Microwave, Refrigerator
- Laundry features:Dryer Hookup, Washer Hookup
- Amenities:Ceiling Fans, Security System, Security System Owned, Storm Windows, Window Coverings
Parking
- Total parking spaces:4
- Parking description:Detached, Garage
- Garage:Yes
- Garage spaces:3
 Based on information from South Texas MLS, LLC as 2026. All information provided is deemed reliable but is not guaranteed and should be independently verified. South Texas MLS, LLC provides the MLS and all content therein “AS IS” and without any warranty, express or implied. MLS aggregate data is a copyright of Texas Association of REALTORS® (TAR) and that the reader may not reproduce or distribute the MLS aggregate data.
New listings near 1132 N Gagon Street
- New
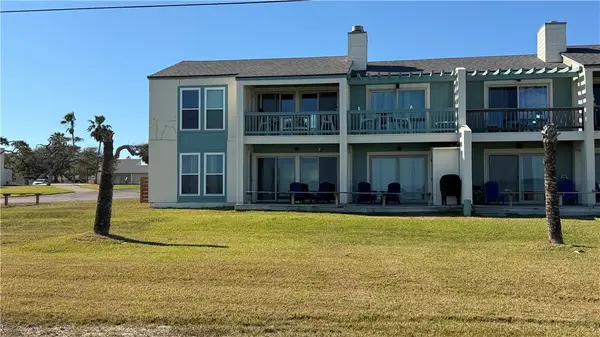 $365,000Active2 beds 2 baths929 sq. ft.
2003 N Fulton Beach #79, Rockport, TX 78382
MLS# 485489Listed by: ROCKPORT PROPERTIES - New
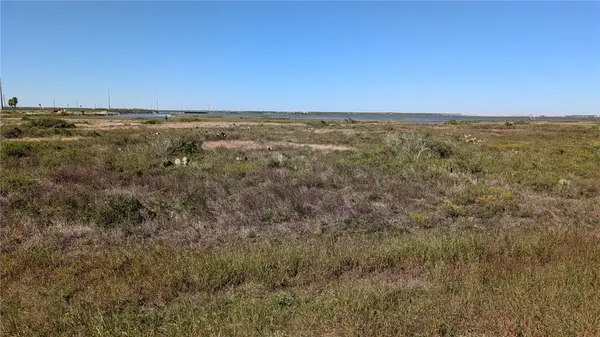 $69,000Active1.72 Acres
101 Sunrise Drive, Rockport, TX 78382
MLS# 485431Listed by: LINDSY CLARK, BROKER - New
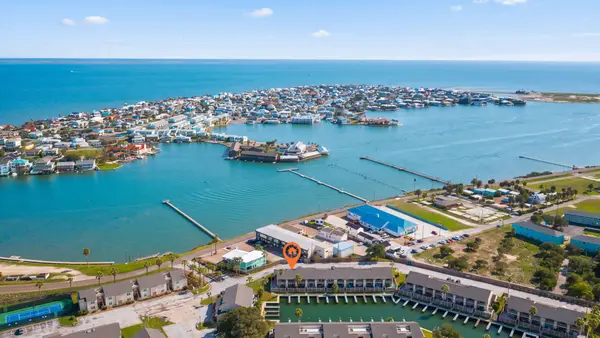 $349,900Active3 beds 2 baths1,233 sq. ft.
1911 Bayhouse Drive, Rockport, TX 78382
MLS# 69083307Listed by: BLAVESCO, LTD HEATHER CARLILE - New
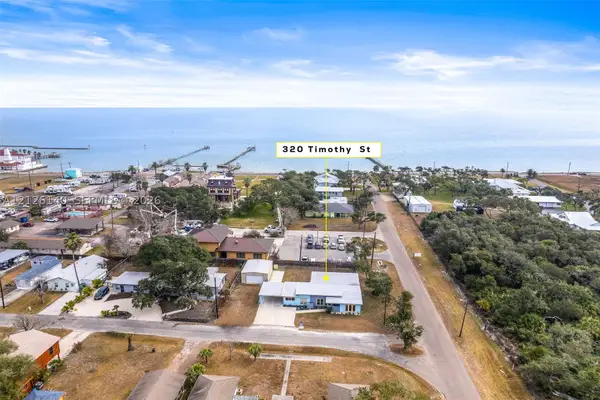 $400,000Active4 beds 3 baths
320 Timothy, , TX 78382
MLS# A12126140Listed by: MYERS JACKSON - New
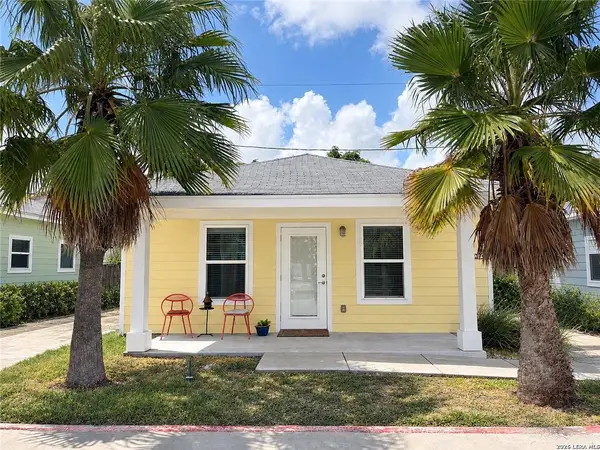 $180,000Active1 beds 1 baths720 sq. ft.
137 Oasis Circle, Rockport, TX 78382
MLS# 485226Listed by: GOMEZ PROPERTIES - New
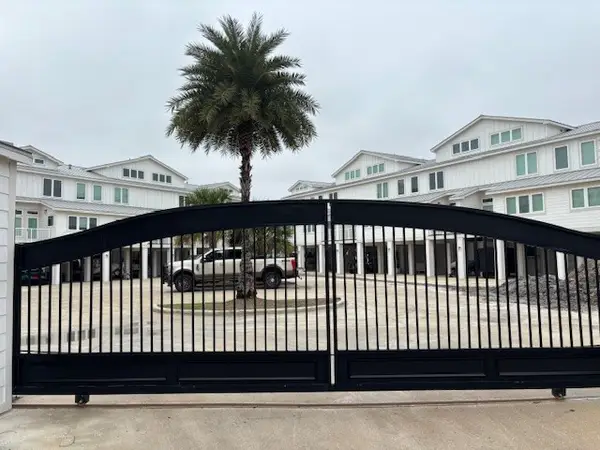 $952,000Active2 beds 5 baths1,556 sq. ft.
38 Mazatlan Drive #3, Rockport, TX 78382
MLS# 71081622Listed by: JAMES B CHAPLIN - New
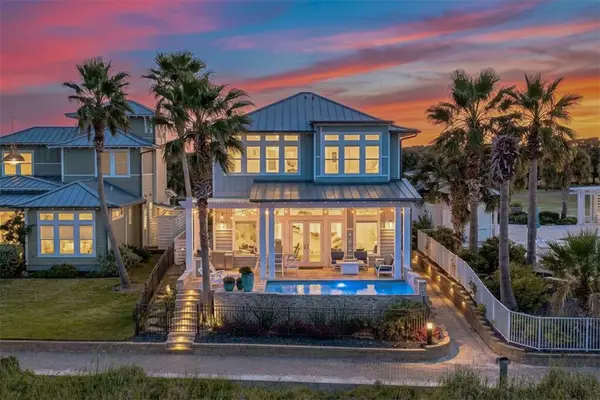 $1,050,000Active3 beds 3 baths2,308 sq. ft.
104 Reserve, Rockport, TX 78382
MLS# 485326Listed by: RED DOOR REALTORS - New
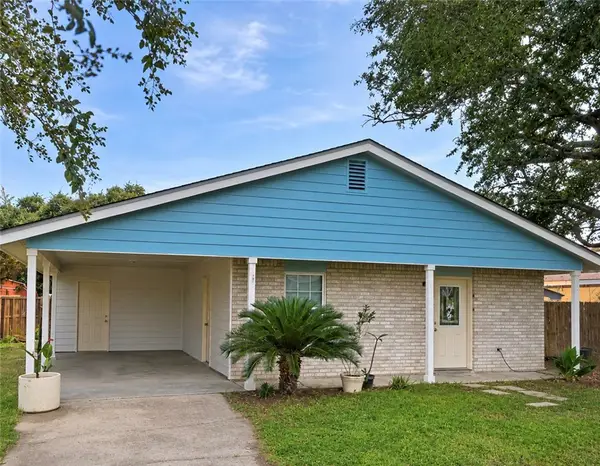 $229,900Active3 beds 2 baths1,040 sq. ft.
728 S Fuqua Street, Rockport, TX 78382
MLS# 485331Listed by: KW COASTAL BEND - ISLAND - New
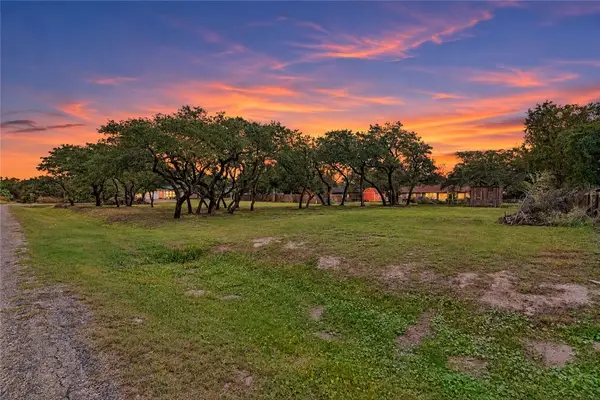 $244,900Active0.67 Acres
1134 + 1146 Redwood Avenue, Rockport, TX 78382
MLS# 485323Listed by: SPEARS & CO REAL ESTATE


Protect your home and budget from life's surprises with an Assurant Home Warranty, backed by a partner that supports you through every step of homeownership. Explore Plans.
© 2026 Better Homes and Gardens Real Estate LLC. An Anywhere Real Estate company. All rights reserved. Better Homes and Gardens® Real Estate is a registered trademark owned by Meredith Operations Corporation, licensed to Better Homes and Gardens Real Estate LLC and used with permission. Better Homes and Gardens Real Estate LLC fully supports the principles of the Fair Housing Act and the Equal Opportunity Act. Listing information is deemed reliable but is not guaranteed accurate.
Each office is independently owned and operated.
Any services or products provided by third parties are not provided by, affiliated with or related to Better Homes and Gardens Real Estate LLC, or its affiliated companies.