
1414 Dana Drive, Rockport, TX 78382
Local realty services provided by:Better Homes and Gardens Real Estate Saenz & Associates
Upcoming open houses
- Sat, Nov 2111:00 am - 01:00 pm
Listed by: krystal reid
Office: the ron brown company
MLS#:484789
Source:South Texas MLS
Price summary
- Price:$397,000
- Price per sq. ft.:$167.94
About this home
Welcome to 1414 Dana Drive, where space, comfort, and convenience come together in the heart of Rockport! Walk to the Tule Creek Hike & Bike Trail, Memorial Park, or enjoy being just minutes from shopping, dining, and schools. This spacious home offers over 2,300 square feet of versatile living space. Featuring 3 generously sized bedrooms, 2 bathrooms, and a bonus room that can easily serve as a 4th bedroom or office, there's plenty of room to fit your needs! Enjoy two separate living areas, a formal dining room, and an updated kitchen with plenty of space for everyday living and entertaining. The oversized bonus living area is a standout feature, complete with a cozy brick fireplace, built-in shelving, and abundant storage. Recent improvements include updated flooring, fresh interior paint, granite countertops in both bathrooms, and an updated hall bathroom. The spacious primary suite offers two closets and a beautifully tiled walk-in shower with a glass enclosure. Step outside to a HUGE fully fenced backyard with endless possibilities for outdoor entertaining, pets, or play! Convenient covered parking with access from Enterprise Drive and additional front parking along Dana Drive. With its generous layout, desirable location, and numerous updates, this Rockport home offers exceptional space and versatility at an affordable price. Schedule your showing today!...
Contact an agent
Home facts
- Year built:1968
- Subdivision & Development:Shady Oaks
- Listing ID #:484789
- Added:4 day(s) ago
- Updated:November 08, 2026 at 03:04 PM
Rooms and interior
- Bedrooms:4
- Total bathrooms:2
- Full bathrooms:2
- Flooring:Carpet, Tile
- Kitchen Description:Dishwasher, Disposal, Gas Cooktop, Microwave, Refrigerator
- Bedroom Description:Split Bedrooms
- Living area:2,364 sq. ft.
Heating and cooling
- Cooling:Central Air, Electric, Gas
- Heating:Central, Electric, Gas
- Central air:Yes
Structure and exterior
- Roof:Shingle
- Year built:1968
- Building area:2,364 sq. ft.
- Lot area:0.27 Acres
- Lot Features:Interior Lot
- Exterior Features:Open, Patio, Storage
- Foundation Description:Slab
- Levels:1 Story
Schools
- High school:RockportFulton
- Middle school:RockportFulton
- Elementary school:LiveOakLearningCenter
Utilities
- Water:Public, Water Available
- Sewer:Public Sewer, Sewer Available
Finances and disclosures
- Price:$397,000
- Price per sq. ft.:$167.94
Features and amenities
- Appliances:Dishwasher, Disposal, Gas Cooktop, Microwave, Refrigerator
- Laundry features:Dryer Hookup, Washer Hookup
- Amenities:Ceiling Fans, Window Coverings
Parking
- Total parking spaces:4
- Parking description:Carport, Covered, Front Entry, Rear Side Off Street
 Based on information from South Texas MLS, LLC as 2026. All information provided is deemed reliable but is not guaranteed and should be independently verified. South Texas MLS, LLC provides the MLS and all content therein “AS IS” and without any warranty, express or implied. MLS aggregate data is a copyright of Texas Association of REALTORS® (TAR) and that the reader may not reproduce or distribute the MLS aggregate data.
New listings near 1414 Dana Drive
- New
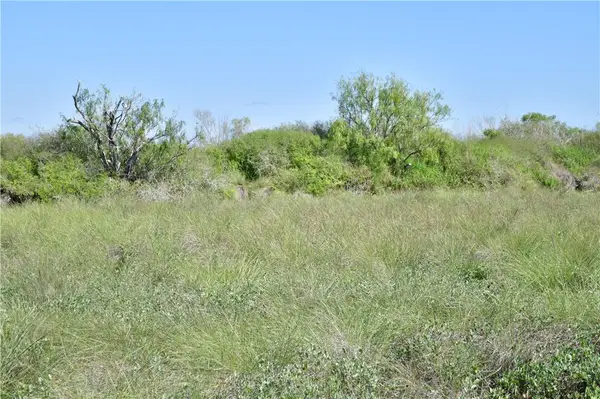 $36,000Active0.25 Acres
524-525 Water Oak, Rockport, TX 78382
MLS# 484891Listed by: KELLER WILLIAMS COASTAL BEND - New
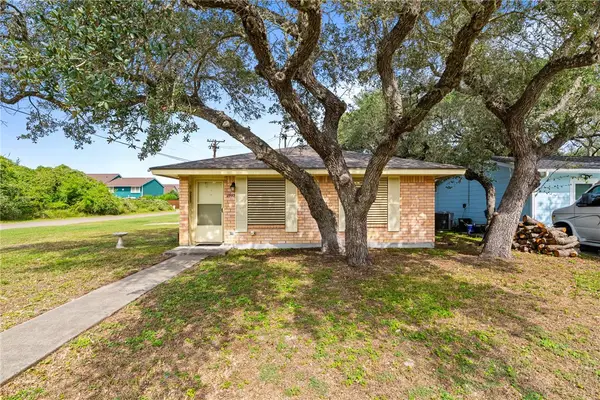 $265,500Active2 beds 2 baths891 sq. ft.
1902 Picton, Rockport, TX 78382
MLS# 484912Listed by: SPEARS & CO REAL ESTATE - New
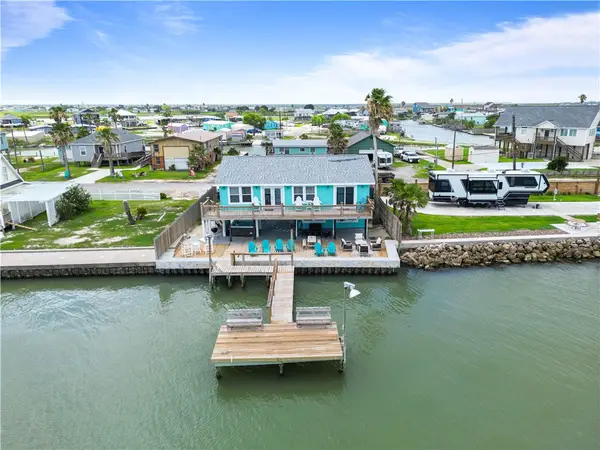 $579,000Active4 beds 3 baths1,936 sq. ft.
710 Copano Cove, Rockport, TX 78382
MLS# 484932Listed by: LUCE PROPERTIES - New
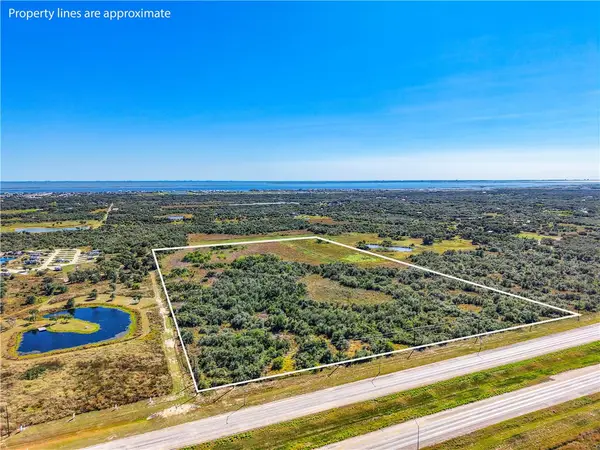 $1,250,000Active20 Acres
362-398 S Hwy 35 Bypass, Rockport, TX 78382
MLS# 484812Listed by: KUPER SOTHEBY'S INTL REALTY - New
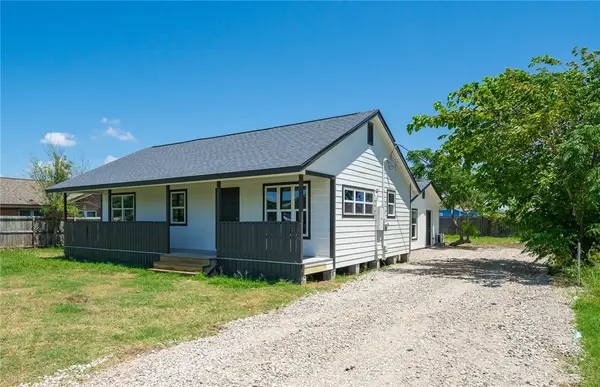 $339,000Active3 beds 1 baths1,632 sq. ft.
424 Eloise Street, Rockport, TX 78382
MLS# 484882Listed by: KELLER WILLIAMS COASTAL BEND - - New
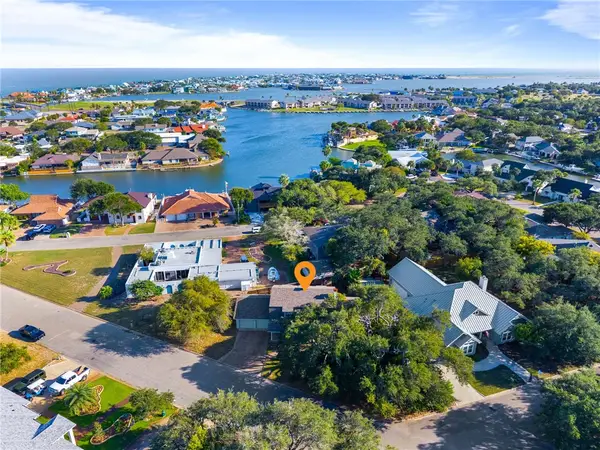 $459,900Active4 beds 3 baths2,398 sq. ft.
2109 Lakeview Drive, Rockport, TX 78382
MLS# 484880Listed by: SPEARS & CO REAL ESTATE - New
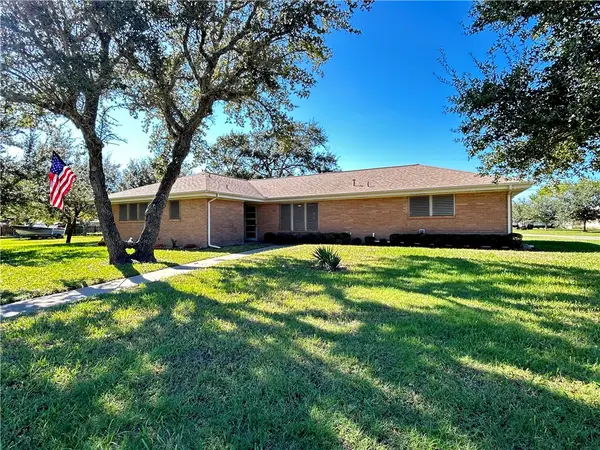 $279,900Active3 beds 2 baths1,295 sq. ft.
851 Oak Avenue, Rockport, TX 78382
MLS# 484870Listed by: TMG REALTY GROUP - New
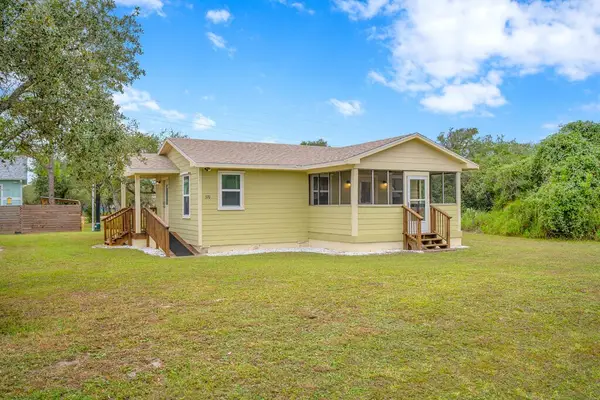 $199,000Active2 beds 1 baths640 sq. ft.
370 Johnson Drive, Rockport, TX 78382
MLS# 484828Listed by: LUCE PROPERTIES - New
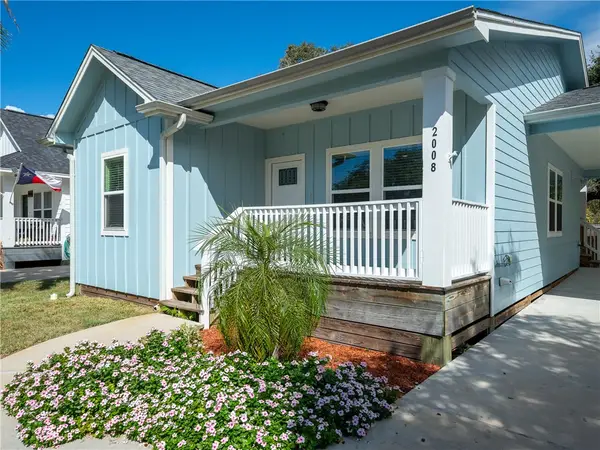 $350,000Active3 beds 2 baths1,182 sq. ft.
2008 Tule Park Drive, Rockport, TX 78382
MLS# 484810Listed by: KUPER SOTHEBY'S INTL REALTY - New
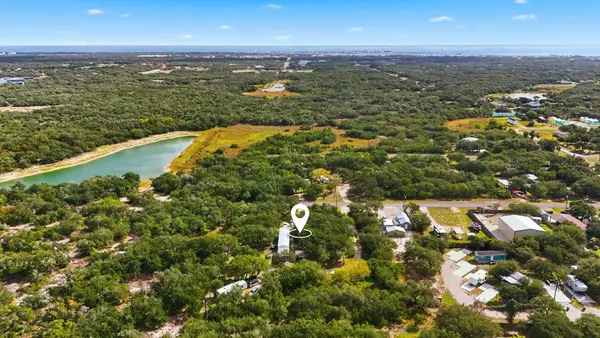 $275,000Active3 beds 2 baths840 sq. ft.
1003 Rowe Street, Rockport, TX 78382
MLS# 484798Listed by: KELLER WILLIAMS COASTAL BEND


Protect your home and budget from life's surprises with an Assurant Home Warranty, backed by a partner that supports you through every step of homeownership. Explore Plans.
© 2026 Better Homes and Gardens Real Estate LLC. An Anywhere Real Estate company. All rights reserved. Better Homes and Gardens® Real Estate is a registered trademark owned by Meredith Operations Corporation, licensed to Better Homes and Gardens Real Estate LLC and used with permission. Better Homes and Gardens Real Estate LLC fully supports the principles of the Fair Housing Act and the Equal Opportunity Act. Listing information is deemed reliable but is not guaranteed accurate.
Each office is independently owned and operated.
Any services or products provided by third parties are not provided by, affiliated with or related to Better Homes and Gardens Real Estate LLC, or its affiliated companies.