
1534 San Antonio Street, Rockport, TX 78382
Local realty services provided by:Better Homes and Gardens Real Estate Winans
Listed by: corri urban
Office: shaw realty
MLS#:627933
Source:TX_FRAR
Price summary
- Price:$349,900
- Price per sq. ft.:$240.32
About this home
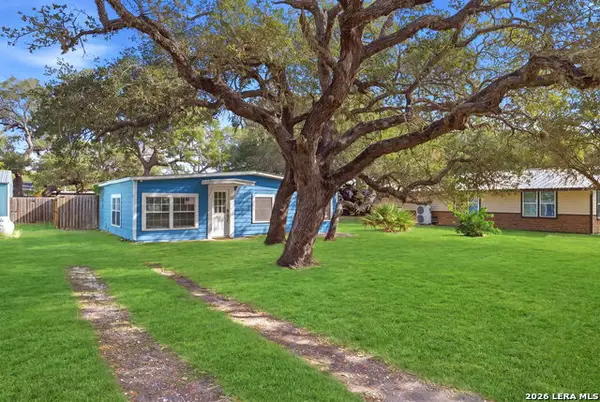
Set on 0.68 acres shaded by beautiful oak trees, this property offers two homes and inviting outdoor spaces. The smaller one-bedroom, one-bath home features 720 square feet, a large kitchen, living area, a nicely sized bedroom and laundry room. As you walk out the back door, you will find a spacious covered side porch, and a patio, perfect for grilling and relaxing. A 26 x 24 carport provides convenient covered parking, while the 26 x 24 x 12 garage includes 10-foot doors and electricity. An additional concrete pad offers space for a pool or extra parking.
Also included is a 16 x 76 manufactured home with three bedrooms and two baths. The home features 8-foot textured and painted sheetrock walls. The property has two septic tanks and one water well. Enjoy the shade, space, and possibilities this unique property has to offer!
Contact an agent
Home facts
- Year built:2018
- Listing ID #:627933
- Added:5 day(s) ago
- Updated:October 21, 2026 at 02:34 PM
Rooms and interior
- Bedrooms:3
- Total bathrooms:2
- Full bathrooms:2
- Rooms Total:1
- Flooring:Vinyl
- Dining Description:Kitchen/Dining Combo
- Bathrooms Description:Double Vanity, Garden Tub/Roman Tub, Separate Shower, Soaking Tub
- Kitchen Description:Electric Range, Kitchen Island, Kitchen/Dining Combo, Kitchen/Family Room Combo, Range, Solid Surface Counters
- Bedroom Description:Split Bedroom
- Living area:1,456 sq. ft.
Heating and cooling
- Cooling:Ceiling Fans, Electric
- Heating:Electric
Structure and exterior
- Roof:Composition, Shingle
- Year built:2018
- Building area:1,456 sq. ft.
- Lot area:0.68 Acres
- Architectural Style:Manufactured House
- Construction Materials:Vinyl Siding
- Exterior Features:Covered, Covered Patio, Deck, Enclosed, Enclosed Porch, Patio, Porch, Private Yard, Screened
- Foundation Description:Pillar/Post/Pier
- Levels:1 Story
Utilities
- Water:Private, Well
Finances and disclosures
- Price:$349,900
- Price per sq. ft.:$240.32
Features and amenities
- Appliances:Electric Range, Range, Water Heater
- Laundry features:Inside, Laundry Room
- Amenities:Multiple Closets, Open Floorplan, Storage, Walk-in Closets
Parking
- Carport spaces:2
New listings near 1534 San Antonio Street
- New
 $900,000Active12.03 Acres
6204-6298 Highway 35 N, Rockport, TX 78382
MLS# 9627421Listed by: LAND UNLIMITED - New
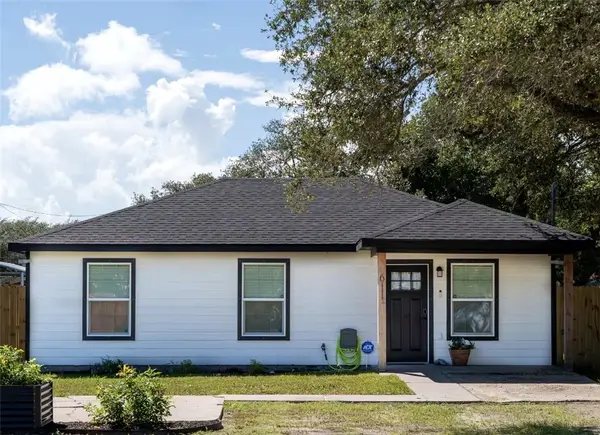 $230,000Active3 beds 1 baths900 sq. ft.
611 N Kossuth Street, Rockport, TX 78382
MLS# 483711Listed by: KELLER WILLIAMS COASTAL BEND - New
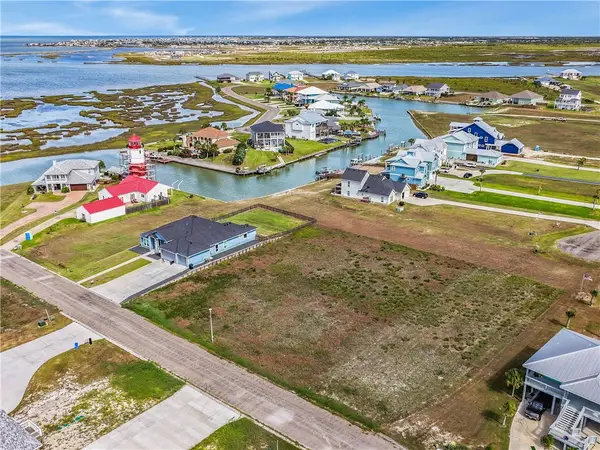 $61,500Active0.34 Acres
9 Westpointe Drive, Rockport, TX 78382
MLS# 484010Listed by: KUPER SOTHEBY'S INTL REALTY - New
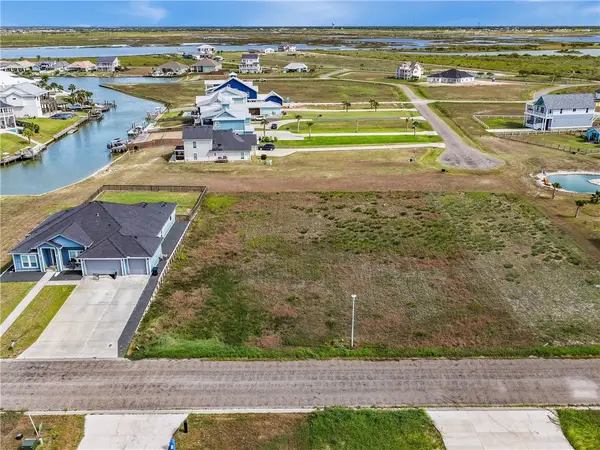 $61,500Active0.34 Acres
11 Westpointe Drive, Rockport, TX 78382
MLS# 484011Listed by: KUPER SOTHEBY'S INTL REALTY - New
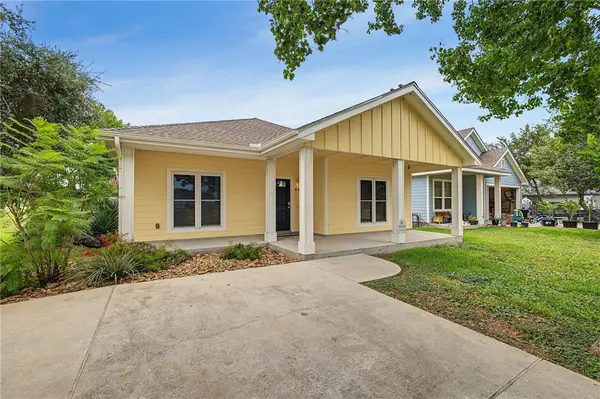 $399,000Active4 beds 4 baths1,988 sq. ft.
447 S Fuqua Street, Rockport, TX 78383
MLS# 484152Listed by: MISSION HAUS REALTY - New
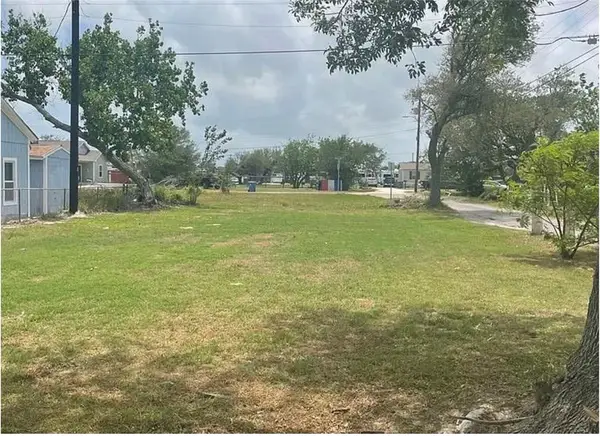 $44,000Active0.11 Acres
101 101 E Cornwall Street, Rockport, TX 78381
MLS# 484116Listed by: EXP REALTY LLC - New
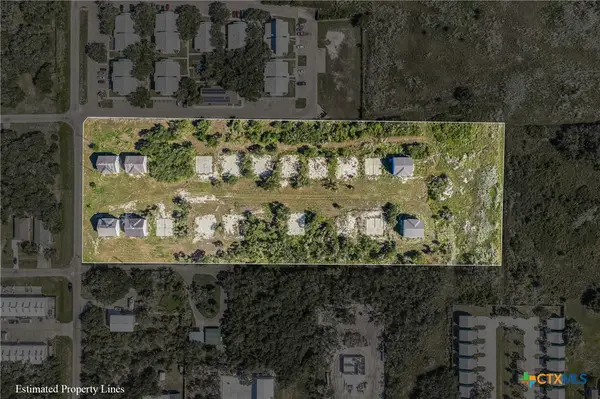 $999,000Active5.97 Acres
1601 Mathis Street, Rockport, TX 78382
MLS# 628063Listed by: LAND UNLIMITED - New
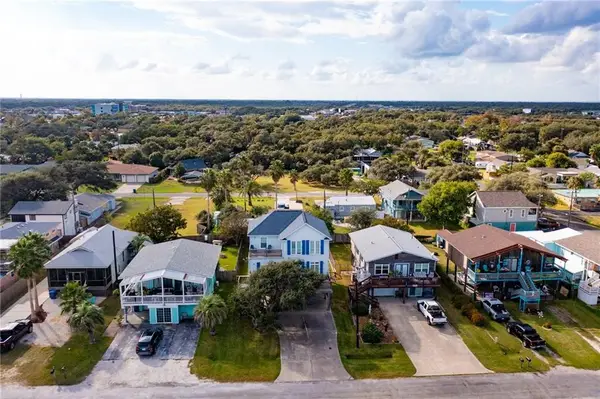 $539,900Active4 beds 3 baths1,928 sq. ft.
207 S 2nd Street, Rockport, TX 78382
MLS# 484074Listed by: SPEARS & CO REAL ESTATE - New
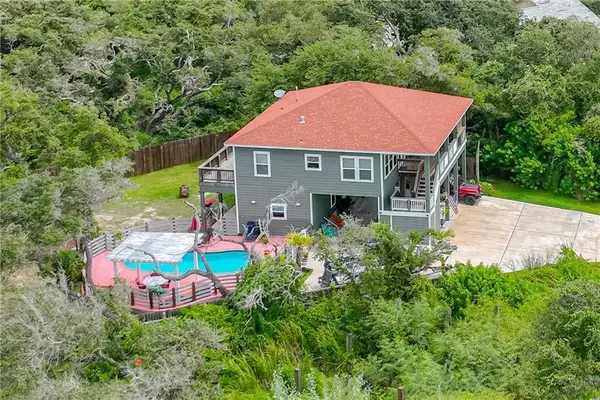 $599,999Active4 beds 3 baths1,960 sq. ft.
21 S Bahama, Rockport, TX 78382
MLS# 484019Listed by: VADEN MACLEOD REAL ESTATE - New
 $199,900Active3 beds 1 baths896 sq. ft.
119 Palm St, Rockport, TX 78382
MLS# 2024315Listed by: REAL BROKER, LLC


Protect your home and budget from life's surprises with an Assurant Home Warranty, backed by a partner that supports you through every step of homeownership. Explore Plans.
© 2026 Better Homes and Gardens Real Estate LLC. An Anywhere Real Estate company. All rights reserved. Better Homes and Gardens® Real Estate is a registered trademark owned by Meredith Operations Corporation, licensed to Better Homes and Gardens Real Estate LLC and used with permission. Better Homes and Gardens Real Estate LLC fully supports the principles of the Fair Housing Act and the Equal Opportunity Act. Listing information is deemed reliable but is not guaranteed accurate.
Each office is independently owned and operated.
Any services or products provided by third parties are not provided by, affiliated with or related to Better Homes and Gardens Real Estate LLC, or its affiliated companies.