
155 Paradise Drive, Rockport, TX 78382
Local realty services provided by:Better Homes and Gardens Real Estate Saenz & Associates
Listed by: mark almaguer
Office: coastal cowboy realty llc.
MLS#:477510
Source:South Texas MLS
Price summary
- Price:$449,000
- Price per sq. ft.:$362.97
- Monthly HOA dues:$150
About this home
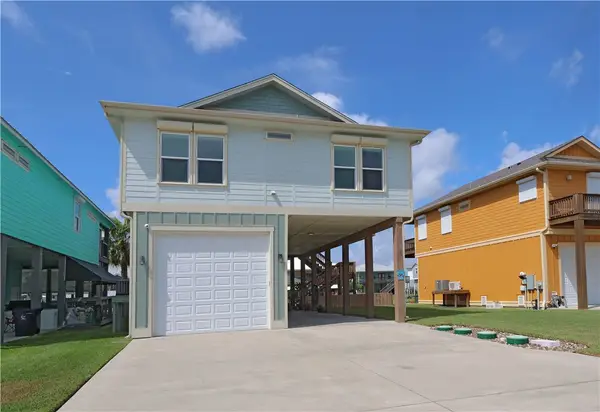
Experience coastal living at its finest in this beautifully upgraded 3-bedroom, 2-bathroom island-style cottage located in the highly sought-after Ocean Reef Cottages community in Rockport. Designed for both comfort and durability, this exceptional property features hurricane impact windows, providing enhanced storm protection, energy efficiency, and peace of mind. Inside, you will find an open-concept living space with granite countertops, stainless steel appliances, and coastal-inspired finishes throughout. The spacious primary suite features a custom walk-in tile shower, while the guest bathroom showcases upgraded custom tile work, adding a level of craftsmanship and style not commonly found in the neighborhood. One of the standout features of this property is the exceptional, oversized, enclosed garage designed specifically for the coastal lifestyle. The premium boat bay is outfitted with a 12' wide by 11' tall door to easily clear standard center console T-tops on trailers. With a depth of approximately 26', it comfortably accommodates bay boats up to 23' long, ensuring secure indoor storage away from the elements. There is also plenty of room for golf carts, fishing gear, beach equipment, and all your coastal essentials, complemented by ample additional parking underneath the home. Ocean Reef Cottages offers outstanding amenities, including a resort-style community pool, air-conditioned restrooms, a boat wash station, and golf cart-friendly streets. Minutes from Cove Harbor Marina, Conn Brown Harbor, Rockport Beach, shopping, dining, and premier fishing. Short and long-term rentals are allowed, making this an excellent investment or personal getaway. Enjoy coastal breezes from your private balcony, spend your days on the water, and experience the relaxed lifestyle that makes Rockport one of the most desirable destinations on the Gulf Coast. Schedule your private showing today!...
Contact an agent
Home facts
- Year built:2022
- Subdivision & Development:Ocean Reef PUD
- Listing ID #:477510
- Added:91 day(s) ago
- Updated:October 09, 2026 at 02:06 PM
Rooms and interior
- Bedrooms:3
- Total bathrooms:2
- Full bathrooms:2
- Flooring:Vinyl
- Kitchen Description:Dishwasher, Disposal, Electric Oven, Electric Range, Kitchen Island, Microwave
- Bedroom Description:Split Bedrooms
- Living area:1,237 sq. ft.
Heating and cooling
- Cooling:Central Air
- Heating:Central, Electric
- Central air:Yes
Structure and exterior
- Roof:Shingle
- Year built:2022
- Building area:1,237 sq. ft.
- Lot area:0.06 Acres
- Lot Features:Landscaped, Subdivided
- Exterior Features:Covered, Landscaping, Patio
- Levels:1 Story
Schools
- High school:RockportFulton
- Middle school:RockportFulton
- Elementary school:Fulton
Utilities
- Water:Public, Water Available
- Sewer:Public Sewer, Sewer Available
Finances and disclosures
- Price:$449,000
- Price per sq. ft.:$362.97
Features and amenities
- Appliances:Dishwasher, Disposal, Electric Oven, Electric Range, Microwave
- Laundry features:Dryer Hookup, Washer Hookup
- Amenities:Breakfast Bar, Smoke Detectors
- Pool features:Pool
Parking
- Total parking spaces:9
- Parking description:Carport, Covered, Garage
- Garage:Yes
- Garage spaces:1
 Based on information from South Texas MLS, LLC as 2026. All information provided is deemed reliable but is not guaranteed and should be independently verified. South Texas MLS, LLC provides the MLS and all content therein “AS IS” and without any warranty, express or implied. MLS aggregate data is a copyright of Texas Association of REALTORS® (TAR) and that the reader may not reproduce or distribute the MLS aggregate data.
New listings near 155 Paradise Drive
- New
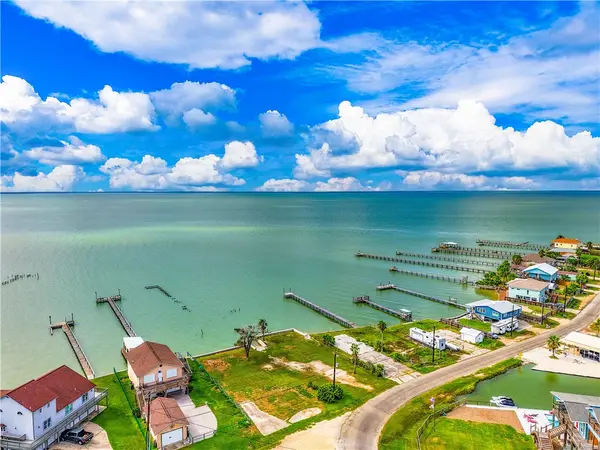 $235,000Active0.19 Acres
604 Copano Cove, Rockport, TX 78382
MLS# 483595Listed by: KUPER SOTHEBY'S INTL REALTY - Open Sat, 2 to 4pmNew
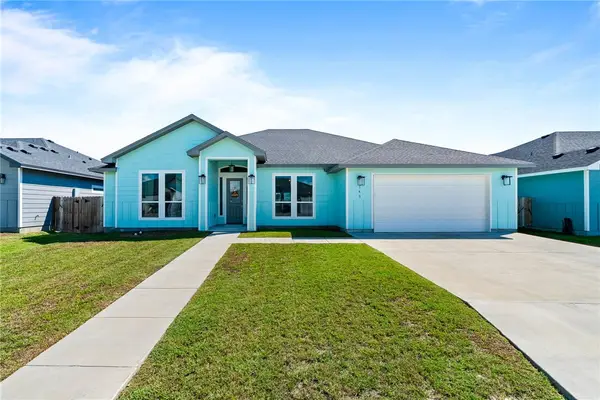 $499,900Active4 beds 3 baths2,421 sq. ft.
143 Shoalwater Way, Rockport, TX 78382
MLS# 483658Listed by: SPEARS & CO REAL ESTATE - New
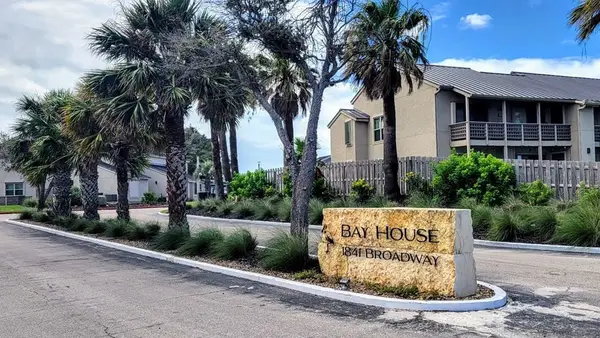 $359,500Active2 beds 2 baths1,010 sq. ft.
2708 Bayhouse Drive #2708, Rockport, TX 78382
MLS# 483690Listed by: KEY ALLEGRO REAL ESTATE - New
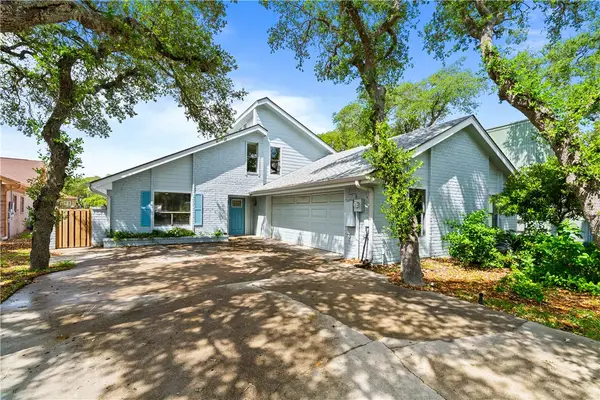 $900,000Active3 beds 4 baths3,522 sq. ft.
2321 Harbor Drive, Rockport, TX 78382
MLS# 483654Listed by: SPEARS & CO REAL ESTATE - New
 $219,000Active2 beds 3 baths1,467 sq. ft.
210 Oak Bay Street #1003, Rockport, TX 78382
MLS# 483621Listed by: KEY ALLEGRO REAL ESTATE - New
 $299,000Active3 beds 3 baths672 sq. ft.
312 W 5th Street, Rockport, TX 78382
MLS# 483587Listed by: LUCE PROPERTIES - New
 $250,000Active3 beds 2 baths1,356 sq. ft.
905 N Pearl Street, Rockport, TX 78382
MLS# 483548Listed by: K FLANNIGAN REALTY - Open Fri, 4 to 6pmNew
 $699,000Active3 beds 2 baths1,632 sq. ft.
2001 S Mathis Street, Rockport, TX 78382
MLS# 483558Listed by: SPEARS & CO REAL ESTATE - New
 $749,900Active3 beds 3 baths1,591 sq. ft.
110 Bufflehead, Rockport, TX 78382
MLS# 483384Listed by: SPEARS & CO REAL ESTATE - New
 $198,000Active2 beds 3 baths1,467 sq. ft.
210 Oak Bay Street #1203, Rockport, TX 78382
MLS# 483483Listed by: SPEARS & CO REAL ESTATE


Protect your home and budget from life's surprises with an Assurant Home Warranty, backed by a partner that supports you through every step of homeownership. Explore Plans.
© 2026 Better Homes and Gardens Real Estate LLC. An Anywhere Real Estate company. All rights reserved. Better Homes and Gardens® Real Estate is a registered trademark owned by Meredith Operations Corporation, licensed to Better Homes and Gardens Real Estate LLC and used with permission. Better Homes and Gardens Real Estate LLC fully supports the principles of the Fair Housing Act and the Equal Opportunity Act. Listing information is deemed reliable but is not guaranteed accurate.
Each office is independently owned and operated.
Any services or products provided by third parties are not provided by, affiliated with or related to Better Homes and Gardens Real Estate LLC, or its affiliated companies.