
202 Donnie Drive, Rockport, TX 78382
Local realty services provided by:Better Homes and Gardens Real Estate Saenz & Associates
Listed by: emalee loudermilk
Office: spears & co real estate
MLS#:484982
Source:South Texas MLS
Price summary
- Price:$199,000
- Price per sq. ft.:$98.86
About this home
Welcome to this charming and spacious 2-bedroom, 1 full and 2 half bath home offering a wonderful combination of character, functionality, and room to make it your own! With a versatile floor plan and plenty of additional living space, this property has so much more to offer than meets the eye. Step inside to find generously sized bedrooms featuring large closets with ample storage, along with a dedicated office space that provides the perfect setting for working from home, a study, or a creative retreat. The formal dining room offers a welcoming space for family gatherings and entertaining, while the separate breakfast nook provides a cozy spot to enjoy your morning coffee or casual meals. An enclosed porch adds even more usable space, perfect for a sitting area, sunroom, or simply relaxing and enjoying the peaceful surroundings. A separate laundry room adds everyday convenience and additional functionality to the home’s thoughtful layout. One of the property’s standout features is the converted garage, offering a separate, apartment-style space complete with its own half bath. This versatile addition opens the door to numerous possibilities, whether you envision a guest retreat, private workspace, hobby area, or additional living quarters. Outside, the property truly shines! The expansive, fully fenced backyard provides plenty of room for outdoor entertaining, gardening, pets, or simply enjoying the outdoors. Beautiful, mature trees are scattered throughout the property, providing natural shade and adding to the home’s established charm. A covered carport offers convenient parking, while the backyard’s drive-through access makes storing and maneuvering a boat, trailer, or other recreational equipment a breeze. With ample outdoor space and convenient access, there’s plenty of room to accommodate your coastal lifestyle....
Contact an agent
Home facts
- Year built:1970
- Subdivision & Development:Hills Villiage
- Listing ID #:484982
- Added:1 day(s) ago
- Updated:November 10, 2026 at 03:55 AM
Rooms and interior
- Bedrooms:2
- Total bathrooms:3
- Full bathrooms:1
- Half bathrooms:2
- Flooring:Carpet, Hardwood, Tile
- Kitchen Description:Gas Cooktop, Refrigerator
- Living area:2,013 sq. ft.
Heating and cooling
- Cooling:Central Air
- Heating:Central, Gas
- Central air:Yes
Structure and exterior
- Roof:Shingle
- Year built:1970
- Building area:2,013 sq. ft.
- Lot area:0.38 Acres
- Lot Features:Corner Lot, Subdivided
- Architectural Style:Traditional
- Exterior Features:Enclosed, Patio
- Foundation Description:Slab
- Levels:1 Story
Schools
- High school:RockportFulton
- Middle school:RockportFulton
- Elementary school:Live Oak
Utilities
- Water:Public, Water Available, Well
- Sewer:Septic Available
Finances and disclosures
- Price:$199,000
- Price per sq. ft.:$98.86
Features and amenities
- Appliances:Gas Cooktop, Refrigerator
- Laundry features:Dryer Hookup, Washer Hookup
Parking
- Total parking spaces:4
- Parking description:Carport
 Based on information from South Texas MLS, LLC as 2026. All information provided is deemed reliable but is not guaranteed and should be independently verified. South Texas MLS, LLC provides the MLS and all content therein “AS IS” and without any warranty, express or implied. MLS aggregate data is a copyright of Texas Association of REALTORS® (TAR) and that the reader may not reproduce or distribute the MLS aggregate data.
New listings near 202 Donnie Drive
- New
 $329,900Active3 beds 2 baths1,529 sq. ft.
3111 Traylor Boulevard, Rockport, TX 78382
MLS# 483912Listed by: KELLER WILLIAMS CITY-VIEW - New
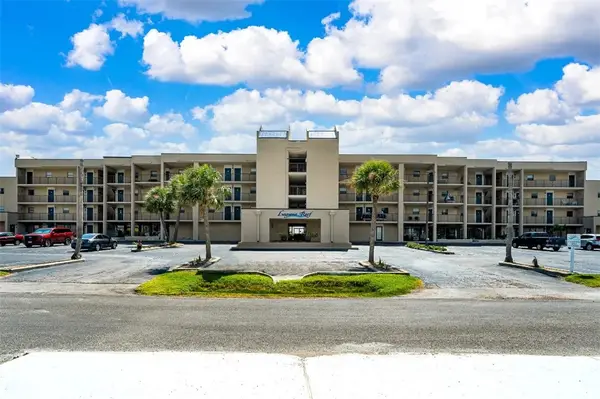 $140,000Active1 beds 1 baths306 sq. ft.
1021 S Water Street #116, Rockport, TX 78382
MLS# 485005Listed by: REDBIRD REALTY LLC - New
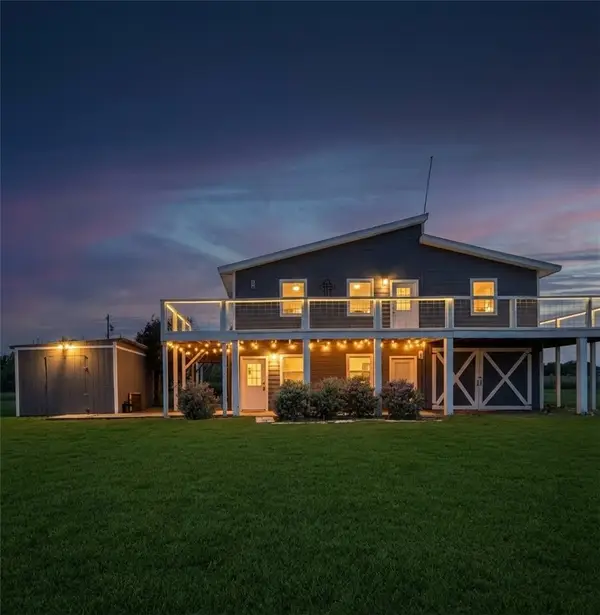 $439,000Active4 beds 3 baths2,367 sq. ft.
2 China, Rockport, TX 78382
MLS# 485015Listed by: ROCKPORT PROPERTIES - New
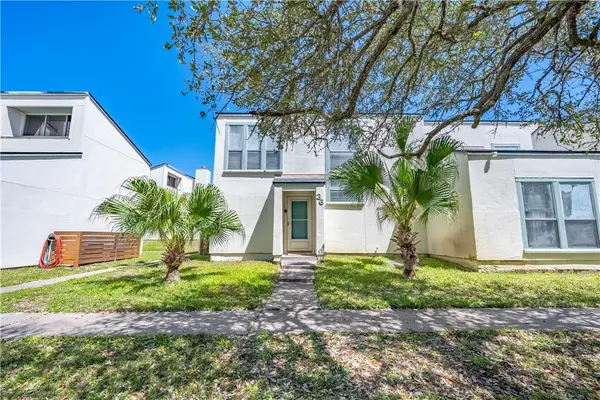 $260,000Active3 beds 2 baths1,315 sq. ft.
2003 N Fulton Beach #36, Rockport, TX 78382
MLS# 485017Listed by: KELLER WILLIAMS COASTAL BEND - - New
 $295,000Active0.38 Acres
624 N Hood Street, Rockport, TX 78382
MLS# 17730208Listed by: GULF COAST, REALTORS - New
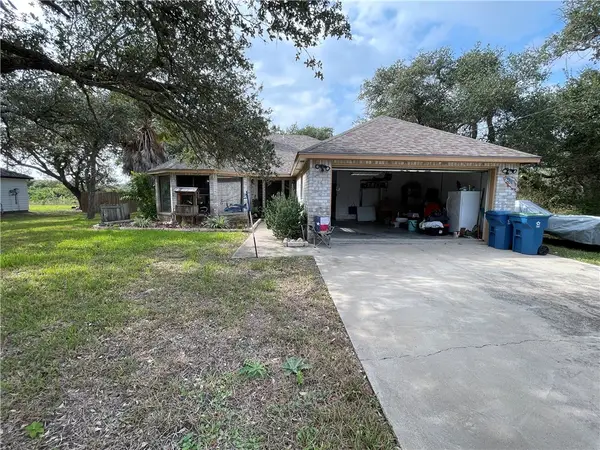 $339,900Active3 beds 2 baths1,745 sq. ft.
217 Spanishwoods Drive, Rockport, TX 78382
MLS# 484999Listed by: JOSEPH WALTER REALTY, LLC - New
 $50,000Active0.16 Acres
2128 Fort Worth Street, Rockport, TX 78382
MLS# 484984Listed by: KELLER WILLIAMS COASTAL BEND - New
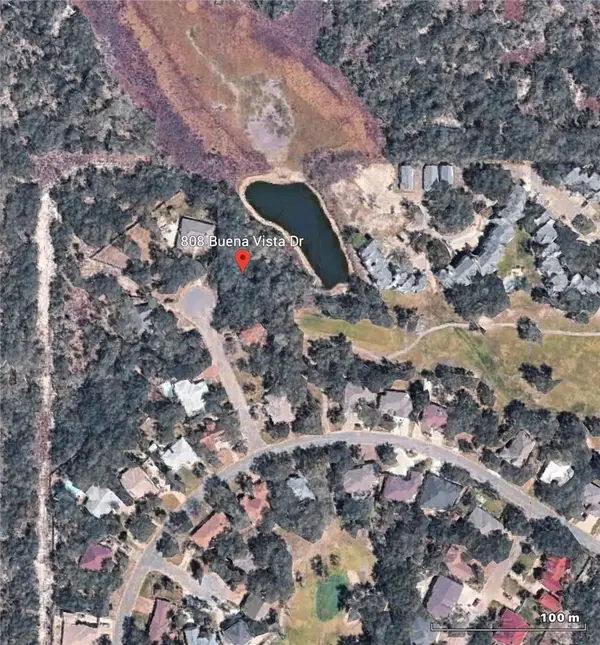 $185,000Active0.52 Acres
808 Buena Vista Drive, Rockport, TX 78382
MLS# 484986Listed by: COSTA SUR REAL ESTATE - New
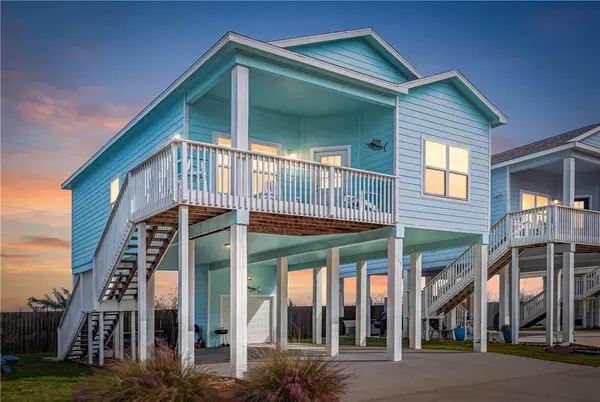 $345,000Active3 beds 2 baths996 sq. ft.
115 Stingray, Rockport, TX 78382
MLS# 484973Listed by: KELLER WILLIAMS COASTAL BEND


Protect your home and budget from life's surprises with an Assurant Home Warranty, backed by a partner that supports you through every step of homeownership. Explore Plans.
© 2026 Better Homes and Gardens Real Estate LLC. An Anywhere Real Estate company. All rights reserved. Better Homes and Gardens® Real Estate is a registered trademark owned by Meredith Operations Corporation, licensed to Better Homes and Gardens Real Estate LLC and used with permission. Better Homes and Gardens Real Estate LLC fully supports the principles of the Fair Housing Act and the Equal Opportunity Act. Listing information is deemed reliable but is not guaranteed accurate.
Each office is independently owned and operated.
Any services or products provided by third parties are not provided by, affiliated with or related to Better Homes and Gardens Real Estate LLC, or its affiliated companies.