
11700 County Road 536, Rockwall, TX 75087
Local realty services provided by:Better Homes and Gardens Real Estate Edwards & Associates
Listed by: rosie carrasco cox
Office: carrasco real estate co.
MLS#:21422831
Source:GDAR
Price summary
- Price:$2,649,990
- Price per sq. ft.:$555.32
About this home
PRIVATELY GATED ESTATE DIRECTLY ON EMERSON LAKE IN ROCKWALL, TX. COME SEE THIS CUSTOM TEXAS STONE BEAUTY! PRIVATELY GATED ESTATE DIRECTLY ON EMERSON LAKE IN ROCKWALL, TX. COME SEE THIS CUSTOM TEXAS STONE BEAUTY it’s one of a kind! AG EXEMPTED, NO HOA’s, IN THE COUNTY, FENCED, HEAVILY TREED, & WILDLIFE! PANORAMIC VIEWS, MOVE IN READY! 5 BR with ONSITE BATHROOMS, & 2 HALF BATHS, & 4 CAR. PROPERTY FEATURES, NEW ROOF 2025, Largest Lakefront owner, 70 concrete piers, 800 gal septic system, 500gal propane tank, whole home generator, foam insulation attic space, energy efficient, hardwood floors throughout, wired for whole home system, wired for security system, electric water heater, automatic shades enclose the entire back porch, open pasture 100 round bales of hay harvested annually, make it a family complex, build another home, add a Shop or Barn.
GRAND LIVING ROOM WITH AN OPEN CONCEPT, Vaulted ceilings, wooden beam accents, gas log fireplace full stone feature, & built-in cabinets, spectacular array of widows, with views of the lake.
CLASSIC CUSTOM KITCHEN with quartzite countertops, icemaker, gas stove, double oven, inset cabinet lighting, cookie sheet cabs, spice racks, XL Island, pot filler, small sink, by gas stove. PRIMARY BEDROOM, custom arched ceiling, gallery style, spa vibe with fireplace. His & Her sinks and his & her walk-in closets. MASTER GARDEN COTTAGE, Grand entrance fenced with a precious open floor-plan, spray foam ceiling & walls, includes bathroom, sink, and workstation, with air-conditioned. With a storage closet. Powered by a separate 200 amp meter connection, which can be also used for an RV. Dream Garden w.flowers & herbs, 17 peach trees, 2 plums tree, Raised beds blackberry bushes, In the field 20, beautiful Texas wildflowers....
Contact an agent
Home facts
- Year built:2022
- Subdivision & Development:A029
- Listing ID #:21422831
- Added:1 day(s) ago
- Updated:October 30, 2026 at 02:48 AM
Rooms and interior
- Bedrooms:5
- Total bathrooms:6
- Full bathrooms:4
- Half bathrooms:2
- Flooring:Carpet, Ceramic Tile, Hardwood, Tile
- Kitchen Description:Dishwasher, Disposal, Electric Oven, Gas Cooktop, Ice Maker
- Living area:4,772 sq. ft.
Heating and cooling
- Cooling:Ceiling Fans, Central Air, Electric, Multi Units
- Heating:Central, Electric, Fireplaces, Heat Pump
- Central air:Yes
Structure and exterior
- Year built:2022
- Building area:4,772 sq. ft.
- Lot area:46.68 Acres
- Lot Features:Acreage, Agricultural, Cleared, Interior Lot, Landscaped, Lawn, Level, Many Trees, Pasture, Rolling Slope, Sprinkler System, Waterfront
- Architectural Style:Craftsman, Ranch, Traditional
- Construction Materials:Brick, Concrete, Stucco
- Foundation Description:Pillar Post Pier, Slab
- Levels:1 Story
Schools
- High school:Community
- Middle school:Leland Edge
- Elementary school:Mcclendon
Finances and disclosures
- Price:$2,649,990
- Price per sq. ft.:$555.32
- Tax amount:$13,916
Features and amenities
- Appliances:Dishwasher, Disposal, Electric Oven, Gas Cooktop, Gas Water Heater, Ice Maker
- Amenities:Carbon Monoxide Detectors, Generator, Prewired, Security Gate, Smoke Detectors, Window Coverings
Parking
- Garage:Yes
- Garage spaces:4
- Carport spaces:4
 Information provided, in part, by North Texas Real Estate Information Systems, Inc. Last Updated October 30, 2026 Listings with the NTREIS logo are listed by brokerages other than Better Homes and Gardens Real Estate Edwards & Associates.
New listings near 11700 County Road 536
- New
 $650,000Active5 beds 4 baths4,144 sq. ft.
449 Southwestern Drive, Rockwall, TX 75087
MLS# 21424096Listed by: KELLER WILLIAMS REALTY DPR - New
 $671,600Active5 beds 4 baths3,907 sq. ft.
3732 Burling Street, Rockwall, TX 75032
MLS# 21424035Listed by: HOMESUSA.COM - New
 $676,529Active4 beds 4 baths3,454 sq. ft.
2628 Nuttall Street, Rockwall, TX 75032
MLS# 21424039Listed by: HOMESUSA.COM - New
 $674,489Active5 beds 4 baths3,907 sq. ft.
2612 Lindberg Street, Rockwall, TX 75032
MLS# 21424056Listed by: HOMESUSA.COM - New
 $642,407Active4 beds 3 baths3,187 sq. ft.
3707 Burling Street, Rockwall, TX 75032
MLS# 21424057Listed by: HOMESUSA.COM - New
 $430,000Active3 beds 4 baths2,378 sq. ft.
7105 Hunt Lane, Rockwall, TX 75087
MLS# 21413256Listed by: PROMINUS REAL ESTATE - New
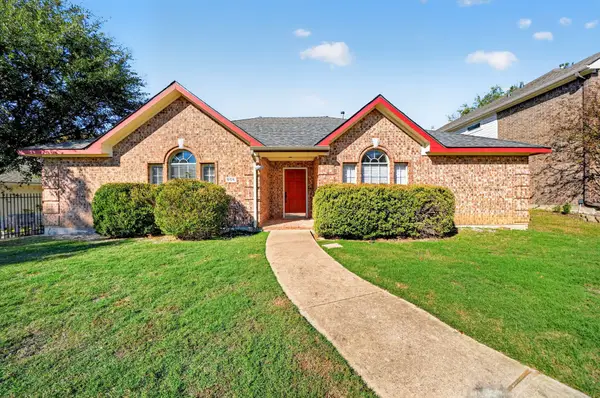 $370,000Active4 beds 2 baths1,875 sq. ft.
506 Shadow Oaks Court, Rockwall, TX 75087
MLS# 21421250Listed by: BRADFORD ELITE REAL ESTATE LLC - New
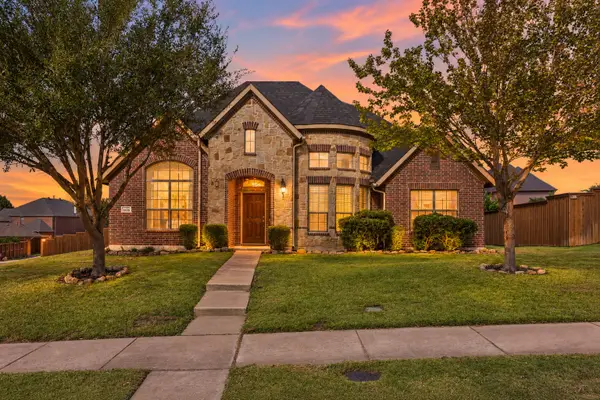 $450,000Active3 beds 3 baths2,348 sq. ft.
833 Glenmere Court, Rockwall, TX 75087
MLS# 21421820Listed by: COLDWELL BANKER APEX, REALTORS - New
 $675,000Active4 beds 4 baths3,202 sq. ft.
755 Windsong Lane, Rockwall, TX 75032
MLS# 21422842Listed by: KELLER WILLIAMS ROCKWALL


Protect your home and budget from life's surprises with an Assurant Home Warranty, backed by a partner that supports you through every step of homeownership. Explore Plans.
© 2026 Better Homes and Gardens Real Estate LLC. An Anywhere Real Estate company. All rights reserved. Better Homes and Gardens® Real Estate is a registered trademark owned by Meredith Operations Corporation, licensed to Better Homes and Gardens Real Estate LLC and used with permission. Better Homes and Gardens Real Estate LLC fully supports the principles of the Fair Housing Act and the Equal Opportunity Act. Listing information is deemed reliable but is not guaranteed accurate.
Each office is independently owned and operated.
Any services or products provided by third parties are not provided by, affiliated with or related to Better Homes and Gardens Real Estate LLC, or its affiliated companies.