
1203 Chapel Drive, Rockwall, TX 75032
Local realty services provided by:Better Homes and Gardens Real Estate Rhodes Realty
Listed by: tanna pendleton
Office: northbrook realty group
MLS#:21322553
Source:GDAR
Price summary
- Price:$837,500
- Price per sq. ft.:$253.86
- Monthly HOA dues:$75
About this home
HUGE PRICE REDUCTION!!! ASSUMABLE VA LOAN AVAILABLE! Buyers do not have to be veterans to qualify, subject to lender and VA approval. Take advantage of an assumable 5.75 percent interest rate with very low closing costs. Welcome to this stunning custom home in the boutique Whisper Rock community, ideally situated on an interior cul de sac lot with exceptional curb appeal. Built for modern living, this 5 bedroom, 4.5 bath home offers an open concept design filled with natural light, soaring cathedral ceilings with wood beam accents, hardwood floors, and designer finishes throughout. The spacious family room flows seamlessly into the chef's kitchen featuring quartz countertops, stainless steel appliances, a large center island with seating, abundant cabinetry, and a generous dining area, perfect for everyday living and entertaining. The private first floor primary suite offers a spa inspired bath with dual vanities, oversized walk in shower, and an enormous walk-in closet. A versatile second living area can serve as a game room, media room, or additional living space, while the first floor fifth bedroom is ideal as a home office, guest suite, or flex room. Upstairs, the secondary bedrooms are generously sized, with three featuring ensuite baths for added comfort and privacy. Additional highlights include a 3 car garage, walk out storage area, designer lighting, and quality craftsmanship throughout. Conveniently located just minutes from Lake Ray Hubbard, marinas, shopping, dining, entertainment, and highly rated Rockwall ISD schools, with easy access to I 30 and the President George Bush Turnpike, this home offers the perfect combination of luxury, convenience, and functionality. Don't miss this rare opportunity to own a beautifully designed home with the added benefit of an assumable VA loan offering potential long-term savings....
Contact an agent
Home facts
- Year built:2023
- Subdivision & Development:Whisper Rock
- Listing ID #:21322553
- Added:93 day(s) ago
- Updated:October 08, 2026 at 12:11 PM
Rooms and interior
- Bedrooms:5
- Total bathrooms:5
- Full bathrooms:4
- Half bathrooms:1
- Flooring:Carpet, Ceramic Tile, Hardwood
- Kitchen Description:Dishwasher, Disposal
- Living area:3,299 sq. ft.
Heating and cooling
- Cooling:Ceiling Fans
- Heating:Central, Zoned
Structure and exterior
- Roof:Composition
- Year built:2023
- Building area:3,299 sq. ft.
- Lot area:0.26 Acres
- Architectural Style:Traditional
- Construction Materials:Fiber Cement
- Foundation Description:Slab
- Levels:2 Story
Schools
- High school:Heath
- Middle school:Cain
- Elementary school:Amy Parks-Heath
Finances and disclosures
- Price:$837,500
- Price per sq. ft.:$253.86
- Tax amount:$2,905
Features and amenities
- Appliances:Dishwasher, Disposal
Parking
- Garage:Yes
- Garage spaces:3
 Information provided, in part, by North Texas Real Estate Information Systems, Inc. Last Updated October 8, 2026 Listings with the NTREIS logo are listed by brokerages other than Better Homes and Gardens Real Estate Rhodes Realty.
New listings near 1203 Chapel Drive
- New
 $329,000Active3 beds 2 baths1,982 sq. ft.
5919 Volunteer Place, Rockwall, TX 75032
MLS# 21406432Listed by: REALTY OF AMERICA, LLC - New
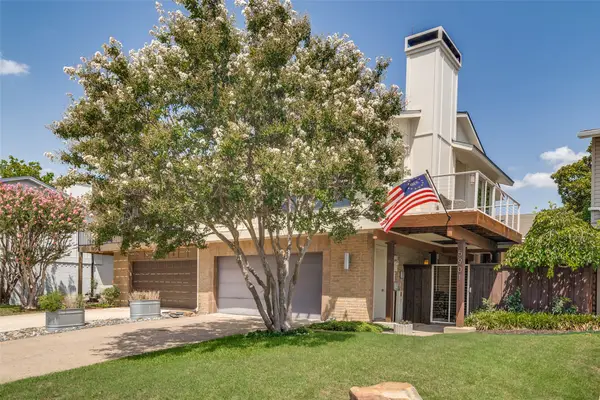 $435,000Active3 beds 3 baths1,891 sq. ft.
5901 Ranger Drive, Rockwall, TX 75032
MLS# 21404181Listed by: BRIGGS FREEMAN SOTHEBY'S INT'L - New
 $4,995,000Active92.33 Acres
0000 Rochelle Road, Rockwall, TX 75032
MLS# 21406120Listed by: RE/MAX DFW ASSOCIATES  $946,900Pending4 beds 5 baths4,411 sq. ft.
1916 Grand Avenue, Rockwall, TX 75087
MLS# 21405710Listed by: PERRY HOMES REALTY LLC- $946,900Pending4 beds 5 baths4,411 sq. ft.
1916 Grand Avenue, Rockwall, TX 75087
MLS# 21405710Listed by: PERRY HOMES REALTY LLC - $946,900Pending4 beds 5 baths4,411 sq. ft.
1916 Grand Avenue, Rockwall, TX 75087
MLS# 21405710Listed by: PERRY HOMES REALTY LLC - New
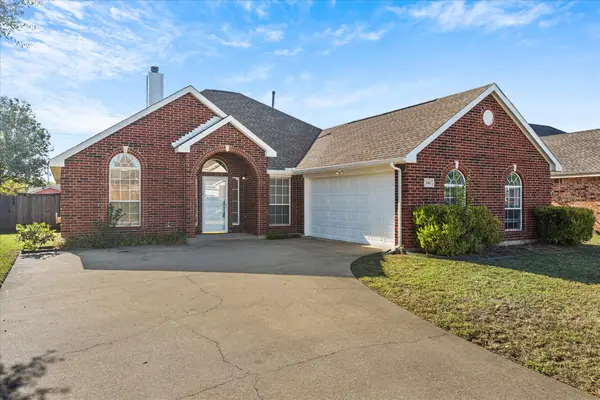 $339,000Active3 beds 2 baths1,900 sq. ft.
280 Beech Drive, Rockwall, TX 75032
MLS# 21404129Listed by: EBBY HALLIDAY, REALTORS - New
 $229,000Active1.5 Acres
1515 Andrew Cove, Rockwall, TX 75032
MLS# 21404534Listed by: HOMESMART STARS - New
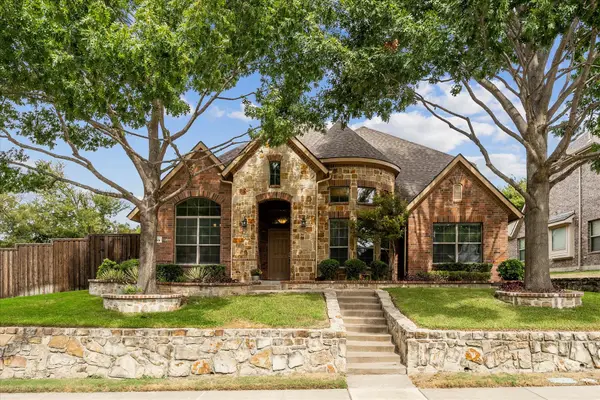 $517,900Active3 beds 2 baths2,620 sq. ft.
903 Windham Drive, Rockwall, TX 75087
MLS# 21398089Listed by: COLDWELL BANKER APEX, REALTORS - Open Sat, 11am to 1pmNew
 $799,000Active5 beds 4 baths3,887 sq. ft.
4516 Ravenbank Drive, Rockwall, TX 75087
MLS# 21403767Listed by: COLDWELL BANKER APEX, REALTORS


Protect your home and budget from life's surprises with an Assurant Home Warranty, backed by a partner that supports you through every step of homeownership. Explore Plans.
© 2026 Better Homes and Gardens Real Estate LLC. An Anywhere Real Estate company. All rights reserved. Better Homes and Gardens® Real Estate is a registered trademark owned by Meredith Operations Corporation, licensed to Better Homes and Gardens Real Estate LLC and used with permission. Better Homes and Gardens Real Estate LLC fully supports the principles of the Fair Housing Act and the Equal Opportunity Act. Listing information is deemed reliable but is not guaranteed accurate.
Each office is independently owned and operated.
Any services or products provided by third parties are not provided by, affiliated with or related to Better Homes and Gardens Real Estate LLC, or its affiliated companies.