
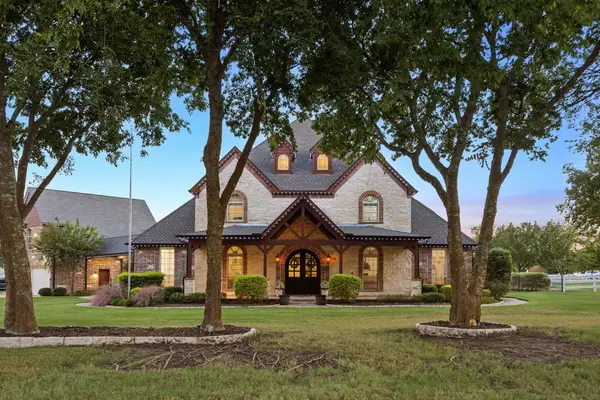
1431 Coastal Drive, Rockwall, TX 75087
Local realty services provided by:Better Homes and Gardens Real Estate Edwards & Associates
Listed by: shaun walding
Office: re/max dfw associates
MLS#:21405673
Source:GDAR
Price summary
- Price:$469,000
- Price per sq. ft.:$186.56
- Monthly HOA dues:$70
About this home
Nestled on a raised, tree-lined lot near Lake Ray Hubbard, this stunning custom home welcomes you with a grand foyer featuring soaring ceilings and a wall of windows that provide a picturesque view of the backyard. The open floor plan seamlessly connects the kitchen, breakfast area, and spacious family room, which boasts a stone fireplace and abundant natural light from the windows overlooking the pool area. An elegant study showcases a coffered ceiling with exposed wood beams, adding a touch of sophistication. The primary bedroom is conveniently located on the main floor and includes an ensuite bathroom, while the upper level features a game room and two additional bedrooms. The backyard is a true oasis, complete with a recently resurfaced pool, spa, and multiple pergolas along with bench seating, perfect for entertaining. Additionally, the property is within walking distance to Lake Ray Hubbard and the Rockwall Athletic Club.
Contact an agent
Home facts
- Year built:2002
- Subdivision & Development:Hillside Ph 5 The Shores
- Listing ID #:21405673
- Added:1 day(s) ago
- Updated:October 09, 2026 at 11:56 PM
Rooms and interior
- Bedrooms:3
- Total bathrooms:3
- Full bathrooms:2
- Half bathrooms:1
- Flooring:Carpet, Ceramic Tile, Wood
- Kitchen Description:Dishwasher, Disposal, Electric Cooktop, Electric Oven, Microwave
- Living area:2,514 sq. ft.
Heating and cooling
- Cooling:Ceiling Fans, Central Air, Electric
- Heating:Central, Fireplaces, Natural Gas
- Central air:Yes
Structure and exterior
- Roof:Composition
- Year built:2002
- Building area:2,514 sq. ft.
- Lot area:0.19 Acres
- Lot Features:Few Trees, Interior Lot, Sprinkler System, Subdivision
- Architectural Style:Traditional
- Construction Materials:Brick, Stone
- Foundation Description:Slab
- Levels:2 Story
Schools
- High school:Rockwall
- Middle school:JW Williams
- Elementary school:Grace Hartman
Finances and disclosures
- Price:$469,000
- Price per sq. ft.:$186.56
- Tax amount:$7,512
Features and amenities
- Appliances:Dishwasher, Disposal, Electric Cooktop, Electric Oven, Microwave
- Amenities:Bay Windows
Parking
- Garage:Yes
- Garage spaces:2
 Information provided, in part, by North Texas Real Estate Information Systems, Inc. Last Updated October 9, 2026 Listings with the NTREIS logo are listed by brokerages other than Better Homes and Gardens Real Estate Edwards & Associates.
New listings near 1431 Coastal Drive
- New
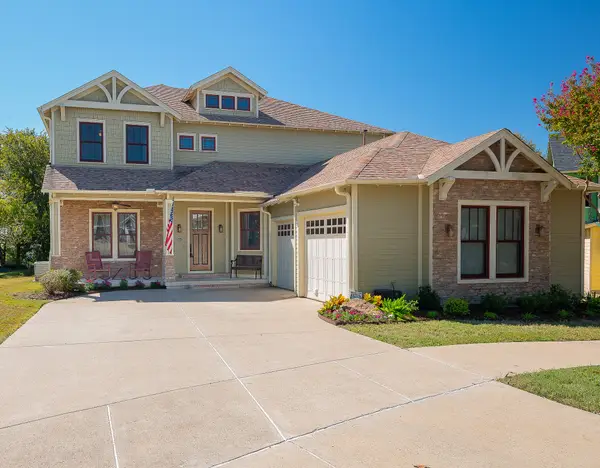 $849,000Active4 beds 4 baths3,380 sq. ft.
1034 Saint Thomas Court, Rockwall, TX 75087
MLS# 21407968Listed by: MONUMENT REALTY - New
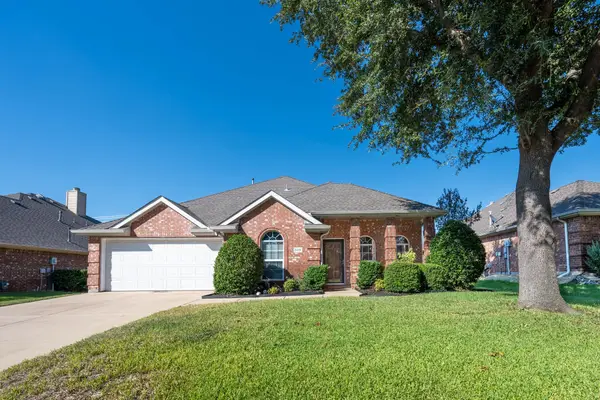 $399,900Active3 beds 3 baths2,310 sq. ft.
520 Covey Trail, Rockwall, TX 75087
MLS# 21408250Listed by: ESQUIRE REALTY LLC - New
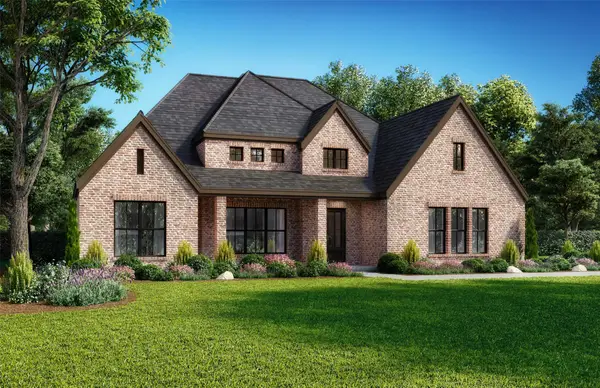 $879,000Active3 beds 3 baths3,112 sq. ft.
2015 Phoenix Lane, Rockwall, TX 75087
MLS# 21407839Listed by: HUNTER DEHN REALTY - New
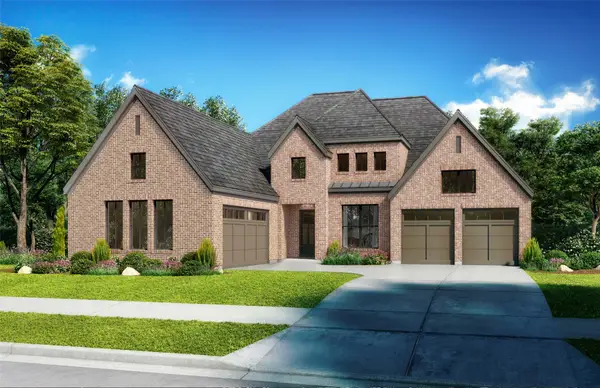 $939,000Active4 beds 4 baths3,402 sq. ft.
2306 Draco Drive, Rockwall, TX 75087
MLS# 21407855Listed by: HUNTER DEHN REALTY - New
 $709,000Active4 beds 4 baths3,322 sq. ft.
3152 Shaddock Boulevard, Rockwall, TX 75032
MLS# 21407825Listed by: HUNTER DEHN REALTY - New
 $1,250,000Active5 beds 6 baths5,535 sq. ft.
465 Equestrian Drive, Rockwall, TX 75032
MLS# 21406622Listed by: EBBY HALLIDAY, REALTORS - Open Sat, 1:30 to 3:30pmNew
 $429,990Active4 beds 3 baths2,887 sq. ft.
1961 Random Oaks Drive, Rockwall, TX 75087
MLS# 21406709Listed by: COLDWELL BANKER APEX, REALTORS - Open Sat, 1 to 5pmNew
 $711,000Active5 beds 4 baths4,019 sq. ft.
4123 Olmsted Drive, Rockwall, TX 75032
MLS# 21392865Listed by: ROYAL REALTY, INC. - New
 $655,000Active5 beds 3 baths3,591 sq. ft.
1415 Southern Pines Drive, Rockwall, TX 75087
MLS# 21383000Listed by: EXP REALTY LLC


Protect your home and budget from life's surprises with an Assurant Home Warranty, backed by a partner that supports you through every step of homeownership. Explore Plans.
© 2026 Better Homes and Gardens Real Estate LLC. An Anywhere Real Estate company. All rights reserved. Better Homes and Gardens® Real Estate is a registered trademark owned by Meredith Operations Corporation, licensed to Better Homes and Gardens Real Estate LLC and used with permission. Better Homes and Gardens Real Estate LLC fully supports the principles of the Fair Housing Act and the Equal Opportunity Act. Listing information is deemed reliable but is not guaranteed accurate.
Each office is independently owned and operated.
Any services or products provided by third parties are not provided by, affiliated with or related to Better Homes and Gardens Real Estate LLC, or its affiliated companies.