
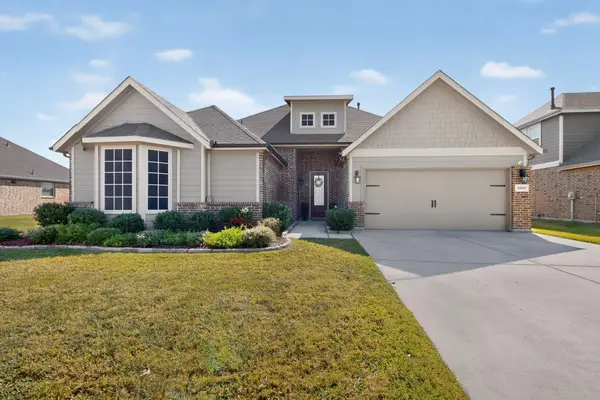
1485 Ashbourne Drive, Rockwall, TX 75087
Local realty services provided by:Better Homes and Gardens Real Estate Rhodes Realty
Listed by: kelly hammond
Office: monument realty
MLS#:21377386
Source:GDAR
Price summary
- Price:$390,000
- Price per sq. ft.:$177.92
- Monthly HOA dues:$21.67
About this home
Welcome home to this well maintained 4 bedroom home offering 2 comfortable living spaces, thoughtful features, and plenty of room to spread out. The inviting floor plan features an open kitchen overlooking the main living areas, creating a natural gathering space for everyday living and entertaining. The kitchen offers granite countertops, an eat in area, and convenient access to a separate dining room.
With two distinct living spaces, there is flexibility for everyone to enjoy their own space. The oversized living room provides plenty of room for gatherings, while the additional den is ideal for a home office, media room, playroom, or cozy retreat. The light and neutral paint throughout leave you with a light and airy feel.
The spacious primary suite is a standout, featuring abundant natural light, a large walk in closet, two separate vanities, a garden tub, and a luxurious walk in shower. Both full bathrooms are complemented by granite countertops, adding a timeless touch.
Outside, the beautifully landscaped front yard creates a welcoming first impression. The backyard offers a generous amount of space with room to enjoy the outdoors and make it your own. A long driveway provides ample off street parking for residents and guests.
Located in a well established, well maintained neighborhood and served by an exemplary school district, this home offers a wonderful combination of comfort, functionality, and location. Come see all that this inviting home has to offer!...
Contact an agent
Home facts
- Year built:2003
- Subdivision & Development:Promenade Harbor
- Listing ID #:21377386
- Added:1 day(s) ago
- Updated:September 05, 2026 at 11:53 AM
Rooms and interior
- Bedrooms:4
- Total bathrooms:2
- Full bathrooms:2
- Flooring:Carpet, Laminate, Tile
- Kitchen Description:Dishwasher, Disposal, Electric Oven, Gas Cooktop, Microwave, Refrigerator, Vented Exhaust Fan
- Living area:2,192 sq. ft.
Heating and cooling
- Cooling:Ceiling Fans, Central Air, Electric
- Heating:Central, Natural Gas
- Central air:Yes
Structure and exterior
- Roof:Composition
- Year built:2003
- Building area:2,192 sq. ft.
- Lot area:0.25 Acres
- Lot Features:Interior Lot, Landscaped, Sprinkler System, Subdivision
- Architectural Style:Traditional
- Construction Materials:Brick, Concrete, Wood Siding
- Foundation Description:Slab
- Levels:1 Story
Schools
- High school:Rockwall
- Middle school:JW Williams
- Elementary school:Nebbie Williams
Finances and disclosures
- Price:$390,000
- Price per sq. ft.:$177.92
- Tax amount:$6,329
Features and amenities
- Appliances:Dishwasher, Disposal, Electric Oven, Gas Cooktop, Microwave, Plumbed For Gas, Refrigerator, Some Gas Appliances, Vented Exhaust Fan
- Amenities:Smoke Detectors, Window Coverings
Parking
- Garage:Yes
- Garage spaces:2
 Information provided, in part, by North Texas Real Estate Information Systems, Inc. Last Updated September 5, 2026 Listings with the NTREIS logo are listed by brokerages other than Better Homes and Gardens Real Estate Rhodes Realty.
New listings near 1485 Ashbourne Drive
- New
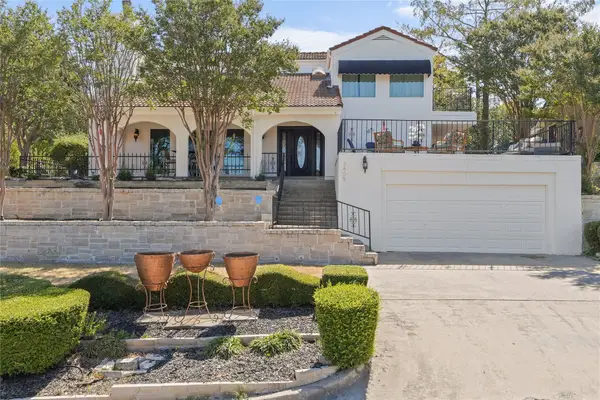 $520,000Active3 beds 3 baths2,289 sq. ft.
3405 Waterview Trail, Rockwall, TX 75087
MLS# 21365800Listed by: COLDWELL BANKER APEX, REALTORS - Open Sun, 1 to 3pmNew
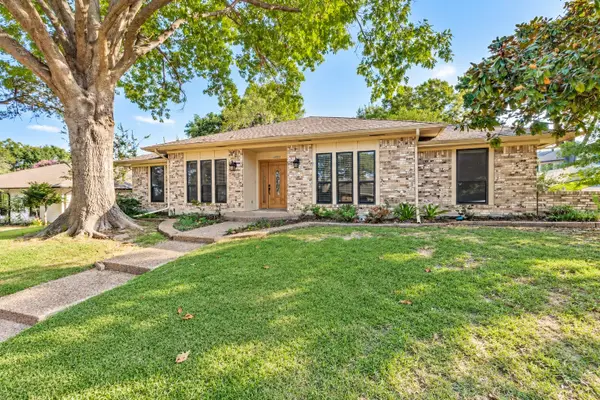 $399,000Active3 beds 3 baths1,994 sq. ft.
204 Lakehill Drive, Rockwall, TX 75087
MLS# 21377141Listed by: TRUHOME REAL ESTATE - Open Sun, 2 to 4pmNew
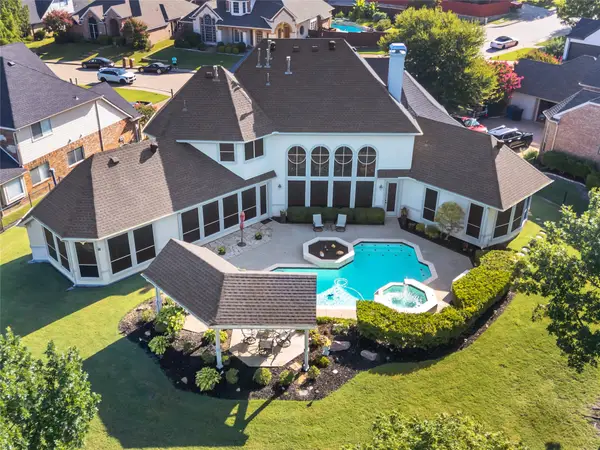 $659,900Active4 beds 3 baths3,062 sq. ft.
1340 Fairlakes Pointe Drive, Rockwall, TX 75087
MLS# 21375639Listed by: EBBY HALLIDAY, REALTORS - New
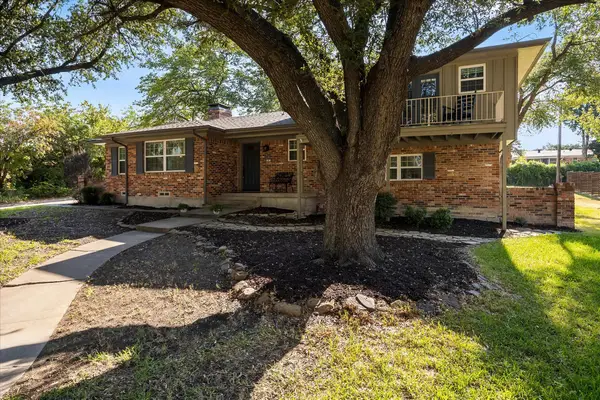 $339,000Active3 beds 2 baths1,755 sq. ft.
501 Ridgeview Drive, Rockwall, TX 75087
MLS# 21374927Listed by: COLDWELL BANKER APEX, REALTORS - New
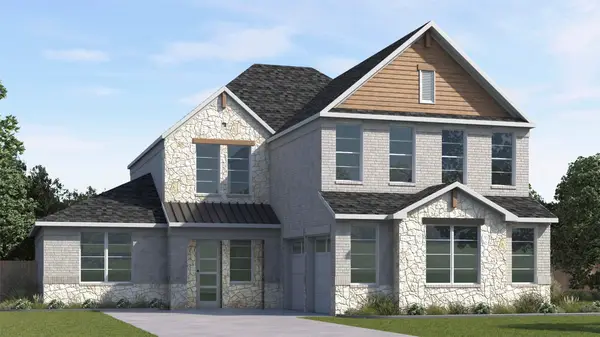 $563,235Active4 beds 4 baths2,873 sq. ft.
3603 Castleberry Drive, Rockwall, TX 75032
MLS# 21377174Listed by: D.R. HORTON-TEXAS, LTD - New
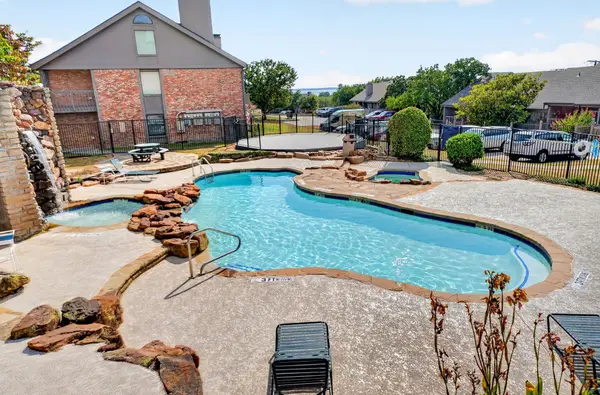 $155,000Active1 beds 1 baths827 sq. ft.
807 Signal Ridge Place, Rockwall, TX 75032
MLS# 21373236Listed by: REGAL, REALTORS - New
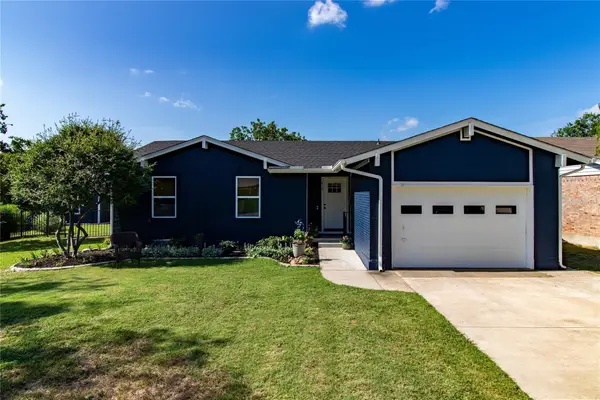 $345,000Active3 beds 2 baths1,376 sq. ft.
818 E Heath Street, Rockwall, TX 75087
MLS# 21375378Listed by: ANITA BARHAM REALTY - New
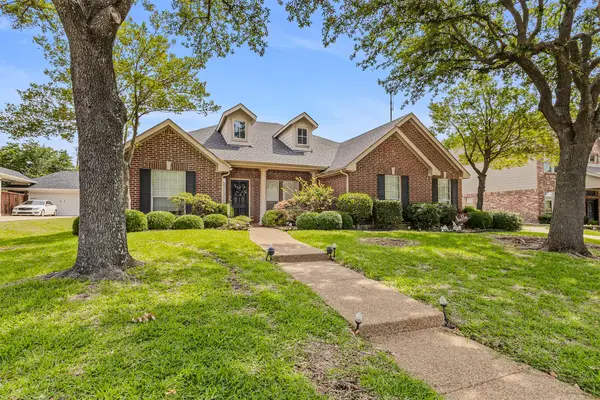 $499,000Active4 beds 3 baths2,599 sq. ft.
1181 Skylar Drive, Rockwall, TX 75032
MLS# 21376818Listed by: EBBY HALLIDAY, REALTORS - Open Sun, 2 to 4pmNew
 $445,000Active3 beds 3 baths2,397 sq. ft.
4102 Blythe Street, Rockwall, TX 75032
MLS# 21372520Listed by: COLDWELL BANKER REALTY


Protect your home and budget from life's surprises with an Assurant Home Warranty, backed by a partner that supports you through every step of homeownership. Explore Plans.
© 2026 Better Homes and Gardens Real Estate LLC. An Anywhere Real Estate company. All rights reserved. Better Homes and Gardens® Real Estate is a registered trademark owned by Meredith Operations Corporation, licensed to Better Homes and Gardens Real Estate LLC and used with permission. Better Homes and Gardens Real Estate LLC fully supports the principles of the Fair Housing Act and the Equal Opportunity Act. Listing information is deemed reliable but is not guaranteed accurate.
Each office is independently owned and operated.
Any services or products provided by third parties are not provided by, affiliated with or related to Better Homes and Gardens Real Estate LLC, or its affiliated companies.