
1998 Lake Forest Drive, Rockwall, TX 75087
Local realty services provided by:Better Homes and Gardens Real Estate Edwards & Associates
Listed by: alina nesterenko
Office: fathom realty
MLS#:21185352
Source:GDAR
Price summary
- Price:$585,000
- Price per sq. ft.:$165.82
- Monthly HOA dues:$41.67
About this home
Motivated and ready to work with any buyer! Thoughtfully upgraded with high-end designer finishes throughout, this home offers a level of quality rarely found at this price point. The show-stopping custom kitchen is truly unlike the rest—featuring premium cabinetry, luxury countertops, designer lighting, top-tier appliances, and an impressive oversized island that serves as the heart of the home. Whether you're hosting elegant dinner parties or enjoying everyday family meals, this kitchen was designed to impress.The spacious floor plan offers generous living areas filled with natural light, beautifully appointed bedrooms, and flexible spaces ideal for working from home, entertaining, or relaxing. Every detail has been carefully curated, allowing the next owner to move in and immediately enjoy a home that feels both sophisticated and welcoming.Beyond the stunning interior, you'll appreciate an impressive list of premium upgrades that provide lasting value and peace of mind, including a Generac whole-home generator, brand-new HVAC system, tankless water heater, newer roof, EV charging outlet, new privacy fence, and updated irrigation system—major investments already completed for you.
Step outside and enjoy beautiful lake views, peaceful surroundings, and the added luxury of living just across from the golf course, creating an exceptional setting that feels like a private retreat every day.Located within the highly acclaimed Rockwall ISD, you'll also enjoy quick access to Lake Ray Hubbard, Downtown Rockwall, The Harbor, boutique shopping, waterfront dining, parks, walking trails, marinas, and year-round entertainment. Seller will pay the buyer's first month's mortgage with an acceptable offer, making luxury living even more attainable....
Contact an agent
Home facts
- Year built:2004
- Subdivision & Development:Hillcrest Shores Ph Three
- Listing ID #:21185352
- Added:195 day(s) ago
- Updated:September 03, 2026 at 12:14 PM
Rooms and interior
- Bedrooms:5
- Total bathrooms:4
- Full bathrooms:4
- Flooring:Carpet, Hardwood, Luxury Vinyl Plank, Tile
- Kitchen Description:Convection Oven, Dishwasher, Disposal, Gas Cooktop, Microwave
- Living area:3,528 sq. ft.
Heating and cooling
- Cooling:Central Air, Electric
- Heating:Central, Electric
- Central air:Yes
Structure and exterior
- Roof:Composition
- Year built:2004
- Building area:3,528 sq. ft.
- Lot area:0.27 Acres
- Lot Features:Level
- Architectural Style:Traditional
- Construction Materials:Brick, Concrete, Frame
- Foundation Description:Slab
- Levels:2 Story
Schools
- High school:Rockwall-Heath
- Middle school:JW Williams
- Elementary school:Grace Hartman
Finances and disclosures
- Price:$585,000
- Price per sq. ft.:$165.82
- Tax amount:$10,184
Features and amenities
- Appliances:Convection Oven, Dishwasher, Disposal, Gas Cooktop, Microwave
- Amenities:Generator, Irrigation Equipment
Parking
- Garage:Yes
- Garage spaces:2
 Information provided, in part, by North Texas Real Estate Information Systems, Inc. Last Updated September 3, 2026 Listings with the NTREIS logo are listed by brokerages other than Better Homes and Gardens Real Estate Edwards & Associates.
New listings near 1998 Lake Forest Drive
- New
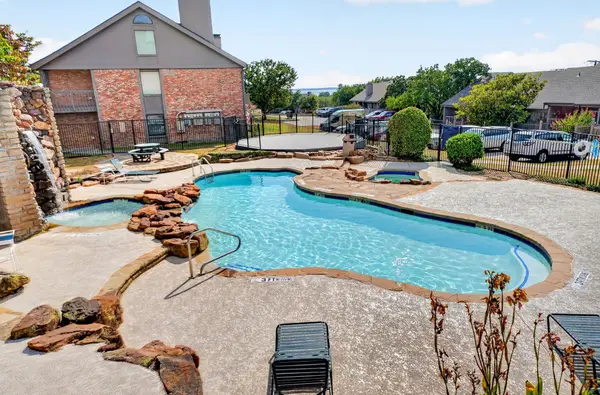 $155,000Active1 beds 1 baths827 sq. ft.
807 Signal Ridge Place, Rockwall, TX 75032
MLS# 21373236Listed by: REGAL, REALTORS - New
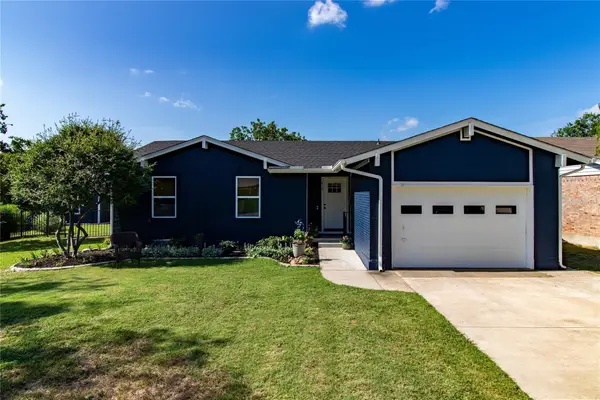 $345,000Active3 beds 2 baths1,376 sq. ft.
818 E Heath Street, Rockwall, TX 75087
MLS# 21375378Listed by: ANITA BARHAM REALTY - New
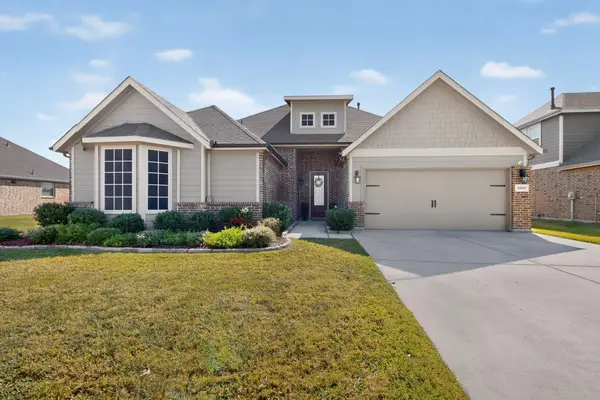 $445,000Active3 beds 3 baths2,397 sq. ft.
4102 Blythe Street, Rockwall, TX 75032
MLS# 21372520Listed by: COLDWELL BANKER REALTY - New
 $375,000Active3 beds 2 baths1,756 sq. ft.
915 N Alamo Road, Rockwall, TX 75087
MLS# 21376458Listed by: COVENANT COMMERCIAL REAL ESTATE, INC - New
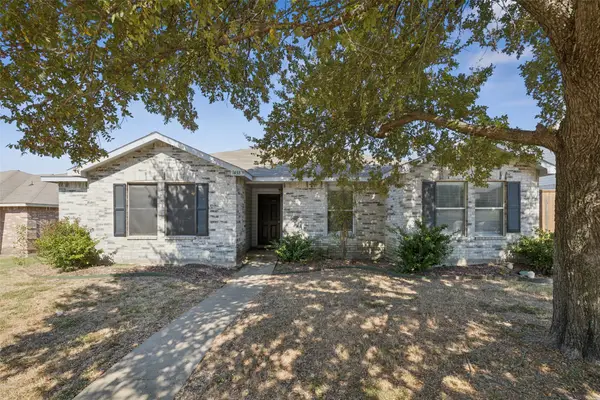 $297,900Active3 beds 2 baths1,608 sq. ft.
1438 Stewart Drive, Rockwall, TX 75032
MLS# 21376492Listed by: REDFIN CORPORATION - New
 $229,000Active1.5 Acres
1515 Andrew Cove, Rockwall, TX 75032
MLS# 21371835Listed by: HOMESMART STARS - New
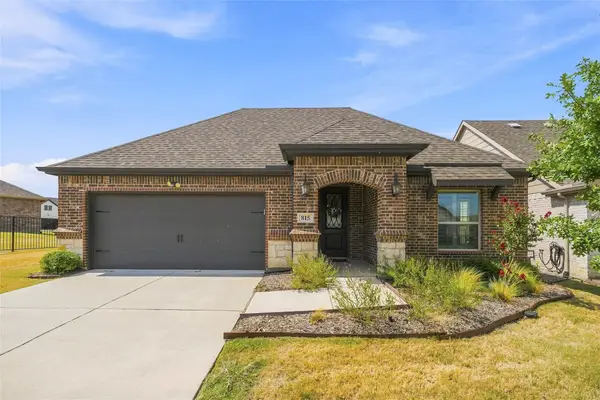 $430,000Active2 beds 2 baths1,661 sq. ft.
815 Rio Vista Lane, Rockwall, TX 75087
MLS# 21375204Listed by: NICHOLSON PREMIER REALTY - New
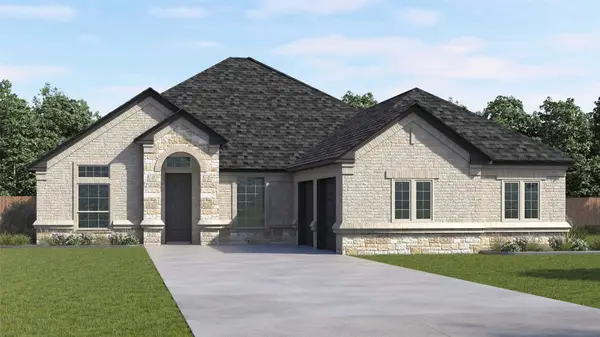 $486,590Active3 beds 2 baths2,224 sq. ft.
3623 Castleberry Drive, Rockwall, TX 75087
MLS# 21375468Listed by: D.R. HORTON-TEXAS, LTD - New
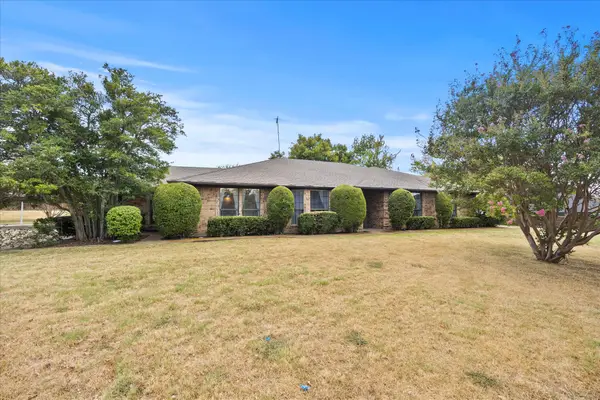 $549,000Active3 beds 3 baths3,088 sq. ft.
12 Park Central Circle, Rockwall, TX 75087
MLS# 21374861Listed by: EBBY HALLIDAY, REALTORS - New
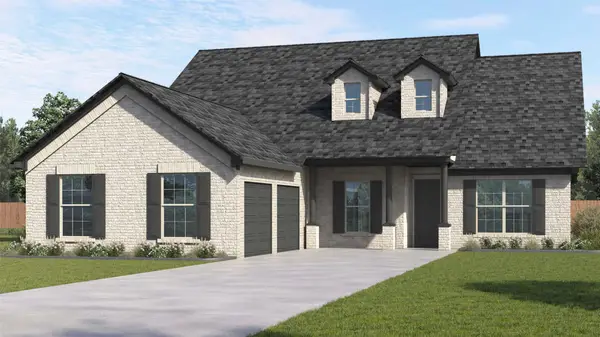 $533,197Active4 beds 2 baths2,487 sq. ft.
3627 Castleberry Drive, Rockwall, TX 75032
MLS# 21375308Listed by: D.R. HORTON-TEXAS, LTD


Protect your home and budget from life's surprises with an Assurant Home Warranty, backed by a partner that supports you through every step of homeownership. Explore Plans.
© 2026 Better Homes and Gardens Real Estate LLC. An Anywhere Real Estate company. All rights reserved. Better Homes and Gardens® Real Estate is a registered trademark owned by Meredith Operations Corporation, licensed to Better Homes and Gardens Real Estate LLC and used with permission. Better Homes and Gardens Real Estate LLC fully supports the principles of the Fair Housing Act and the Equal Opportunity Act. Listing information is deemed reliable but is not guaranteed accurate.
Each office is independently owned and operated.
Any services or products provided by third parties are not provided by, affiliated with or related to Better Homes and Gardens Real Estate LLC, or its affiliated companies.